Ready to move in. New HVAC, water heater & roof this past year. New interior painting, concrete & vinyl cleaning complete this week! This gem features a spacious 3/2 home all on one convenient level. Just a couple years ago, seller updated the kitchen with granite countertops, new cabinets, wall oven, flat cooktop, and tile flooring. The primary bathroom has been beautifully updated with granite, new cabinets and walk-in shower. Large, flat driveway leading to a two-car garage. Enjoy the 239 sq ft (unheated) sunroom with the wooded view in the backyard. This community offers a host of amenities, including a clubhouse, walking trails, and a serene pond inhabited by geese, ducks, and turtles. Boats/RV storage. Active and social lifestyle with monthly activities such as a book club, bridge, poker, Tai Chi, exercise classes, and social gatherings. Stay fit and healthy with access to the fitness center.
Closed
$420,000
121 Keswick Ln, Mooresville, NC 28117
3beds
1,613sqft
Single Family Residence
Built in 2005
0.12 Acres Lot
$413,100 Zestimate®
$260/sqft
$2,204 Estimated rent
Home value
$413,100
$392,000 - $434,000
$2,204/mo
Zestimate® history
Owner options
List your home for rent
$2,204/mo
Rent Zestimate®
Find your next renter with Zillow Rental Manager. Plus, with online applications, you can quickly screen prospective tenants – for free.
$2,204/mo
Rent Zestimate®
Refinance and save
$2,780/mo
Est. payment
Refinancing to a lower rate could help reduce your monthly payments and save thousands over the life of the loan.
$2,780/mo
Est. payment
Explore your selling options
Work with a Zillow partner agent
Leverage their expertise and Zillow's premium Showcase listings to get your home seen by more buyers.
Get startedList with your own agent
Get your home in front of millions of buyers by listing it on Zillow.
Learn how to do itSell it yourself
Take full control of how buyers see your home on Zillow by listing For Sale by Owner (FSBO).
List your homeWhat's special
Zillow last checked:
Listing updated:
Listed by:
Crystal Fry crystal@titanrealty.com,
Titan Realty, Inc.
Bought with:
Crystal Fry
Titan Realty, Inc.
Non Member
Canopy Administration
Source: Canopy MLS as distributed by MLS GRID,MLS#: 4154698
Facts & features
Interior
Bedrooms & bathrooms
- Bedrooms: 3
- Bathrooms: 2
- Full bathrooms: 2
- Main level bedrooms: 3
Primary bedroom
- Features: Ceiling Fan(s), En Suite Bathroom, Tray Ceiling(s), Walk-In Closet(s)
- Level: Main
Bedroom s
- Level: Main
Bedroom s
- Level: Main
Bathroom full
- Level: Main
Bathroom full
- Level: Main
Dining area
- Features: Tray Ceiling(s)
- Level: Main
Kitchen
- Features: Breakfast Bar, Built-in Features
- Level: Main
Laundry
- Level: Main
Living room
- Features: Ceiling Fan(s), Tray Ceiling(s)
- Level: Main
Sunroom
- Level: Main
Sunroom
- Level: Main
Heating
- Central, Hot Water, Natural Gas
Cooling
- Central Air
Appliances
- Included: Dishwasher, Disposal, Electric Cooktop, Electric Oven, Gas Water Heater, Microwave, Oven, Refrigerator, Self Cleaning Oven, Wall Oven, Washer/Dryer
- Laundry: Laundry Room, Main Level
Features
- Breakfast Bar, Pantry, Storage, Walk-In Closet(s)
- Flooring: Carpet, Hardwood, Tile
- Doors: French Doors, Insulated Door(s), Storm Door(s)
- Windows: Insulated Windows
- Has basement: No
- Attic: Pull Down Stairs
- Fireplace features: Gas, Gas Log, Gas Vented, Living Room
Interior area
- Total structure area: 1,613
- Total interior livable area: 1,613 sqft
- Finished area above ground: 1,613
- Finished area below ground: 0
Property
Parking
- Total spaces: 2
- Parking features: Driveway, Attached Garage, Garage Door Opener, Garage on Main Level
- Attached garage spaces: 2
- Has uncovered spaces: Yes
Accessibility
- Accessibility features: Two or More Access Exits, Bath Grab Bars, Door Width 32 Inches or More, Lever Door Handles, Swing In Door(s), Entry Slope less than 1 foot
Features
- Levels: One
- Stories: 1
- Patio & porch: Covered, Front Porch, Patio
- Exterior features: Lawn Maintenance
Lot
- Size: 0.12 Acres
- Dimensions: 55 x 110 x 51 x 89
- Features: Wooded
Details
- Parcel number: 4636596470.000
- Zoning: RG
- Special conditions: Standard
Construction
Type & style
- Home type: SingleFamily
- Architectural style: Ranch
- Property subtype: Single Family Residence
Materials
- Vinyl
- Foundation: Slab
- Roof: Composition
Condition
- New construction: No
- Year built: 2005
Utilities & green energy
- Sewer: Public Sewer
- Water: City
- Utilities for property: Cable Available, Electricity Connected, Underground Power Lines, Underground Utilities
Community & HOA
Community
- Features: Fifty Five and Older, Clubhouse, Fitness Center, Pond, RV / Boat Storage, Sidewalks, Street Lights, Walking Trails
- Security: Smoke Detector(s)
- Senior community: Yes
- Subdivision: The Villages At Oak Tree
HOA
- Has HOA: Yes
- HOA fee: $248 monthly
- HOA name: Alluvia
Location
- Region: Mooresville
Financial & listing details
- Price per square foot: $260/sqft
- Tax assessed value: $313,550
- Annual tax amount: $3,348
- Date on market: 7/3/2024
- Cumulative days on market: 8 days
- Listing terms: Cash,Conventional,FHA,VA Loan
- Electric utility on property: Yes
- Road surface type: Concrete, Paved
Price history
| Date | Event | Price |
|---|---|---|
| 8/20/2024 | Sold | $420,000-3.4%$260/sqft |
Source:  Canopy MLS as distributed by MLS GRID #4154698 Report a problem Canopy MLS as distributed by MLS GRID #4154698 Report a problem | ||
| 7/3/2024 | Listed for sale | $435,000+101.9%$270/sqft |
Source: Canopy MLS as distributed by MLS GRID #4154698 Report a problem | ||
| 8/4/2005 | Sold | $215,500$134/sqft |
Source: Public Record Report a problem | ||
Public tax history
| Year | Property taxes | Tax assessment |
|---|---|---|
| 2025 | $3,348 +1.8% | $313,550 |
| 2024 | $3,288 +0.7% | $313,550 |
| 2023 | $3,264 +24.3% | $313,550 +43.2% |
| 2022 | $2,626 +0.2% | $218,910 |
| 2021 | $2,622 | $218,910 |
| 2020 | $2,622 +0.8% | $218,910 |
| 2019 | $2,600 +16.3% | $218,910 +17.4% |
| 2018 | $2,237 | $186,420 |
| 2017 | $2,237 | $186,420 |
| 2016 | -- | $186,420 |
| 2015 | -- | $186,420 -5.8% |
| 2014 | -- | $197,840 |
| 2013 | -- | $197,840 |
| 2012 | -- | $197,840 |
| 2011 | -- | $197,840 -8.9% |
| 2010 | -- | $217,210 |
| 2009 | -- | $217,210 |
| 2008 | -- | $217,210 |
| 2007 | -- | $217,210 +352.5% |
| 2006 | -- | $48,000 |
| 2005 | -- | $48,000 |
| 2004 | -- | $48,000 |
Find assessor info on the county website
Neighborhood: 28117
Nearby homes
- $332,4002 bd2 ba1.3k sqft117 Keswick Ln, Mooresville, NC 28117Off Market

- $345,8002 bd2 ba1.3k sqft123 Keswick Ln, Mooresville, NC 28117Off Market

- $360,0002 bd2 ba1.3k sqft115 Keswick Ln, Mooresville, NC 28117Sold
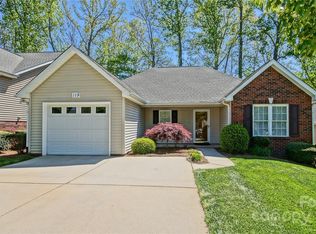
- $362,2002 bd2 ba1.3k sqft125 Keswick Ln, Mooresville, NC 28117Off Market
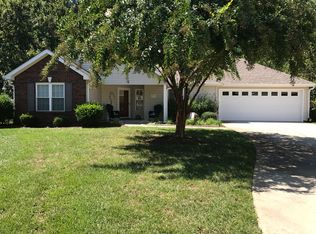
- $100-- bd-- ba-- sqftKeswick Ln, Mooresville, NC 28117Off Market
- $100-- bd-- ba-- sqftKeswick Ln, Mooresville, NC 28117Off Market
- $100-- bd-- ba-- sqftKeswick Ln, Mooresville, NC 28117Off Market
- $100-- bd-- ba-- sqftKeswick Ln, Mooresville, NC 28117Off Market
Nearby schools
GreatSchools rating
- 6/10Lake Norman Elementary SchoolGrades: PK-5Distance: 0.4 mi
- 6/10Woodland Heights MiddleGrades: 6-8Distance: 1.4 mi
- 7/10Lake Norman High SchoolGrades: 9-12Distance: 1.5 mi
Schools provided by the listing agent
- Elementary: Lake Norman
- Middle: Woodland Heights
- High: Lake Norman
Source: Canopy MLS as distributed by MLS GRID. This data may not be complete. We recommend contacting the local school district to confirm school assignments for this home.
Get a cash offer in 3 minutes
Find out how much your home could sell for in as little as 3 minutes with a no-obligation cash offer.
Estimated market value
$413,100
Get a cash offer in 3 minutes
Find out how much your home could sell for in as little as 3 minutes with a no-obligation cash offer.
Estimated market value
$413,100
- North Carolina
- Iredell County
- Mooresville
- 28117
- 121 Keswick Ln
Nearby cities
Nearby zip codes
Other Mooresville Topics
