OPPORTUNITY KNOCKS in this spacious 3-bedroom, 2-bath ranch nestled in a quiet, desirable Greece neighborhood. This inviting home features an open floor plan with easy access for all your entertaining. The living room showcases beautiful hardwood floors with decorative inlay and the family room offers a cozy wood-burning fireplace. The updated kitchen features solid surface countertops, ample cabinetry, and all appliances. Sliding glass door connects the family room with the spacious deck that overlooks the yard and a small stream offering a taste of local wildlife. The 3 bedrooms feature bamboo flooring and thermal pane windows. Primary bedroom features double closet space. Basement second bathroom offers a tiled walk in shower with glass doors. Additional features include a 2-car attached garage, and a stamped concrete driveway that enhances the home's curb appeal. While the home could benefit from some cosmetic updates, it offers solid bones, desirable features, and an excellent opportunity to add your own personal touches. Don't miss your chance to make this wonderful ranch your own! Showings start at FIRST OPEN HOUSE Thursday 4:30-6pm. SECOND Open house Sunday 12-2pm. Offers are due Tuesday 8/11 at 12pm!
Pending
$214,900
111 Kinmont Dr, Rochester, NY 14612
3beds
1,467sqft
Single Family Residence
Built in 1975
0.32 Acres Lot
$-- Zestimate®
$146/sqft
$-- HOA
What's special
Cozy wood-burning fireplaceOpen floor planSpacious deckInviting homeThermal pane windowsAmple cabinetryUpdated kitchen
- 51 days
- 134
- 4
Zillow last checked:
Listing updated:
Listed by:
Howard Hanna 585-223-9000,
Stephen E. Wrobbel 585-576-7898
Source: NYSAMLSs,MLS#: R1703839 Originating MLS: Rochester
Originating MLS: RochesterFacts & features
Interior
Bedrooms & bathrooms
- Bedrooms: 3
- Bathrooms: 2
- Full bathrooms: 2
- Main level bathrooms: 1
- Main level bedrooms: 3
Heating
- Gas, Forced Air
Cooling
- Central Air
Appliances
- Included: Built-In Range, Built-In Oven, Dryer, Dishwasher, Electric Cooktop, Disposal, Gas Water Heater, Microwave, Refrigerator, Washer
- Laundry: In Basement
Features
- Central Vacuum, Eat-in Kitchen, Separate/Formal Living Room, Kitchen/Family Room Combo, Living/Dining Room, Sliding Glass Door(s), Natural Woodwork, Bedroom on Main Level, Main Level Primary, Programmable Thermostat
- Flooring: Hardwood, Tile, Varies
- Doors: Sliding Doors
- Windows: Thermal Windows
- Basement: Full,Partially Finished,Sump Pump
- Number of fireplaces: 1
Interior area
- Total structure area: 1,467
- Total interior livable area: 1,467 sqft
Property
Parking
- Total spaces: 2
- Parking features: Attached, Electricity, Garage, Driveway, Garage Door Opener
- Attached garage spaces: 2
Features
- Levels: One
- Stories: 1
- Patio & porch: Deck
- Exterior features: Concrete Driveway, Deck, StampedConcrete Driveway
- On waterfront: Yes
- Waterfront features: River Access, Stream
- Body of water: Round Pond Creek
- Frontage length: 73
Lot
- Size: 0.32 Acres
- Dimensions: 88 x 160
- Features: Rectangular, Rectangular Lot, Residential Lot
Details
- Parcel number: 2628000451500001035000
- Special conditions: Estate
Construction
Type & style
- Home type: SingleFamily
- Architectural style: Ranch
- Property subtype: Single Family Residence
Materials
- Composite Siding, PEX Plumbing
- Foundation: Block
- Roof: Asphalt,Shingle
Condition
- Resale
- Year built: 1975
Utilities & green energy
- Electric: Circuit Breakers
- Sewer: Connected
- Water: Connected, Public
- Utilities for property: Cable Available, Sewer Connected, Water Connected
Community & HOA
Community
- Subdivision: Creekside Colony Sec 03
Location
- Region: Rochester
Financial & listing details
- Price per square foot: $146/sqft
- Tax assessed value: $164,800
- Annual tax amount: $7,692
- Date on market: 8/5/2026
- Cumulative days on market: 32 days
- Listing terms: Cash,Conventional,FHA,VA Loan
Estimated market value
Not available
Estimated sales range
Not available
$2,414/mo
Price history
| Date | Event | Price |
|---|---|---|
| 8/12/2026 | Pending sale | $214,900$146/sqft |
Source:  NYSAMLSs #R1703839 Report a problem NYSAMLSs #R1703839 Report a problem | ||
| 8/5/2026 | Listed for sale | $214,900+136.2%$146/sqft |
Source: NYSAMLSs #R1703839 Report a problem | ||
| 8/13/1992 | Sold | $91,000$62/sqft |
Source: Agent Provided Report a problem | ||
Public tax history
| Year | Property taxes | Tax assessment |
|---|---|---|
| 2025 | -- | $164,800 |
| 2024 | -- | $164,800 |
| 2023 | -- | $164,800 +10.6% |
| 2022 | -- | $149,000 |
| 2021 | -- | $149,000 +10.4% |
| 2020 | -- | $135,000 |
| 2018 | -- | $135,000 +5.1% |
| 2017 | $1,727 | $128,500 |
| 2016 | -- | $128,500 |
| 2015 | -- | $128,500 |
| 2014 | -- | $128,500 +3.8% |
| 2013 | -- | $123,800 |
| 2012 | -- | $123,800 |
| 2011 | -- | $123,800 |
| 2010 | -- | $123,800 |
| 2009 | -- | $123,800 |
| 2007 | -- | $123,800 +4.1% |
| 2006 | -- | $118,900 +19% |
| 2005 | -- | $99,900 |
| 2004 | -- | $99,900 |
| 2003 | -- | $99,900 |
| 2002 | -- | $99,900 |
| 2001 | -- | $99,900 |
| 2000 | -- | $99,900 |
Find assessor info on the county website
Monthly payment
Climate risks
Neighborhood: 14612
Nearby schools
Schools provided by the listing agent
- District: Greece
Source: NYSAMLSs. This data may not be complete. We recommend contacting the local school district to confirm school assignments for this home.
Similar homes
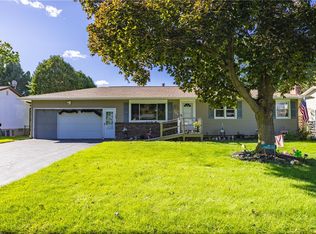
- $249,9003 bd2 ba1.5k sqft205 Kinmont Dr, Rochester, NY 14612For Sale
 MLS ID #R1715057, Sharon M. Quataert, Listing by: Century 21 APEX. NYSAMLSs
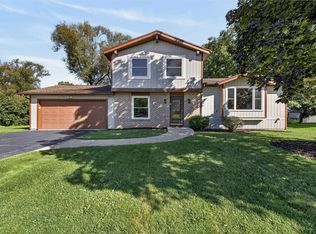
 - $249,9004 bd2 ba2k sqft25 Kensington Ct, Rochester, NY 14612For Sale
 MLS ID #R1716194, Jeffrey A. Scofield, Listing by: RE/MAX Plus. NYSAMLSs
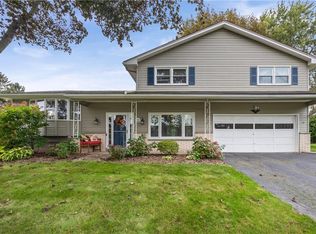
 - $224,9004 bd2 ba2.1k sqft502 El Mar Dr, Rochester, NY 14616For Sale
 MLS ID #R1714449, Matthew Vargo, Listing by: NiKallen Real Estate LLC. NYSAMLSs
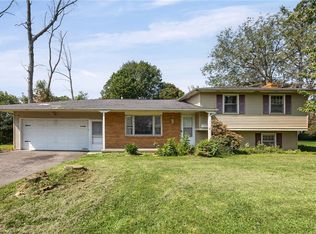
 - $219,9004 bd2 ba1.6k sqft879 Maiden Aka 11 Black Walnut Drive Ln, Rochester, NY 14615For Sale
 MLS ID #R1706006, Deborah Ruffell, Listing by: Coldwell Banker Custom Realty. NYSAMLSs
 - $219,9003 bd1 ba1.1k sqft66 Landau Dr, Rochester, NY 14606For SaleMLS ID #B1717585, Joseph K Oliver Jr, Listing by: Nickel Realty. NYSAMLSs
- $299,0003 bd2 ba1.7k sqft107 Crossroads Ln, Rochester, NY 14612For SaleMLS ID #R1714819, Vickie L. Sweet, Listing by: Howard Hanna. NYSAMLSs
- $179,9003 bd2 ba1.1k sqft185 Jamestown Ter, Rochester, NY 14615For SaleMLS ID #R1711823, Paul Casanzio, Listing by: Keller Williams Realty Greater Rochester. NYSAMLSs
- $259,9004 bd2 ba1.3k sqft5 Woodale Dr, Rochester, NY 14616For SaleMLS ID #R1716492, Octavio Garcia, Listing by: Howard Hanna. NYSAMLSs
- $219,9993 bd1 ba1.4k sqft179 Woodcrest Rd, Rochester, NY 14616For SaleMLS ID #R1698755, Paloma N. Brown, Listing by: Keller Williams Realty Greater Rochester. NYSAMLSs
- $264,9903 bd2 ba1.6k sqft48 Holmes Rd, Rochester, NY 14626For SaleMLS ID #R1716797, Talha Shahid, Listing by: Epique Realty Inc.. NYSAMLSs
- $249,0003 bd2 ba1.6k sqft185 Rogene St, Rochester, NY 14616For SaleMLS ID #R1705020, Kenneth C. Currie, Listing by: RE/MAX Realty Group. NYSAMLSs
- $224,9003 bd2 ba1.2k sqft8 Hillview Dr, Rochester, NY 14622For SaleMLS ID #R1714311, G. Harlan Furbush, Listing by: Keller Williams Realty Greater Rochester. NYSAMLSs
- $180,0004 bd1 ba1.2k sqft264 Alpine Rd, Rochester, NY 14612For SaleMLS ID #R1708870, Octavio Garcia, Listing by: Howard Hanna. NYSAMLSs
- $269,9002 bd2 ba1.5k sqft27 English Station Rd, Rochester, NY 14616For SaleMLS ID #R1716652, Brett M. Robinson, Listing by: Keller Williams Realty Greater Rochester. NYSAMLSs
- $189,9003 bd2 ba1.1k sqft32 Walzer Rd, Rochester, NY 14622For SaleMLS ID #R1717177, Gregory P. Tacconi, Listing by: Howard Hanna. NYSAMLSs
- $190,0003 bd2 ba1.1k sqft176 Glenbrook Rd, Rochester, NY 14616For SaleMLS ID #R1706478, Norman David Singleton, Listing by: RE/MAX Realty Group. NYSAMLSs
- $264,9003 bd2 ba1.7k sqft114 Harmony Dr, Rochester, NY 14626For SaleMLS ID #R1713574, William P. Parkhurst, Listing by: Howard Hanna. NYSAMLSs
- $245,0003 bd2 ba2k sqft122 Harvest Dr, Rochester, NY 14626For SaleMLS ID #R1713148, Kimberly Paulene Hogue, Listing by: Redfin Real Estate. NYSAMLSs
- $199,9002 bd3 ba1.2k sqft64 Bancroft Dr, Rochester, NY 14616For SaleMLS ID #R1708358, Kelly Pfendler, Listing by: Howard Hanna. NYSAMLSs
- $199,0004 bd2 ba1.6k sqft295 Terrace Park, Rochester, NY 14619For SaleMLS ID #R1717006, Nicholas J Wenderlich, Listing by: Keller Williams Realty Greater Rochester. NYSAMLSs
