Welcome to this charming 3 Bedroom, 1.5 bath ranch, located in the Greece Central School District, overlooking Round Pond Creek.
Step inside to a bright and inviting living room that flows seamlessly into the spacious dining area and remodeled kitchen. The kitchen features warm Maple cabinetry with abundant storage and counter space, along with Stainless Steel Appliances which includes a Stainless Steel Side by Side Refrigerator, New Gas Stove, New Microwave and a 2 year old Dishwasher.
Down the hall, you'll find 3 spacious bedrooms and an updated bathroom that includes a Bath-Fitter Shower and granite top vanity. Vinyl flooring extends throughout the remainder of the home, offering both style and easy maintenance.
The attached 2 car garage opens to a charming deck overlooking a well-maintained yard and Round Pond Creek- The perfect setting for relaxing or entertaining. An Amish-built storage shed provides additional space for tools, lawn equipment or hobbies. Partially finished, spacious basement. Tear-off Roof 5 Years old. New seamless Gutters 2025
This move-in-ready home offers the perfect combination of comfort, updates, and a peaceful setting in a highly desirable location, close to restaurants, shopping and 390 Expressway!
Don't miss your opportunity to make it yours! Open House 09/20/2026 1pm to 2:30 pm. Delayed Negotiations 09/22/26 12pm
Under contract
$199,900
103 Kinmont Dr, Rochester, NY 14612
3beds
1,163sqft
Single Family Residence
Built in 1975
0.29 Acres Lot
$-- Zestimate®
$172/sqft
$-- HOA
What's special
Amish-built storage shedNew gas stoveNew microwavePartially finished spacious basementStainless steel appliancesSpacious dining areaRemodeled kitchen
- 8 days
- 1,285
- 126
Zillow last checked:
Listing updated:
Listed by:
Keller Williams Realty Greater Rochester 585-758-8400,
Victoria J Iati 585-720-5916
Source: NYSAMLSs,MLS#: R1701825 Originating MLS: Rochester
Originating MLS: RochesterFacts & features
Interior
Bedrooms & bathrooms
- Bedrooms: 3
- Bathrooms: 2
- Full bathrooms: 1
- 1/2 bathrooms: 1
- Main level bathrooms: 1
- Main level bedrooms: 3
Heating
- Gas, Forced Air
Cooling
- Central Air
Appliances
- Included: Dryer, Dishwasher, Disposal, Gas Oven, Gas Range, Gas Water Heater, Microwave, Refrigerator, Washer
- Laundry: In Basement
Features
- Ceiling Fan(s), Eat-in Kitchen, Separate/Formal Living Room, Country Kitchen, Living/Dining Room, Window Treatments, Bedroom on Main Level, Programmable Thermostat
- Flooring: Ceramic Tile, Varies, Vinyl
- Windows: Drapes, Thermal Windows
- Basement: Full,Partially Finished,Sump Pump
- Has fireplace: No
Interior area
- Total structure area: 1,163
- Total interior livable area: 1,163 sqft
Property
Parking
- Total spaces: 2
- Parking features: Attached, Garage, Garage Door Opener
- Attached garage spaces: 2
Accessibility
- Accessibility features: Accessible Entrance
Features
- Levels: One
- Stories: 1
- Patio & porch: Open, Porch
- Exterior features: Blacktop Driveway
Lot
- Size: 0.29 Acres
- Dimensions: 80 x 160
- Features: Near Public Transit, Rectangular, Rectangular Lot, Residential Lot
Details
- Additional structures: Shed(s), Storage
- Parcel number: 2628000451500001034000
- Special conditions: Standard
Construction
Type & style
- Home type: SingleFamily
- Architectural style: Ranch
- Property subtype: Single Family Residence
Materials
- Blown-In Insulation, Brick, Vinyl Siding, Copper Plumbing, PEX Plumbing
- Foundation: Block
- Roof: Asphalt,Architectural,Shingle
Condition
- Resale
- Year built: 1975
Utilities & green energy
- Electric: Underground, Circuit Breakers
- Sewer: Connected
- Water: Connected, Public
- Utilities for property: Cable Available, High Speed Internet Available, Sewer Connected, Water Connected
Green energy
- Energy efficient items: Appliances, Windows
Community & HOA
Community
- Security: Security System Owned
- Subdivision: Creekside Colony Sec 03
Location
- Region: Rochester
Financial & listing details
- Price per square foot: $172/sqft
- Tax assessed value: $135,900
- Annual tax amount: $6,387
- Date on market: 9/17/2026
- Cumulative days on market: 9 days
- Listing terms: Cash,Conventional,FHA,VA Loan
Estimated market value
Not available
Estimated sales range
Not available
$2,196/mo
Price history
| Date | Event | Price |
|---|---|---|
| 9/22/2026 | Contingent | $199,900$172/sqft |
Source:  NYSAMLSs #R1701825 Report a problem NYSAMLSs #R1701825 Report a problem | ||
| 9/17/2026 | Listed for sale | $199,900$172/sqft |
Source: NYSAMLSs #R1701825 Report a problem | ||
Public tax history
| Year | Property taxes | Tax assessment |
|---|---|---|
| 2025 | -- | $135,900 |
| 2024 | -- | $135,900 |
| 2023 | -- | $135,900 +14.2% |
| 2022 | -- | $119,000 |
| 2021 | -- | $119,000 +9.9% |
| 2020 | -- | $108,300 |
| 2018 | -- | $108,300 |
| 2017 | $1,074 | $108,300 |
| 2016 | -- | $108,300 |
| 2015 | -- | $108,300 |
| 2014 | -- | $108,300 |
| 2013 | -- | $108,300 |
| 2012 | -- | $108,300 |
| 2011 | -- | $108,300 |
| 2010 | -- | $108,300 |
| 2009 | -- | $108,300 |
| 2007 | -- | $108,300 |
| 2006 | -- | $108,300 +19% |
| 2005 | -- | $91,000 |
| 2004 | -- | $91,000 |
| 2003 | -- | $91,000 |
| 2002 | -- | $91,000 |
| 2001 | -- | $91,000 |
| 2000 | -- | $91,000 |
Find assessor info on the county website
Monthly payment
Climate risks
Neighborhood: 14612
Nearby schools
Schools provided by the listing agent
- District: Greece
Source: NYSAMLSs. This data may not be complete. We recommend contacting the local school district to confirm school assignments for this home.
Similar homes
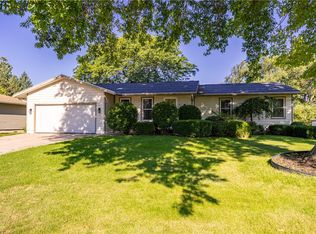
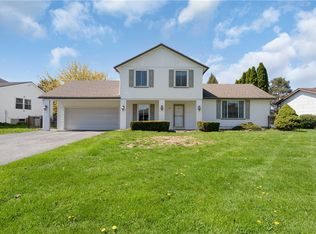
- $199,9003 bd2 ba1.1k sqft25 Ledgewood Cir, Rochester, NY 14615For Sale
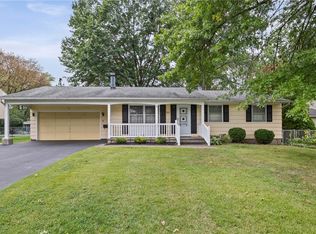
 MLS ID #R1716829, Richard J. Borrelli, Listing by: WCI Realty. NYSAMLSs
 - $249,9003 bd2 ba1.5k sqft205 Kinmont Dr, Rochester, NY 14612For Sale
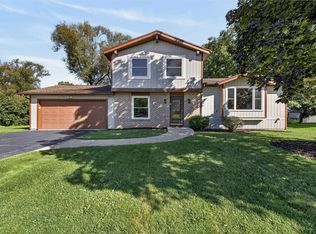 MLS ID #R1715057, Sharon M. Quataert, Listing by: Century 21 APEX. NYSAMLSs
 - $199,9003 bd1 ba1.1k sqft90 Olivia Dr, Rochester, NY 14626For Sale
 MLS ID #R1716881, Christine J. Sanna, Listing by: Howard Hanna. NYSAMLSs
 - $199,9002 bd2 ba1.2k sqft130 Pollard Ave, Rochester, NY 14612For Sale
 MLS ID #R1715051, Fallanne R. Jones, Listing by: Keller Williams Realty Greater Rochester. NYSAMLSs
 - $199,9003 bd1 ba1k sqft83 Lynette Dr, Rochester, NY 14616For SaleMLS ID #R1715624, Anthony C. Butera, Listing by: Keller Williams Realty Greater Rochester. NYSAMLSs
- $200,0002 bd1 ba1.3k sqft668 Long Pond Rd, Rochester, NY 14612For SaleMLS ID #R1697873, David J. Geisler, Listing by: John C. Geisler Realty, Inc.. NYSAMLSs
- $194,9003 bd1 ba1.2k sqft41 Duffern Dr, Rochester, NY 14616For SaleMLS ID #R1715855, Noelle A. D'Amico, Listing by: Brightskye Realty, LLC. NYSAMLSs
- $199,9003 bd2 ba1.6k sqft141 Maiden Ln, Rochester, NY 14616For SaleMLS ID #R1716168, Alexander Malyk, Listing by: Paragon Choice Realty LLC. NYSAMLSs
- $199,9003 bd2 ba1.2k sqft82 Woolacott Rd, Rochester, NY 14617For SaleMLS ID #R1716919, Tracey A. Dedee, Listing by: RE/MAX Plus. NYSAMLSs
- $179,9003 bd2 ba1.1k sqft185 Jamestown Ter, Rochester, NY 14615For SaleMLS ID #R1711823, Paul Casanzio, Listing by: Keller Williams Realty Greater Rochester. NYSAMLSs
- $189,9002 bd2 ba1k sqft10 Logans Run, Rochester, NY 14626For SaleMLS ID #R1713652, Derek Heerkens, Listing by: RE/MAX Plus. NYSAMLSs
- $189,9004 bd3 ba1.7k sqft1359 Long Pond Rd, Rochester, NY 14626For SaleMLS ID #R1716656, Patrick Mullen, Listing by: Howard Hanna. NYSAMLSs
- $179,9003 bd1 ba1.4k sqft27 Hannahs Ter, Rochester, NY 14612For SaleMLS ID #R1711540, Richard M. Orczyk, Listing by: Hunt Real Estate ERA/Columbus. NYSAMLSs
- $199,0003 bd1 ba1.3k sqft148 Seville Dr, Rochester, NY 14617For SaleMLS ID #R1717302, Daniela Polidor, Listing by: Empire Realty Group. NYSAMLSs
- $214,9004 bd2 ba1.5k sqft479 Denise Rd, Rochester, NY 14616For SaleMLS ID #R1716747, Charlene E. Lally, Listing by: Howard Hanna. NYSAMLSs
- $169,9003 bd1 ba1.2k sqft237 Bancroft Dr, Rochester, NY 14616For SaleMLS ID #R1716009, Anthony C. Butera, Listing by: Keller Williams Realty Greater Rochester. NYSAMLSs
- $249,9003 bd2 ba1.5k sqft23 Sweet Birch Ln, Rochester, NY 14615For SaleMLS ID #R1716539, Michael Liess, Listing by: Coldwell Banker Custom Realty. NYSAMLSs
- $224,9003 bd2 ba1.4k sqft25 Helenwood Rd, Rochester, NY 14616For SaleMLS ID #R1712991, Joseph S. Simeone, Listing by: R Realty Rochester LLC. NYSAMLSs
- $180,0004 bd1 ba1.2k sqft264 Alpine Rd, Rochester, NY 14612For SaleMLS ID #R1708870, Octavio Garcia, Listing by: Howard Hanna. NYSAMLSs
- $189,9004 bd1 ba1.3k sqft22 Parkwood Rd, Rochester, NY 14615For SaleMLS ID #R1717075, David S. Milliken, Listing by: Hunt Real Estate ERA/Columbus. NYSAMLSs
