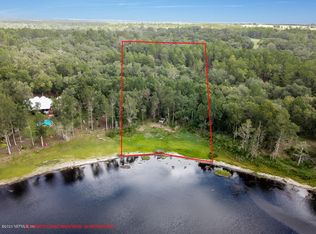
Under contract-accepting backup offers. Back on market at NO fault of seller — prior contract fell through when buyer's home sale contingency was not met! It's your opportunity to own this Private lakefront home PLUS nearly 19 agriculturally zoned acres, this exceptional 3-bedroom, 4-bath property offers the perfect blend of luxury living and outdoor lifestyle. Designed with versatility in mind, the acreage is ideal for horse lovers or other livestock - And room for you to roam, play, and enjoy! Centered around private Kirby Lake, the setting is both peaceful and recreational—perfect for water sports, fishing, or simply taking in the natural beauty that surrounds you. This is a true retreat where privacy and lifestyle come together! The home has been extensively updated and meticulously maintained, featuring a NEW ROOF, two NEW HVAC systems, and a NEW hot water heater—delivering true move-in-ready confidence. Inside and out, the property has been freshly repainted and enhanced with upgraded lighting throughout, including the oversized, attached garage. Stylish stone countertops elevate the kitchen and baths, while updated flooring creates a cohesive, modern look to the home. Puronics water treatment system ensures crystal clear water for drinking and bathing! Outdoor living is easy, with a welcoming front porch, a screened lanai overlooking the lake, and large main AND upper-level decks designed to capture sweeping water views. The entertaining room with its dipping pool (complete with swim jets!) opens to an additional deck and is certain to be a favorite for peaceful enjoyment or for entertaining your friends and family! In addition to the stated sq footage, the lower level of the home offers a HUGE (730 Sq Ft) concrete block flex space with private entrance ready for your imagination—ideal for recreation, hobbies, or additional living options. The refinished driveway enhances both curb appeal and everyday functionality. A large Quonset-style office/workshop (30 X 30 sq ft) on the property adds incredible flexibility. The acreage supports a wide range of uses—bring your horses, livestock, recreational vehicles, watercraft, and more! Ideally located just 25 minutes to Gainesville, UF, and UF Health, approximately one hour to Ocala, and minutes to historic Melrose, this private estate offers a rare combination of seclusion, convenience, and endless potential.
Accepting backups
Price cut: $26K (9/3)
$799,000
111 KIRBY TRAIL, MELROSE, FL 32666
3beds
3,143sqft
Single Family Residence
Built in 1992
19.04 Acres Lot
$-- Zestimate®
$254/sqft
$-- HOA
What's special
New roofPuronics water treatment systemOversized attached garageTwo new hvac systemsWelcoming front porchPrivate lakefront homeNew hot water heater
- 169 days
- 353
- 22
Zillow last checked:
Listing updated:
Listed by:
Lynn Hughes 412-559-7335,
REMAX SELECT PARTNERS 352-375-1002
Source: Stellar MLS,MLS#: GC539600 Originating MLS: Suncoast Tampa
Originating MLS: Suncoast Tampa
Facts & features
Interior
Bedrooms & bathrooms
- Bedrooms: 3
- Bathrooms: 4
- Full bathrooms: 4
Primary bedroom
- Features: Walk-In Closet(s)
- Level: First
Bedroom 2
- Features: Built-in Closet
- Level: Second
Bedroom 3
- Features: No Closet
- Level: Second
Balcony porch lanai
- Level: Second
Balcony porch lanai
- Level: First
Basement
- Level: Basement
Den
- Level: First
Family room
- Level: First
Great room
- Level: First
Kitchen
- Level: First
Heating
- Central, Electric
Cooling
- Central Air
Appliances
- Included: Oven, Cooktop, Dishwasher, Water Softener
- Laundry: Inside
Features
- Built-in Features, Ceiling Fan(s), High Ceilings, Primary Bedroom Main Floor, Solid Surface Counters, Walk-In Closet(s), Wet Bar
- Flooring: Carpet, Other, Tile
- Windows: Window Treatments
- Has fireplace: No
Interior area
- Total structure area: 6,163
- Total interior livable area: 3,143 sqft
Video & virtual tour
Property
Parking
- Total spaces: 2
- Parking features: Garage - Attached
- Attached garage spaces: 2
Features
- Levels: Two
- Stories: 2
- Patio & porch: Screened
- Exterior features: Courtyard, Private Entrance, Storage
- Has view: Yes
- View description: Lake
- Has water view: Yes
- Water view: Lake
- Waterfront features: Lake Privileges
- Body of water: KIRBY LAKE
Lot
- Size: 19.04 Acres
Details
- Additional structures: Storage
- Parcel number: 060924000000300001
- Zoning: AG
- Special conditions: None
Construction
Type & style
- Home type: SingleFamily
- Property subtype: Single Family Residence
Materials
- HardiPlank Type
- Foundation: Slab, Stem Wall
- Roof: Metal,Other
Condition
- New construction: No
- Year built: 1992
Utilities & green energy
- Sewer: Septic Tank
- Water: Private, Well
- Utilities for property: Electricity Connected
Community & HOA
Community
- Pet fee: $0 monthly
- Subdivision: NOT IN SUBDIVISION
HOA
- Has HOA: No
Location
- Region: Melrose
Financial & listing details
- Price per square foot: $254/sqft
- Tax assessed value: $594,200
- Annual tax amount: $5,501
- Date on market: 4/23/2026
- Cumulative days on market: 156 days
- Ownership: Fee Simple
- Total actual rent: 0
- Electric utility on property: Yes
- Road surface type: Asphalt
Estimated market value
Not available
Estimated sales range
Not available
Not available
Price history
| Date | Event | Price |
|---|---|---|
| 9/3/2026 | Price change | $799,000-3.2%$254/sqft |
Source:  Stellar MLS #GC539600 Report a problem Stellar MLS #GC539600 Report a problem | ||
| 7/30/2026 | Listed for sale | $825,000$262/sqft |
Source: Stellar MLS #GC539600 Report a problem | ||
| 7/20/2026 | Contingent | $825,000$262/sqft |
Source: Stellar MLS #GC539600 Report a problem | ||
| 6/11/2026 | Price change | $825,000-2.9%$262/sqft |
Source: Stellar MLS #GC539600 Report a problem | ||
| 5/28/2026 | Price change | $850,000-2.9%$270/sqft |
Source: Stellar MLS #GC539600 Report a problem | ||
| 4/23/2026 | Listed for sale | $875,000+184.6%$278/sqft |
Source: Stellar MLS #GC539600 Report a problem | ||
| 1/6/2010 | Sold | $307,500-16.9%$98/sqft |
Source: Public Record Report a problem | ||
| 3/2/2005 | Sold | $370,000$118/sqft |
Source: Public Record Report a problem | ||
Public tax history
| Year | Property taxes | Tax assessment |
|---|---|---|
| 2025 | $5,501 +8% | $594,200 -2.8% |
| 2024 | $5,093 -0.2% | $611,590 +2.2% |
| 2023 | $5,102 +8.3% | $598,450 +22.8% |
| 2022 | $4,709 +0.8% | $487,180 +24.9% |
| 2021 | $4,673 -1.8% | $389,900 +6.8% |
| 2020 | $4,759 +2.7% | $364,910 +13.9% |
| 2018 | $4,633 | $320,380 +11.8% |
| 2017 | $4,633 -0.5% | $286,470 +2.1% |
| 2016 | $4,656 +4% | $280,580 +0.7% |
| 2015 | $4,479 -1.7% | $278,631 -1.2% |
| 2014 | $4,555 | $281,896 -0.1% |
| 2013 | -- | $282,226 0% |
| 2012 | -- | $282,261 -4.3% |
| 2011 | -- | $294,927 -4.8% |
| 2010 | -- | $309,720 -9.1% |
| 2009 | -- | $340,560 -4.7% |
| 2008 | -- | $357,516 -1% |
| 2007 | -- | $361,145 +25.9% |
| 2005 | -- | $286,789 +9.6% |
| 2004 | -- | $261,652 +7.1% |
| 2003 | -- | $244,382 +10.6% |
| 2002 | -- | $220,932 +1.6% |
| 2001 | -- | $217,453 +3% |
| 2000 | -- | $211,119 |
Find assessor info on the county website
Monthly payment
Est. payment
Payment breakdown
Explore the cost of this home by adjusting the details. Changes won't be saved.Climate risks
Neighborhood: 32666
Nearby schools
Schools provided by the listing agent
- Elementary: Melrose Elementary School
- High: Interlachen High School
Source: Stellar MLS. This data may not be complete. We recommend contacting the local school district to confirm school assignments for this home.

Similar homes
- $799,0004 bd4 ba3.5k sqft101 RAMSEY DRIVE, MELROSE, FL 32666For Sale
 MLS ID #GC539905, Ken Cornell, BOSSHARDT REALTY SERVICES LLC. Stellar MLS
 - $794,9004 bd3 ba2k sqft8449 STATE ROAD 100, Melrose, FL 32666For Sale
 MLS ID #2148306, MELISSA B PELLERITO. realMLS
 - $775,0003 bd2 ba2k sqft135 PEARSALL Circle, Melrose, FL 32666For Sale
 MLS ID #2159365, PAULA HOLLINGSWORTH. realMLS
 - $795,0006 bd3 ba4.4k sqft8315 LILLY LAKE Road, Melrose, FL 32666For Sale
 MLS ID #2165784, CAROLYN S QUINONES. realMLS
 - $674,0004 bd2 ba2.2k sqft8140 MEADOWLARK CT, MELROSE, FL 32666For SaleMLS ID #GC542408, Jenny Lee, PLATINUM REAL ESTATE. Stellar MLS
- $700,0003 bd2 ba2.1k sqft8449 LILLY LAKE ROAD, MELROSE, FL 32666For SaleMLS ID #GC538032, Tate Mikell, MATCHMAKER REALTY OF ALACHUA COUNTY. Stellar MLS
- $899,0003 bd3 ba2.5k sqft25608 DEVONIA STREET, MELROSE, FL 32666For SaleMLS ID #GC539093, Lynn Hughes, REMAX SELECT PARTNERS. Stellar MLS
- $569,0004 bd2 ba2.1k sqft8491 LILLY LAKE ROAD, MELROSE, FL 32666For SaleMLS ID #GC539519, Benjamin Burkley, MAISON. Stellar MLS
- $995,0004 bd5 ba3k sqft2499 SE 30TH STREET, MELROSE, FL 32666For SaleMLS ID #NS1087706, Skye Chapman, MG REAL ESTATE GROUP. Stellar MLS
- $699,9504 bd2 ba3.5k sqft229 LAKE IDA POINT DRIVE, INTERLACHEN, FL 32148For SaleMLS ID #GC539602, Debra Martin-Back, EXIT REALTY PRODUCERS. Stellar MLS
