Skip main navigation
Off market
  • $335,400

    111 Lennei Ln Lot 404, Garner, NC 27529

    3beds
    1,742sqft
    Townhouse
    Built in 2026
    -- sqft lot
    $335,400 Zestimate®
    $193/sqft
    $1,994 Estimated rent

    Home value

    $335,400

    $319,000 - $352,000

    $1,994/mo

    Zestimate® history
    Loading
    Loading...

    Owner options

    List your home for rent

    $1,994/mo

    Rent Zestimate®

    Find your next renter with Zillow Rental Manager. Plus, with online applications, you can quickly screen prospective tenants – for free.

    Learn more

    $1,994/mo

    Rent Zestimate®

    Refinance and save

    $1,991/mo

    Est. payment

    Refinancing to a lower rate could help reduce your monthly payments and save thousands over the life of the loan.

    See today's rates

    $1,991/mo

    Est. payment

    Explore your selling options

    Work with a Zillow partner agent

    Leverage their expertise and Zillow's premium Showcase listings to get your home seen by more buyers.

    Get started

    List with your own agent

    Get your home in front of millions of buyers by listing it on Zillow.

    Learn how to do it

    Sell it yourself

    Take full control of how buyers see your home on Zillow by listing For Sale by Owner (FSBO).

    List your home

    What's special

    Upgraded finishesThoughtful design

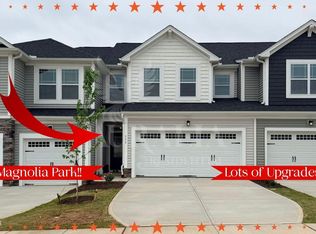
    111 Lennei Lane is not just another rental in Magnolia Park. This one is the model home. The one the builder designed to show off. And it shows. Available in April. Positioned right across from the community playground and gathering area, this home places the neighborhood energy right outside your front door. Neighbors walking by, weekend hangouts happening, and just one block away sits the community pool, visible from the home and ready for warm Carolina afternoons. Step inside and the difference is immediate. Model homes are built to impress, and this one delivers with upgraded finishes, thoughtful design, and details that elevate the entire living experience. The layout flows naturally through the main living areas with bright spaces that feel open, social, and welcoming. The kitchen anchors the home with clean lines, generous cabinetry, and the kind of space that invites everything from weeknight cooking to full weekend gatherings. The living area connects seamlessly and is enhanced by a built in audio system that brings music, movies, and everyday moments to life throughout the home. Upstairs, the primary suite feels like a true retreat. The bathroom delivers one of the most sought after features with both a garden tub for slow unwind evenings and a separate standing shower for quick mornings when life moves fast. It is a setup that gives you options and comfort all in one space. Outside, the lawn stays sharp with a built in sprinkler system that keeps the yard looking great without the constant maintenance. The finished two car garage adds another level of flexibility, perfect for vehicles, storage, hobbies, or weekend projects. Living on Lennei Lane means Magnolia Park's lifestyle is always within reach. The playground and community gathering space sit right across the street, the pool is a short walk away, and White Oak Crossing is only minutes down the road for groceries, coffee, restaurants, and everyday errands. Raleigh, Clayton, and the Triangle are all easily accessible, making work, school, and weekend plans simple to reach. This home was built to showcase what Magnolia Park living could look like. Now it is ready for someone to enjoy it. Updated photos will be added soon. Rental requirements: minimum 625 credit score, verifiable income of at least 2.5x the monthly rent, a clear background check, and no prior evictions. The first month's rent, security deposit and processing fee is due at lease signing. All appliances are included. No smoking. Tenant pays for all utilities. SMALL pets may be considered on case by case situation and will included pet fees.

    This property is off market, which means it's not currently listed for sale or rent on Zillow. This may be different from what's available on other websites or public sources.
    Zillow last checked:

    Listing updated:

    Source: Doorify MLS,MLS#: 10151841

    Facts & features

    Interior

    Bedrooms & bathrooms
    • Bedrooms: 3
    • Bathrooms: 3
    • Full bathrooms: 2
    • 1/2 bathrooms: 1
    Heating
    • Central, Electric, Forced Air, Zoned
    Cooling
    • Central Air, Electric, Zoned, Ceiling Fan
    Appliances
    • Included: Dishwasher, Disposal, Dryer, Microwave, Oven, Range, Refrigerator, Stove, Washer
    • Laundry: In Unit, Inside, Laundry Room, Upper Level
    Features
    • Bathtub/Shower Combination, Built-in Features, Ceiling Fan(s), Eat-in Kitchen, Entrance Foyer, High Ceilings, Kitchen Island, Kitchen/Dining Room Combination, Living/Dining Room Combination, Open Floorplan, Pantry, Quartz Counters, Recessed Lighting, Separate Shower, Smart Thermostat, Smooth Ceilings, Sound System, Storage, Walk-In Closet(s), Walk-In Shower, Wired for Sound
    • Flooring: Carpet, Linoleum/Vinyl, Tile
    Interior area
    • Total interior livable area: 1,742 sqft

    Property

    Parking
    • Total spaces: 4
    • Parking features: Attached, Driveway, Garage, Off Street, Covered
    • Has attached garage: Yes
    • Details: Contact manager
    Features
    • Stories: 2
    • Exterior features: Association Fees included in rent, Attached, Back Yard, Bathtub/Shower Combination, Built-in Features, Ceiling Fan(s), Clubhouse, Common Area Maintenance included in rent, Community, Concrete, Curbs, Direct Access, Driveway, Eat-in Kitchen, Electric Water Heater, Entrance Foyer, Fenced, Fenced Yard, Fitness Center, Front Porch, Garage, Garage Door Opener, Garage Faces Front, Garbage included in rent, Guest, Heating system: Central, Heating system: Electric, Heating system: Forced Air, Heating system: Zoned, High Ceilings, Ice Maker, In Ground, Inside, Inside Entrance, Kitchen Island, Kitchen Level, Kitchen/Dining Room Combination, Laundry Room, Lawn, Living/Dining Room Combination, No Utilities included in rent, Off Street, Open Floorplan, Pantry, Park, Patio, Playground, Pool, Quartz Counters, Rain Gutters, Recessed Lighting, Separate Shower, Sidewalks, Smart Thermostat, Smooth Ceilings, Sound System, Stainless Steel Appliance(s), Storage, Street Lights, Taxes included in rent, Upper Level, Walk-In Closet(s), Walk-In Shower, Water Heater, Wired for Sound
    • Pool features: Community, Fenced, In Ground
    • Fencing: Fenced Yard

    Construction

    Type & style
    • Home type: Townhouse
    • Property subtype: Townhouse
    Condition
    • Year built: 2026

    Utilities & green energy

    • Utilities for property: Garbage

    Community & HOA

    Community
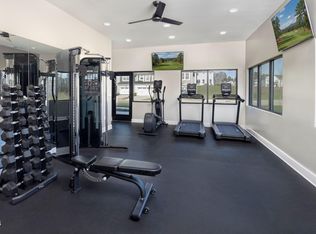
    • Features: Clubhouse, Fitness Center, Playground
    • Deposit fee: $2,200
    HOA
    • Amenities included: Fitness Center
    Location
    • Region: Garner

    Financial & listing details

    • Price per square foot: $193/sqft
    • Date on market: 3/11/2026
    • Date available: 04/24/2026
    • Lease term: 12 Months

    Price history

    DateEventPrice
    3/26/2026Listing removed$2,200$1/sqft
    Source: Doorify MLS #10151841 Report a problem
    3/11/2026Listed for rent$2,200$1/sqft
    Source: Doorify MLS #10151841 Report a problem

    Public tax history

    Tax history is unavailable.

    Neighborhood: 27529

    Nearby schools

    GreatSchools rating
    Get a cash offer in 3 minutes
    Find out how much your home could sell for in as little as 3 minutes with a no-obligation cash offer.
    Estimated market value
    $335,400
    Get a cash offer in 3 minutes
    Find out how much your home could sell for in as little as 3 minutes with a no-obligation cash offer.
    Estimated market value
    $335,400