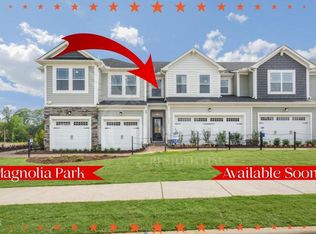
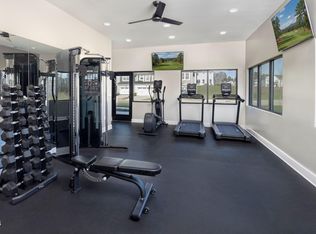
Available Now. Fair warning: your current place is about to get a lot harder to love. Some homes feel like they were designed by a committee. This one feels like someone actually cared. 111 Lennei Lane was Magnolia Park's model home, and it still carries itself like it knows it. From the custom trim details and statement lighting to the built-in whole-home surround sound speakers, every space feels intentional, polished, and just a little more fun than what you typically find in a rental home. The moment you walk in, the vibe is obvious. Rich hard-surface flooring, natural light, and an open layout create a space that feels bright, connected, and easy to live in. Whether you're hosting friends, working from home, binge-watching your latest obsession, or simply trying to enjoy a quiet evening, this home adapts effortlessly. Then there's the kitchen. And honestly? The kitchen understood the assignment. White cabinetry, granite countertops, stainless steel appliances, subway tile backsplash, pendant lighting, and an oversized island create the kind of space where people naturally gather. Even if your signature dish is takeout, you'll still look good standing in this kitchen. The living and dining areas flow together beautifully, while the mudroom with built-in bench seating and storage hooks handles the less glamorous parts of life without making them feel like an afterthought. Upstairs, the primary suite delivers the exhale. Custom wall detailing, plenty of room to spread out, and an ensuite bathroom featuring a dual vanity and soaking tub create the perfect end-of-day retreat. The washer and dryer are included and conveniently located upstairs because nobody has ever said, "I wish my laundry room was farther away." Step outside and you'll find a private fenced patio that's ready for morning coffee, evening conversations, or your annual attempt at keeping plants alive. And then there's Magnolia Park itself. Pool. Fitness center. Clubhouse. Playground. Walking trails. Pavilion. Fireplace gathering spaces. Beautifully maintained common areas. The neighborhood has actual energy, making it feel like a community instead of a collection of rooftops. Located in Garner with easy access to shopping, dining, major roadways, and the Triangle, this home gives you the convenience you need and the lifestyle you actually want. Available now. Bring your furniture, your playlist, and your best pool float. The rest is already here. Requirements: minimum 625 credit score, verifiable income of at least 2.5x the monthly rent, a clear background check, and no prior evictions. The first month's rent, security deposit and processing fee is due at lease signing. All appliances are included. No smoking. Tenant pays for all utilities. SMALL pets may be considered on case by case situation and will included pet fees.
Sold for $333,000
Price history
| Date | Event | Price |
|---|---|---|
| 6/22/2026 | Listing removed | $2,075$1/sqft |
Source: Doorify MLS #10164749 Report a problem | ||
| 6/16/2026 | Price change | $2,075-2.4%$1/sqft |
Source: Doorify MLS #10164749 Report a problem | ||
| 6/6/2026 | Price change | $2,125-1.2%$1/sqft |
Source: Doorify MLS #10164749 Report a problem | ||
| 5/20/2026 | Price change | $2,150-2.3%$1/sqft |
Source: Doorify MLS #10164749 Report a problem | ||
| 5/4/2026 | Listed for rent | $2,200$1/sqft |
Source: Doorify MLS #10164749 Report a problem | ||
| 4/30/2026 | Sold | $333,000-5.5%$188/sqft |
Source: Public Record Report a problem | ||
| 2/27/2026 | Listed for sale | $352,413$199/sqft |
Source:  Doorify MLS #10149250 Report a problem Doorify MLS #10149250 Report a problem | ||

Get a cash offer in 3 minutes
Find out how much your home could sell for in as little as 3 minutes with a no-obligation cash offer.
Estimated market value
$330,900
