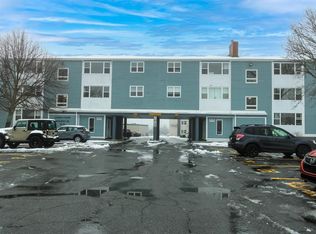
Welcome to this beautifully maintained condo in the coveted Churchill Square area, perfectly located close to all amenities and within walking distance of MUN. Offering comfortable, worry-free living in an unbeatable location, this 2-bedroom, 1-bathroom unit is sure to impress. The bright and inviting living room features a gorgeous stone electric fireplace with mantel, creating the perfect focal point. The kitchen offers granite countertops, glass backsplash and crisp white cabinetry, while the completely renovated bathroom showcases beautiful tilework and a stunning walk-in shower. Thoughtful finishes throughout include custom blinds, hardwood and ceramic flooring in the main living areas, and laminate flooring in both bedrooms. Enjoy beautiful views from the condo, along with access to outdoor clotheslines and gardening boxes for owners to enjoy. The lower level offers free shared laundry and an exceptionally large 15'10" x 8'2" private storage locker, providing plenty of space for all your storage needs. Enjoy the convenience of condo living without the hassle—all exterior maintenance is taken care of for you. A fantastic opportunity in one of St. John’s most desirable and convenient locations!
For sale
C$204,500
111 Linden Place UNIT 51, St. John’s, NL A1B2S9
2beds
710sqft
Condominium, Apartment, Single Family Residence
Built in 1950
-- sqft lot
$-- Zestimate®
C$288/sqft
C$815/mo HOA
What's special
Granite countertopsGlass backsplashCrisp white cabinetryCompletely renovated bathroomBeautiful tileworkStunning walk-in showerCustom blinds
- 10 hours |
- 46 |
- 0 |
Zillow last checked:
Listing updated:
Listed by:
Reagan Dilny,
RE/MAX Infinity Realty Inc. - Sheraton Hotel,
Ryan Simmons,
RE/MAX Infinity Realty Inc. - Sheraton Hotel
Source: Newfoundland and Labrador AR,MLS®#: 1301868
Facts & features
Interior
Bedrooms & bathrooms
- Bedrooms: 2
- Bathrooms: 1
- Full bathrooms: 1
Bedroom
- Level: Main
- Area: 146.16 Square Feet
- Dimensions: 12.6 x 11.6
Bathroom
- Level: Main
Other
- Level: Main
- Area: 140 Square Feet
- Dimensions: 14 x 10
Other
- Level: Main
- Area: 60.8 Square Feet
- Dimensions: 8 x 7.6
Kitchen
- Level: Main
- Area: 88.16 Square Feet
- Dimensions: 11.6 x 7.6
Other
- Level: Main
- Area: 175.2 Square Feet
- Dimensions: 14.6 x 12
Heating
- Electric, Hot Water
Cooling
- Electric
Appliances
- Included: Dishwasher, Refrigerator, Microwave, Stove
Features
- Fireplace(s)
- Flooring: Cushion/Tile/Lino, Hardwood, Laminate
- Windows: Window Coverings
- Has fireplace: Yes
Interior area
- Total structure area: 710
- Total interior livable area: 710 sqft
Property
Parking
- Parking features: None
- Has uncovered spaces: Yes
Features
- Water view: Year Round Road Access
Lot
- Features: Central Location, Cul-De-Sac, Landscaped, Level, Recreation Nearby, Shopping Nearby, Bus Service, Under 0.5 Acres
Details
- Zoning description: Residential
Construction
Type & style
- Home type: Condo
- Property subtype: Condominium, Apartment, Single Family Residence
- Attached to another structure: Yes
Materials
- Clapboard
- Foundation: Common, Concrete
- Roof: Shingle - Asphalt
Condition
- Year built: 1950
Utilities & green energy
- Sewer: Public Sewer
- Water: Public
- Utilities for property: Cable Connected, Electricity Connected, High Speed Internet
Community & HOA
HOA
- Has HOA: Yes
- HOA fee: C$815 monthly
Location
- Region: St Johns
Financial & listing details
- Price per square foot: C$288/sqft
- Annual tax amount: C$1,332
- Date on market: 8/17/2026
Price history
Price history is unavailable.
Public tax history
Tax history is unavailable.
Climate risks
Neighborhood: A1B
Nearby schools
GreatSchools rating
No schools nearby
We couldn't find any schools near this home.
Schools provided by the listing agent
- District: St. John's
Source: Newfoundland and Labrador AR. This data may not be complete. We recommend contacting the local school district to confirm school assignments for this home.
- C$650,0003 bd2 ba3.1k sqft19 Exeter Ave, St. John's, NL A1B1R1For Sale

- C$179,9003 bd1 ba840 sqft110 Linden Pl #9, St. John's, NL A1B2S9Pending
- C$--3 bd2 ba190 sqft159 Elizabeth Ave, St. John's, NL A1B1S7Off Market
- C$4,6702 bd2 ba1.3k sqft39 Rowan St #406, St. John's, NL A1B2X2Pending
- C$4,8602 bd2 ba1.4k sqft39 Rowan St #201, St. John's, NL A1B2X2Pending
- C$5,2802 bd2 ba1.3k sqft39 Rowan St #606, St. John's, NL A1B2X2Pending
- C$3,5901 bd1 ba944 sqft39 Rowan St #303, St. John's, NL A1B2X2Pending
- C$3,6101 bd1 ba944 sqft39 Rowan St #403, St. John's, NL A1B2X2Pending
Similar homes
- C$169,9002 bd1 ba830 sqft239 Craigmillar Avenue UNIT 103, St. John's, NL A1E2A2For Sale
 MLS ID #1301694, Liam Condon, Royal LePage Atlantic Homestead. Newfoundland and Labrador AR
 - C$209,9002 bd1 ba718 sqft13 Hussey Drive, St. John's, NL A1A4Y7For Sale
 MLS ID #1301658, Tiffany Butt, Atlantic Team Realty Incorporated. Newfoundland and Labrador AR
 - C$189,9003 bd2 ba1k sqft42 Suez Street, St.John's, NL A1C4Z9For Sale
 MLS ID #1301709, Heather St. Croix, 3% Realty East Coast. Newfoundland and Labrador AR
 - C$200,0002 bd1 ba753 sqft68 Pasadena Crescent UNIT 310, St. John's, NL A1E4S2For Sale
 MLS ID #1301422, Natalie Osmond, BlueKey Realty Inc.. Newfoundland and Labrador AR
 - C$209,9002 bd1 ba800 sqft101 Bay Bulls Road UNIT 17, St. John's, NL A1G1A6For SaleMLS ID #1301581, Sheilagh Byrne, Royal LePage Atlantic Homestead. Newfoundland and Labrador AR
- C$174,9002 bd1 ba800 sqft3 New Pennywell Road UNIT 203, St. John's, NL A1B4E4For SaleMLS ID #1301685, Jaykumar Patel, Century 21 Seller`s Choice Inc.. Newfoundland and Labrador AR
- C$195,0002 bd1 ba968 sqft117 Queens Road UNIT 12, St. John's, NL A1C2B2For SaleMLS ID #1300857, Jay Haynes, BlueKey Realty Inc.. Newfoundland and Labrador AR
- C$155,9002 bd1 ba625 sqft91 Larkhall Street UNIT C432, St. John's, NL A1B2C5For SaleMLS ID #1300282, Verlie Oake, BlueKey Realty Inc.. Newfoundland and Labrador AR
- C$220,0003 bd2 ba946 sqft91 Campbell Avenue, St. John's, NL A1E2Z5For SaleMLS ID #1301358, Melissa Best, BlueKey Realty Inc.. Newfoundland and Labrador AR
- C$250,0002 bd1 ba900 sqft31 Bannerman Street, St. John's, NL A1C3M5For SaleMLS ID #1301575, Corey Gorman, Royal LePage Atlantic Homestead. Newfoundland and Labrador AR
- C$139,9002 bd1 ba844 sqft626 Empire Avenue, St.John's, NL A1E1X2For SaleMLS ID #1301787, Rory O'regan, Century 21 Seller`s Choice Inc.. Newfoundland and Labrador AR
- C$239,9002 bd1 ba800 sqft13 McFarlane Street, St. John's, NL A1C4T5For SaleMLS ID #1299568, Ryan Elliott, Royal LePage Vision Realty. Newfoundland and Labrador AR
- C$189,9003 bd1 ba890 sqft5 Griffins Lane, St. John's, NL A1G1M4For SaleMLS ID #1301260, Andrew Osmond, BlueKey Realty Inc.. Newfoundland and Labrador AR
- C$245,0002 bd1 ba820 sqft20 Dalton Avenue UNIT 307, Mount Pearl, NL A1N2P4For SaleMLS ID #1301691, Candice Mayo, 3% Realty East Coast. Newfoundland and Labrador AR
- C$120,0002 bd1 ba840 sqft38 Cookstown Road, St. John's, NL A1C4G8For SaleMLS ID #1300347, Stephanie O'brien, eXp Realty. Newfoundland and Labrador AR
- C$199,0002 bd2 ba890 sqft1831 Portugal Cove Road, Portugal Cove, NL A1M2X8For SaleMLS ID #1297472, Christopher Stone, eXp Realty. Newfoundland and Labrador AR
- C$250,0002 bd1 ba885 sqft2 Moreys Lane, Torbay, NL A1K1A4For SaleMLS ID #1298880, Chad Hoyles, HomeLife Experts Realty Inc.. Newfoundland and Labrador AR
- C$289,9002 bd2 ba1k sqft4 Pennywell Road, St. John's, NL A1C2K9For SaleMLS ID #1300661, Brandon Pennell, BlueKey Realty Inc.. Newfoundland and Labrador AR
- C$275,0003 bd2 ba966 sqft410 Empire Avenue, St. John's, NL A1B1A6For SaleMLS ID #1299356, Catherine Murphy, RE/MAX Realty Specialists. Newfoundland and Labrador AR
- C$220,0003 bd1 ba980 sqft196 Garden Road, Conception Bay South, NL A1X5A3For SaleMLS ID #1301561, Jason Macdonald, eXp Realty. Newfoundland and Labrador AR
