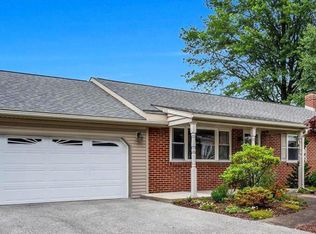
Don’t hesitate or it will be too late! Schedule your appointment to see this 3 bedroom / 2 full bath solid Stone Rancher with a NEW ROOF being installed and on a large corner lot. Unlike today’s homes this incredible home has true to size bedrooms. Meaning they are SQUARE giving ample wall space for furniture etc. If that’s not enough the Kitchen has been updated with stainless steel appliances. In addition, the main level has a Florida/Summer room that can easily be converted to a year-round retreat! Take a trip to the basement and find a second full bath, a Family room as wells as an additional space that can be used as a second living area or whatever you desire. You can easily add a wall to make the area a third bedroom. The basement also has walk up steps to the rear yard allowing easy access. See the list below for more details on this property. Open Concept Design: The spacious layout with gleaming wood floors creates a welcoming ambiance, perfect for both relaxation and entertainment. Granite counters and stainless-steel appliances adorn the kitchen, providing a sophisticated touch to your culinary endeavors. Inviting Sunroom: Enjoy the beauty of every season in the recently added custom sunroom. Whether you're basking in the sunlight or admiring the starlit sky, this tranquil retreat offers a perfect escape. Expansive Basement: Host memorable gatherings in the generously sized basement, complete with a bathroom for added convenience. From game nights to movie marathons, this versatile space is sure to be the heart of your home. Large Bedrooms: Retreat to spacious bedrooms that offer ample space for rest and relaxation. Comfort and tranquility await in every corner, ensuring a peaceful night's sleep. Modernized Plumbing: Say goodbye to worries with all old cast iron plumbing replaced and modernized. Enjoy the convenience and peace of mind that comes with updated infrastructure. Attached 2-Car Garage: Park with ease and convenience in the attached garage, providing secure storage for your vehicles and belongings. Fenced Corner Lot: Enjoy privacy and security in your fenced corner lot, offering ample space for outdoor activities and relaxation. Don't miss the opportunity to make this exceptional property your own. Experience the epitome of luxury living in a desirable neighborhood. Schedule your showing today!
Sold for $337,000
Zillow last checked:
Listing updated:
Bought with:
Cindee Sartori, RSR001942
Keller Williams Realty Centre
Source: Bright MLS,MLS#: PAYK2056612
Price history
| Date | Event | Price |
|---|---|---|
| 4/26/2024 | Sold | $337,000$135/sqft |
Source:  Bright MLS #PAYK2056612 Report a problem Bright MLS #PAYK2056612 Report a problem | ||
| 4/10/2024 | Pending sale | $337,000$135/sqft |
Source: Bright MLS #PAYK2056612 Report a problem | ||
| 3/23/2024 | Contingent | $337,000$135/sqft |
Source: Bright MLS #PAYK2056612 Report a problem | ||
| 3/22/2024 | Listed for sale | $337,000+0.6%$135/sqft |
Source: Bright MLS #PAYK2056612 Report a problem | ||
| 3/10/2024 | Contingent | $335,000$134/sqft |
Source: Bright MLS #PAYK2056612 Report a problem | ||
| 3/5/2024 | Pending sale | $335,000$134/sqft |
Source: Bright MLS #PAYK2056612 Report a problem | ||
| 2/28/2024 | Listed for sale | $335,000+45.2%$134/sqft |
Source: Bright MLS #PAYK2056612 Report a problem | ||
| 10/1/2018 | Sold | $230,700+4.9%$92/sqft |
Source: Public Record Report a problem | ||
| 8/25/2018 | Pending sale | $219,900$88/sqft |
Source: ERA Preferred Properties Real Estate, Inc. #1001839454 Report a problem | ||
| 8/13/2018 | Price change | $219,900-4.3%$88/sqft |
Source: ERA Preferred Properties Real Estate, Inc. #1001839454 Report a problem | ||
| 7/11/2018 | Price change | $229,900-3%$92/sqft |
Source: ERA Preferred Properties Real Estate, Inc. #1001839454 Report a problem | ||
| 4/24/2018 | Pending sale | $237,000$95/sqft |
Source: Berkshire Hathaway HomeServices Homesale Realty #1000376972 Report a problem | ||
| 1/15/2018 | Price change | $237,000-0.8%$95/sqft |
Source: Berkshire Hathaway HomeServices Homesale Realty #1001818593 Report a problem | ||
| 10/5/2017 | Listed for sale | $239,000$95/sqft |
Source: Berkshire Hathaway Homesale #21708384 Report a problem | ||
| 7/30/2017 | Listing removed | $239,000$95/sqft |
Source: Berkshire Hathaway Homesale #21708384 Report a problem | ||
| 7/21/2017 | Listed for sale | $239,000-4%$95/sqft |
Source: Berkshire Hathaway Homesale #21708384 Report a problem | ||
| 7/8/2015 | Listing removed | $249,000$99/sqft |
Source: Coldwell Banker Residential Brokerage - York - Market Street #21500960 Report a problem | ||
| 6/6/2015 | Price change | $249,000-7.8%$99/sqft |
Source: Coldwell Banker Residential Brokerage - York-CBS #21500960 Report a problem | ||
| 1/24/2015 | Listed for sale | $270,000-2.5%$108/sqft |
Source: Coldwell Banker Residential Brokerage - York-CBS #21500960 Report a problem | ||
| 10/22/2009 | Sold | $277,000-4.3%$111/sqft |
Source: Public Record Report a problem | ||
| 6/7/2009 | Price change | $289,500-1.4%$116/sqft |
Source: Exit Realty Customers First Report a problem | ||
| 5/20/2009 | Price change | $293,500-1.8%$117/sqft |
Source: Exit Realty Customers First Report a problem | ||
| 11/22/2008 | Listed for sale | $299,000+74.9%$119/sqft |
Source: Exit Realty Customers First Report a problem | ||
| 2/20/2008 | Sold | $171,000+22.2%$68/sqft |
Source: Public Record Report a problem | ||
| 11/1/2000 | Sold | $139,900$56/sqft |
Source: Public Record Report a problem | ||
Sell for more on Zillow
Get a Zillow Showcase℠ listing at no additional cost and you could sell for .
$379,400
2% more
+$7,588
With Zillow Showcase(estimated)
$386,988
