Skip main navigation
Sold for $310,000
  • $310,000

    113 Hirtland Ave, Hanover, PA 17331

    3beds
    2,087sqft
    Single Family Residence
    Built in 1961
    0.27 Acres Lot
    $338,400 Zestimate®
    $149/sqft
    $2,021 Estimated rent

    Home value

    $338,400

    $321,000 - $355,000

    $2,021/mo

    Zestimate® history
    Loading
    Loading...

    Owner options

    List your home for rent

    $2,021/mo

    Rent Zestimate®

    Find your next renter with Zillow Rental Manager. Plus, with online applications, you can quickly screen prospective tenants – for free.

    Learn more

    $2,021/mo

    Rent Zestimate®

    Refinance and save

    $2,069/mo

    Est. payment

    Refinancing to a lower rate could help reduce your monthly payments and save thousands over the life of the loan.

    See today's rates

    $2,069/mo

    Est. payment

    Explore your selling options

    Work with a Zillow partner agent

    Leverage their expertise and Zillow's premium Showcase listings to get your home seen by more buyers.

    Get started

    List with your own agent

    Get your home in front of millions of buyers by listing it on Zillow.

    Learn how to do it

    Sell it yourself

    Take full control of how buyers see your home on Zillow by listing For Sale by Owner (FSBO).

    List your home

    What's special

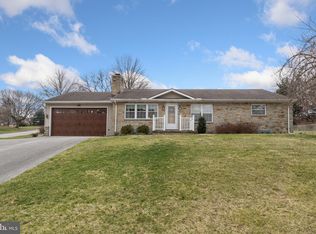
    Welcome to this meticulously maintained, one-story home that exudes charming curb appeal throughout the seasons with its beautifully designed perennial landscaping. As you step inside, you will be greeted by the classic elegance of hardwood floors and timeless moldings that flow seamlessly throughout the main living area and spacious bedrooms. The updated kitchen is a chef's delight, featuring stunning quartz countertops, custom built-ins, and updated appliances. It blends into a welcoming dining room and a bright sunroom, perfect for a hobby room or an office space. The sunroom, bathed in natural light, boasts a garden window and glass sliders that lead out to a sprawling deck, ideal for entertaining guests. The backyard, enclosed by a privacy fence, offers a serene retreat. Both bathrooms are designed with functionality and aesthetics in mind, featuring updated sinks, new tub and tub/shower surrounds and luxury vinyl flooring with a full bath located on each floor. Downstairs, the huge partially finished lower level, with convenient outside access, provides endless possibilities for customization to suit your needs, be it a game room, home gym, or additional living space with a refrigerator, sink, and cabinetry. A bonus on each level is natural gas stoves that warm the room without the need for electricity. Equipped with all the essential updates, including a two car garage w/pull down for storage, a radon mitigation system, replacement windows, recently replaced roof, and HVAC unit, and a home warranty, this home ensures comfort and peace of mind for years to come. Conveniently located near restaurants, shopping, medical care and outdoor fun at Codoros State Park. The perfect home is a sanctuary that blends comfort, warmth, and functionality, creating a space where moments are cherished. Do not miss the opportunity to move in and create your own magical memories! Add your personal touch and call it home!

    Zillow last checked:

    Listing updated:

    Listed by:

    COLLEEN SCOLLON 717-965-9957,

    Berkshire Hathaway HomeServices Homesale Realty

    Bought with:

    Kim Mills, AB068344

    Coldwell Banker Realty

    Source: Bright MLS,MLS#: PAYK2061898MLS Logo

    Facts & features

    Interior

    Bedrooms & bathrooms
    • Bedrooms: 3
    • Bathrooms: 2
    • Full bathrooms: 2
    • Main level bathrooms: 1
    • Main level bedrooms: 3
    Rooms
    • Room types: Living Room, Dining Room, Primary Bedroom, Bedroom 2, Kitchen, Basement, Bedroom 1, Sun/Florida Room, Full Bath
    Basement
    • Area: 630
    Heating
    • Hot Water, Natural Gas
    Cooling
    • Central Air, Electric
    Appliances
    • Included: Microwave, Cooktop, Dishwasher, Dryer, Oven, Refrigerator, Washer, Water Heater, Electric Water Heater
    • Laundry: In Basement
    Features
    • Ceiling Fan(s), Chair Railings, Crown Molding, Dining Area, Entry Level Bedroom, Eat-in Kitchen, Upgraded Countertops, Bathroom - Tub Shower, Bar
    • Flooring: Hardwood, Vinyl, Wood
    • Doors: Sliding Glass
    • Windows: Bay/Bow, Replacement, Window Treatments
    • Basement: Full,Partially Finished
    • Has fireplace: No
    Interior area
    • Total structure area: 2,087
    • Total interior livable area: 2,087 sqft
    • Finished area above ground: 1,457
    • Finished area below ground: 630

    Property

    Parking
    • Total spaces: 6
    • Parking features: Garage Faces Front, Garage Door Opener, Inside Entrance, Attached, Driveway, On Street
    • Attached garage spaces: 2
    • Uncovered spaces: 4
    Accessibility
    • Accessibility features: Stair Lift
    Features
    • Levels: Two
    • Stories: 2
    • Patio & porch: Deck, Porch
    • Pool features: None
    • Fencing: Full,Privacy,Wood
    Lot
    • Size: 0.27 Acres
    • Features: Landscaped, Rear Yard, Level, Suburban
    Details
    • Additional structures: Above Grade, Below Grade
    • Parcel number: 440001400570000000
    • Zoning: RESIDENTIAL
    • Special conditions: Standard

    Construction

    Type & style
    • Home type: SingleFamily
    • Architectural style: Ranch/Rambler
    • Property subtype: Single Family Residence
    Materials
    • Brick
    • Foundation: Block
    Condition
    • Excellent
    • New construction: No
    • Year built: 1961

    Utilities & green energy

    • Sewer: Public Sewer
    • Water: Public

    Community & HOA

    Community
    • Subdivision: Littleton
    HOA
    • Has HOA: No
    Location
    • Region: Hanover
    • Municipality: PENN TWP

    Financial & listing details

    • Price per square foot: $149/sqft
    • Tax assessed value: $135,910
    • Annual tax amount: $4,580
    • Date on market: 6/13/2024
    • Listing agreement: Exclusive Right To Sell
    • Listing terms: Cash,Conventional,FHA,VA Loan
    • Inclusions: Kitchen Refrigerator, Basement Refrigerator, Washer, Dryer, Basement Bar W / 4 Stools, Natural Gas Heaters In Sunroom And Basement, Blinds And Curtains.
    • Ownership: Fee Simple

    Price history

    Price history is unavailable.

    Public tax history

    YearProperty taxesTax assessment
    2025$5,489 +19.9%$162,890 +19.9%
    2024$4,580 $135,910
    2023$4,580 +10.1%$135,910
    2022$4,162 -2.5%$135,910
    2021$4,266 +2.5%$135,910
    2020$4,162 +2%$135,910
    2019$4,081 +1.3%$135,910
    2018$4,027 +228.9%$135,910
    2017$1,225 $135,910
    2016-- $135,910
    2015-- $135,910
    2014-- $135,910
    2013-- $135,910
    2012-- $135,910
    2011-- $135,910
    2010-- $135,910
    2009-- $135,910
    2008-- $135,910
    2007-- $135,910
    2006-- $135,910 +23.3%
    2005-- $110,260
    2004-- $110,260
    2003-- $110,260
    2002-- $110,260
    2000-- $110,260
    1999-- $110,260
    Find assessor info on the county website

    Neighborhood: 17331

    Nearby schools

    GreatSchools rating
    Schools provided by the listing agent
    • District: South Western

    Source: Bright MLS. This data may not be complete. We recommend contacting the local school district to confirm school assignments for this home.

    Get pre-qualified for a loan
    At Zillow Home Loans, we can pre-qualify you in as little as 5 minutes with no impact to your credit score.

    An equal housing lender. NMLS #10287.

    Sell for more on Zillow
    Get a Zillow Showcase℠ listing at no additional cost and you could sell for .
    $338,400
    2% more
    +$6,768
    With Zillow Showcase(estimated)
    $345,168