Located in Lakewood subdivision this beautiful home is situated on .54 acres on a cul-de-sac lot with the back yard having a lake view and rolling hills. This 3BR/3BA split plan plus bonus room features kitchen with stained cabinetry, stainless stove, dishwasher and refrigerator. Granite countertops throughout home, lots of storage and laundry room. Large primary suite with a walk- in tile shower and walk in closet. 2 spacious secondary bedrooms. Bonus room upstairs with a 3rd full bath and hall closet. Access to the large fully floored attic that one could build out for extra room. Relax and enjoy the quiet scenery from your covered back porch with a enormous backyard. Home is conveniently located near I55 and only 26 miles to Oxford and 63 miles to Memphis!! Call your Realtor today for your private showing!!!
Closed
Price Unknown
111 London Cv, Batesville, MS 38606
3beds
2,230sqft
Residential, Single Family Residence
Built in 2016
0.54 Acres Lot
$355,000 Zestimate®
$--/sqft
$2,645 Estimated rent
Home value
$355,000
Estimated sales range
Not available
$2,645/mo
Zestimate® history
Owner options
List your home for rent
$2,645/mo
Rent Zestimate®
Find your next renter with Zillow Rental Manager. Plus, with online applications, you can quickly screen prospective tenants – for free.
$2,645/mo
Rent Zestimate®
Refinance and save
Refinancing to a lower rate could help reduce your monthly payments and save thousands over the life of the loan.
Explore your selling options
Work with a Zillow partner agent
Leverage their expertise and Zillow's premium Showcase listings to get your home seen by more buyers.
Get startedList with your own agent
Get your home in front of millions of buyers by listing it on Zillow.
Learn how to do itSell it yourself
Take full control of how buyers see your home on Zillow by listing For Sale by Owner (FSBO).
List your homeWhat's special
Covered back porchQuiet sceneryEnormous backyardLarge primary suiteLarge fully floored atticLaundry roomGranite countertops throughout home
Zillow last checked:
Listing updated:
Listed by:
Ronny W Gilmore 601-594-1662,
Keller Williams
Bought with:
Non MLS Member
Source: MLS United,MLS#: 4157138
Facts & features
Interior
Bedrooms & bathrooms
- Bedrooms: 3
- Bathrooms: 3
- Full bathrooms: 3
Bonus room
- Description: Full Bathroom And Closet
- Level: Upper
Heating
- Central, Fireplace(s), Natural Gas
Cooling
- Central Air
Appliances
- Included: Dishwasher, Disposal, Free-Standing Range, Gas Water Heater, Microwave, Refrigerator, Tankless Water Heater
- Laundry: Electric Dryer Hookup, Laundry Room, Washer Hookup
Features
- Breakfast Bar, Ceiling Fan(s), Double Vanity, Eat-in Kitchen, Granite Counters, Storage
- Flooring: Carpet, Concrete
- Windows: Double Pane Windows
- Has fireplace: Yes
- Fireplace features: Living Room
Interior area
- Total structure area: 2,230
- Total interior livable area: 2,230 sqft
Property
Parking
- Total spaces: 2
- Parking features: Attached, Driveway, Garage Door Opener, Garage Faces Side, Paved
- Attached garage spaces: 2
- Has uncovered spaces: Yes
Features
- Levels: One and One Half
- Stories: 1
- Exterior features: Private Yard
- Fencing: Back Yard,Wood,Full
- Waterfront features: None
Lot
- Size: 0.54 Acres
- Features: Cul-De-Sac, Pie Shaped Lot
Details
- Additional structures: Storage
- Parcel number: 3182400019510004900
Construction
Type & style
- Home type: SingleFamily
- Architectural style: Traditional
- Property subtype: Residential, Single Family Residence
Materials
- Brick
- Foundation: Slab
- Roof: Architectural Shingles
Condition
- Move In Ready
- New construction: No
- Year built: 2016
Utilities & green energy
- Sewer: Public Sewer
- Water: Public
- Utilities for property: Cable Available, Electricity Available, Natural Gas Available, Phone Available, Sewer Available, Water Available
Community & HOA
Community
- Features: Lake
- Security: Smoke Detector(s)
- Subdivision: Lakewood Village
HOA
- Has HOA: No
Location
- Region: Batesville
Financial & listing details
- Tax assessed value: $203,420
- Annual tax amount: $2,961
- Date on market: 7/26/2026
- Electric utility on property: Yes
Price history
| Date | Event | Price |
|---|---|---|
| 9/21/2026 | Sold | -- |
Source: MLS United #4157138 Report a problem | ||
| 8/14/2026 | Pending sale | $350,000$157/sqft |
Source: MLS United #4157138 Report a problem | ||
| 7/26/2026 | Listed for sale | $350,000+25%$157/sqft |
Source: MLS United #4157138 Report a problem | ||
| 9/7/2021 | Listing removed | -- |
Source: Owner Report a problem | ||
| 6/10/2021 | Pending sale | $280,000$126/sqft |
Source: Owner Report a problem | ||
| 6/3/2021 | Listed for sale | $280,000+16.7%$126/sqft |
Source: Owner Report a problem | ||
| 7/24/2018 | Listing removed | $240,000$108/sqft |
Source: Batesville Realty #140566 Report a problem | ||
| 7/19/2018 | Listed for sale | $240,000$108/sqft |
Source: Batesville Realty #140566 Report a problem | ||
| 6/21/2018 | Pending sale | $240,000$108/sqft |
Source: Batesville Realty #140566 Report a problem | ||
| 5/18/2018 | Listed for sale | $240,000$108/sqft |
Source: Batesville Realty #140566 Report a problem | ||
Public tax history
| Year | Property taxes | Tax assessment |
|---|---|---|
| 2025 | $2,961 +30.6% | $20,342 +32.1% |
| 2024 | $2,268 | $15,402 |
| 2023 | $2,268 +1% | $15,402 |
| 2022 | $2,246 | $15,402 |
| 2021 | $2,246 +1.5% | $15,402 +1.3% |
| 2020 | $2,213 +7.5% | $15,201 |
| 2018 | $2,059 | $15,201 |
| 2017 | -- | $15,201 +305.4% |
| 2016 | -- | $3,750 +100% |
| 2015 | -- | $1,875 |
| 2014 | -- | $1,875 |
Find assessor info on the county website
Neighborhood: 38606
Nearby homes
- $308,1004 bd2 ba1.9k sqft109 London Cv, Batesville, MS 38606Off Market

- $386,1004 bd3 ba2.5k sqft110 London Cv, Batesville, MS 38606Off Market
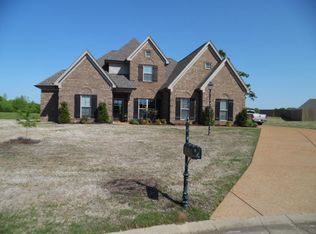
- $312,0003 bd3 ba1.8k sqft108 London Cv, Batesville, MS 38606Off Market
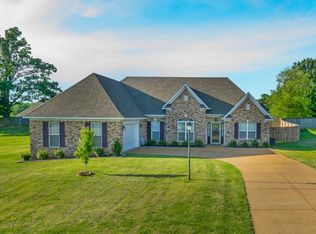
- $311,5003 bd-- ba2.1k sqft106 London Cv, Batesville, MS 38606Off Market
- $306,0003 bd-- ba2k sqft105 London Cv, Batesville, MS 38606Off Market
- $345,0004 bd2 ba2.3k sqft109 Cambridge Cv, Batesville, MS 38606For Sale
- $298,0003 bd2 ba1.9k sqft107 Cambridge Cv, Batesville, MS 38606Off Market
- $303,7003 bd-- ba2k sqft104 London Cv, Batesville, MS 38606Off Market
Nearby schools
GreatSchools rating
- 5/10Batesville Middle SchoolGrades: 4-5Distance: 0.9 mi
- 3/10Batesville Junior High SchoolGrades: 6-8Distance: 0.8 mi
- 8/10South Panola High SchoolGrades: 9-12Distance: 0.7 mi
Schools provided by the listing agent
- Elementary: Batesville
- Middle: Batesville
- High: South Panola
Source: MLS United. This data may not be complete. We recommend contacting the local school district to confirm school assignments for this home.
- Mississippi
- Panola County
- Batesville
- 38606
- 111 London Cv
