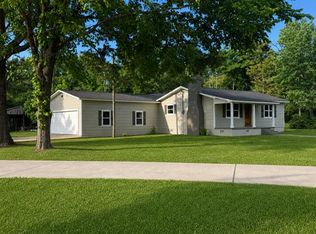
Welcome home to 109 Cambridge Cove, Batesville, MS! This beautifully updated 4-bedroom, 2-bath home offers the perfect combination of comfort, style, and functionality. Inside, you'll find fresh interior paint, all-new light fixtures, and a spacious layout designed for everyday living. The finished bonus room provides the flexibility for a home office, playroom, media room, or guest space. Step outside to enjoy the screened-in porch, overlooking a beautifully landscaped backyard complete with a cozy fire pit—perfect for relaxing evenings or entertaining family and friends. Major updates provide peace of mind, including a new roof and new HVAC system. Even better, this home comes move-in ready with all kitchen appliances, plus the washer and dryer, making your transition effortless. Located in a desirable neighborhood, this home offers modern updates, beautiful outdoor living spaces, and exceptional value. Don't miss your opportunity to make 109 Cambridge Cove your next home.
For sale
Price cut: $10K (9/28)
$345,000
109 Cambridge Cv, Batesville, MS 38606
4beds
2,331sqft
Residential
Built in 2007
0.3 Acres Lot
$-- Zestimate®
$148/sqft
$-- HOA
What's special
Finished bonus roomBeautiful outdoor living spacesBeautifully landscaped backyardCozy fire pitAll-new light fixturesScreened-in porchFresh interior paint
- 97 days
- 446
- 26
Zillow last checked:
Listing updated:
Listed by:
Delacy Howell,
Delacy Howell Realty 662-934-5925
Source: NCMBR,MLS#: 168040
Facts & features
Interior
Bedrooms & bathrooms
- Bedrooms: 4
- Bathrooms: 2
- Full bathrooms: 2
Rooms
- Room types: Bonus Room
Bedroom
- Level: Main
Cooling
- Electric
Appliances
- Included: Dishwasher, Dryer, Electric Range, Refrigerator, Washer, Microwave/Free-Standing, Electric Water Heater
Features
- Pantry, Sunken Tub, Walk-In Closet(s), Granite Counters, Ceiling Fan(s)
- Flooring: Hardwood, Ceramic Tile
- Windows: Aluminum Frames, Double Pane Windows, Blinds
- Attic: Pull Down Stairs
- Has fireplace: Yes
- Fireplace features: Gas
Interior area
- Total structure area: 2,331
- Total interior livable area: 2,331 sqft
Video & virtual tour
Property
Parking
- Total spaces: 2
- Parking features: 2 Car Garage, Paved
- Garage spaces: 2
- Has uncovered spaces: Yes
Features
- Patio & porch: Deck
- Pool features: None
- Fencing: Fenced
Lot
- Size: 0.3 Acres
Details
- Additional structures: Shed(s)
- Parcel number: 3182400019500000500
- Zoning: R-1
- Zoning description: BATESVILLE
Construction
Type & style
- Home type: SingleFamily
- Property subtype: Residential
Materials
- Brick, Wood Siding
- Foundation: Slab
- Roof: Architectural
Condition
- Year built: 2007
Utilities & green energy
- Sewer: Public Sewer
- Water: Public
- Utilities for property: Cable Connected
Community & HOA
Community
- Subdivision: Lakewood Village
Location
- Region: Batesville
Financial & listing details
- Price per square foot: $148/sqft
- Tax assessed value: $213,259
- Annual tax amount: $5,129
- Date on market: 7/20/2026
Estimated market value
Not available
Estimated sales range
Not available
Not available
Price history
| Date | Event | Price |
|---|---|---|
| 9/28/2026 | Price change | $345,000-2.8%$148/sqft |
Source:  NCMBR #168040 Report a problem NCMBR #168040 Report a problem | ||
| 8/26/2026 | Price change | $355,000-2.7%$152/sqft |
Source: NCMBR #168040 Report a problem | ||
| 7/20/2026 | Listed for sale | $365,000+15.9%$157/sqft |
Source: NCMBR #168040 Report a problem | ||
| 1/17/2025 | Listing removed | $315,000$135/sqft |
Source: NCMBR #158591 Report a problem | ||
| 11/9/2024 | Pending sale | $315,000$135/sqft |
Source: NCMBR #158591 Report a problem | ||
| 9/23/2024 | Price change | $315,000-7.4%$135/sqft |
Source: NCMBR #158591 Report a problem | ||
| 8/9/2024 | Price change | $340,000-6.8%$146/sqft |
Source: NCMBR #158591 Report a problem | ||
| 7/17/2024 | Listed for sale | $365,000+10.9%$157/sqft |
Source: NCMBR #158591 Report a problem | ||
| 7/17/2024 | Listing removed | -- |
Source: Owner Report a problem | ||
| 6/17/2024 | Listed for sale | $329,000+56.7%$141/sqft |
Source: Owner Report a problem | ||
| 10/12/2018 | Sold | -- |
Source: Agent Provided Report a problem | ||
| 9/15/2018 | Listed for sale | $210,000$90/sqft |
Source: CENTURY 21 Maselle & Associates #141036 Report a problem | ||
| 9/15/2018 | Pending sale | $210,000$90/sqft |
Source: CENTURY 21 Maselle & Associates #141036 Report a problem | ||
| 7/23/2018 | Listed for sale | $210,000+5.1%$90/sqft |
Source: CENTURY 21 MASELLE & ASSOCIATES(BOF) #141036 Report a problem | ||
| 6/14/2016 | Listing removed | $199,900$86/sqft |
Source: Coldwell Banker Pat McClure Realty, Inc. #134472 Report a problem | ||
| 4/14/2016 | Price change | $199,900-4.8%$86/sqft |
Source: Coldwell Banker Pat McClure Realty, Inc. #134472 Report a problem | ||
| 1/5/2016 | Price change | $210,000-4.1%$90/sqft |
Source: Coldwell Banker-Pat McClure Realty #134472 Report a problem | ||
| 10/9/2015 | Price change | $218,900-2.7%$94/sqft |
Source: Coldwell Banker-Pat McClure Realty #134472 Report a problem | ||
| 8/24/2015 | Listed for sale | $224,900$96/sqft |
Source: Coldwell Banker-Pat McClure Realty #134472 Report a problem | ||
Public tax history
| Year | Property taxes | Tax assessment |
|---|---|---|
| 2025 | $5,129 +104.6% | $31,989 +90% |
| 2024 | $2,506 | $16,832 |
| 2023 | $2,506 +1% | $16,832 |
| 2022 | $2,482 | $16,832 |
| 2021 | $2,482 +4.5% | $16,832 +4% |
| 2020 | $2,374 +7.4% | $16,179 |
| 2018 | $2,211 | $16,179 |
| 2017 | -- | $16,179 -2% |
| 2016 | -- | $16,512 -3% |
| 2015 | -- | $17,021 |
| 2014 | -- | $17,021 |
| 2013 | -- | $17,021 +4.9% |
| 2012 | -- | $16,221 |
| 2011 | -- | $16,221 |
| 2010 | -- | $16,221 |
Find assessor info on the county website
Monthly payment
Est. payment
Payment breakdown
Explore the cost of this home by adjusting the details. Changes won't be saved.Climate risks
Neighborhood: 38606
Nearby schools
Schools provided by the listing agent
- District: South Panola
Source: NCMBR. This data may not be complete. We recommend contacting the local school district to confirm school assignments for this home.
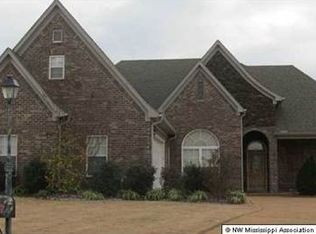

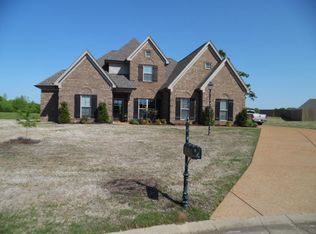
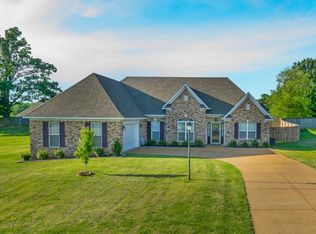
Similar homes
- $389,9005 bd3 ba2.8k sqft107 Magnolia Cir, Batesville, MS 38606For Sale
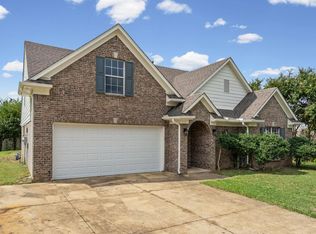 MLS ID #168485, Erika Hewlett, Oxford Real Estate Collective. NCMBR
 - $345,0004 bd3 ba2.2k sqft4271 Mount Olivet Rd, Batesville, MS 38606For Sale
 MLS ID #167509, Whit Tidwell, Batesville Realty. NCMBR
 - $348,0003 bd2 ba2.2k sqft201 Boothe St, Batesville, MS 38606For Sale
 MLS ID #167317, Molly Hawkins, Landhawk Realty. NCMBR
 - $345,0003 bd4 ba2.8k sqft209 Dogwood Ln, Batesville, MS 38606For Sale
 MLS ID #162330, Cyndi Johnson, Bill Sexton Realty. NCMBR
