New construction 4BR/2BA home in a quiet cul-de-sac just minutes from downtown Batesville and Batesville Elementary. Features granite countertops, spacious front porch, and an open layout. Main bedroom is downstairs; two bedrooms are upstairs. All appliances included. Estimated completion early 2026. Buyers may still choose flooring and paint colors from approved builder options—come make it your own!
For sale
Price increase: $10K (6/4)
$315,000
102 Autumwood Cv, Batesville, MS 38606
4beds
1,537sqft
:
Get pre-qualified$2,083/mo
Residential
Built in 2026
8,276 Square Feet Lot
$-- Zestimate®
$205/sqft
$-- HOA
What's special
Main bedroom is downstairsQuiet cul-de-sacSpacious front porchAll appliances includedGranite countertopsOpen layout
- 243 days |
- 389 |
- 12 |
Zillow last checked:
Listing updated:
Listed by:
Delacy Howell,
Delacy Howell Realty 662-934-5925
Source: NCMBR,MLS#: 162191
Facts & features
Interior
Bedrooms & bathrooms
- Bedrooms: 4
- Bathrooms: 3
- Full bathrooms: 2
- 1/2 bathrooms: 1
Bedroom
- Level: Main
Cooling
- Electric
Appliances
- Included: Microwave, Dishwasher, Electric Range, Refrigerator, Vented Exhaust Fan, Electric Water Heater
- Laundry: W/D Hook Up
Features
- Pantry, Walk-In Closet(s), Granite Counters, Ceiling Fan(s)
- Windows: Double Pane Windows, Vinyl
- Attic: Pull Down Stairs
Interior area
- Total structure area: 1,537
- Total interior livable area: 1,537 sqft
Property
Parking
- Total spaces: 1
- Parking features: Garage
- Garage spaces: 1
Features
- Patio & porch: Porch
- Pool features: None
Lot
- Size: 8,276 Square Feet
Details
- Parcel number: 3184a0005000 0001200
- Zoning: R-1
- Zoning description: BATESVILLE
Construction
Type & style
- Home type: SingleFamily
- Property subtype: Residential
Materials
- Brick, HardiPlank Type
- Foundation: Slab
- Roof: Architectural
Condition
- Year built: 2026
Utilities & green energy
- Sewer: Public Sewer
- Water: Public
- Utilities for property: Underground Utilities
Community & HOA
Community
- Subdivision: Autumnwood
Location
- Region: Batesville
Financial & listing details
- Price per square foot: $205/sqft
- Date on market: 11/30/2025
Estimated market value
Not available
Estimated sales range
Not available
Not available
Price history
| Date | Event | Price |
|---|---|---|
| 6/4/2026 | Price change | $315,000+3.3%$205/sqft |
Source:  NCMBR #162191 Report a problem NCMBR #162191 Report a problem | ||
| 3/18/2026 | Listed for sale | $305,000$198/sqft |
Source: NCMBR #162191 Report a problem | ||
| 2/12/2026 | Pending sale | $305,000$198/sqft |
Source: MLS United #4132744 Report a problem | ||
| 11/30/2025 | Listed for sale | $305,000$198/sqft |
Source: NCMBR #162191 Report a problem | ||
Public tax history
Tax history is unavailable.
Monthly payment
Est. payment
Payment breakdown
Explore the cost of this home by adjusting the details. Changes won't be saved.Climate risks
Neighborhood: 38606
Nearby schools
GreatSchools rating
- 8/10Batesville Elementary SchoolGrades: PK-1Distance: 0.9 mi
- 3/10Batesville Junior High SchoolGrades: 6-8Distance: 1.2 mi
- 8/10South Panola High SchoolGrades: 9-12Distance: 1.3 mi
Schools provided by the listing agent
- District: South Panola
Source: NCMBR. This data may not be complete. We recommend contacting the local school district to confirm school assignments for this home.
- $22,000-- sqft102 Autumnwood Cv, Batesville, MS 38606Off Market
- $--4 bd3 ba1.5k sqft104 Autumnwood Cv, Batesville, MS 38606Sold

- $299,5003 bd-- ba1.9k sqft228 Eureka St #A, Batesville, MS 38606Off Market
- $294,9003 bd-- ba2k sqft228 Eureka St #B, Batesville, MS 38606Off Market
- $173,4003 bd-- ba1.3k sqft226 Eureka St, Batesville, MS 38606Off Market
- $298,3003 bd-- ba2k sqft116 Autumnwood Cv, Batesville, MS 38606Off Market
- $300,5003 bd-- ba2k sqft108 Autumnwood Cv, Batesville, MS 38606Off Market
- $290,6003 bd-- ba1.7k sqft124 Autumnwood Cv, Batesville, MS 38606Off Market
A local agent can set up tours, give advice and negotiate with sellers.
Similar homes
- $285,0003 bd2 ba2k sqft110 Marie St, Batesville, MS 38606For Sale
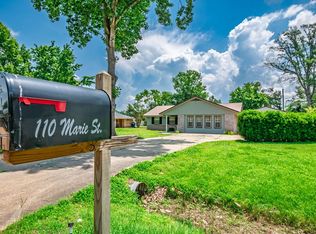 MLS ID #167638, Summer Hopper, Delacy Howell Realty. NCMBR
 - $310,0005 bd2 ba1.7k sqft128 Shadow Ln, Batesville, MS 38606For Sale
 MLS ID #160199, Regina Druetto, Action Realty & Appraisal. NCMBR
 - $360,0003 bd3 ba2.2k sqft415 Woodland Rd, Batesville, MS 38606For Sale
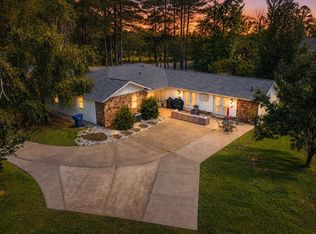 MLS ID #167377, Calvin Hawkins, Landhawk Realty. NCMBR
 - $325,0003 bd2 ba2k sqft139 Hemlock Rd, Batesville, MS 38606For Sale
 MLS ID #166861, Carole Martin, Action Realty & Appraisal. NCMBR
 - $349,0004 bd3 ba2.2k sqft4271 Mount Olivet Rd, Batesville, MS 38606For SaleMLS ID #167509, Whit Tidwell, Batesville Realty. NCMBR
- $388,0003 bd2 ba2.2k sqft201 Boothe St, Batesville, MS 38606For SaleMLS ID #167317, Molly Hawkins, Landhawk Realty. NCMBR
- $259,0003 bd2 ba2.2k sqft117 Hemlock Rd, Batesville, MS 38606For SaleMLS ID #167912, Delacy Howell, Delacy Howell Realty. NCMBR
- $249,0003 bd2 ba1.3k sqft111 College St, Batesville, MS 38606For SaleMLS ID #164708, Forrest Pierce, Delacy Howell Realty. NCMBR
- $243,0003 bd2 ba1.8k sqft202 Panola Ave, Batesville, MS 38606For SaleMLS ID #4134390, Roderickus R Pride, Keller Williams Realty - MS. MLS United
- $249,9003 bd2 ba1.5k sqft108 Sunrise Cv, Batesville, MS 38606For SaleMLS ID #4151144, Connie D Jones, Keller Williams Realty - MS. MLS United
- $209,5003 bd2 ba1.4k sqft115 1/2 Marie St, Batesville, MS 38606For SaleMLS ID #167703, Ernie Capwell, Batesville Realty. NCMBR
- $199,0003 bd2 ba1.2k sqft108 Dabney St, Batesville, MS 38606For SaleMLS ID #167055, Delacy Howell, Delacy Howell Realty. NCMBR
- $199,9003 bd1 ba1.2k sqft201 College St, Batesville, MS 38606For SaleMLS ID #164440, Delacy Howell, Delacy Howell Realty. NCMBR
- $325,0003 bd2 ba1.3k sqft4668 Central Academy, Sardis, MS 38666For SaleMLS ID #4153701, Kathy M Canizaro, Keller Williams Realty - Getwell. MLS United
- $260,0003 bd2 ba1.1k sqft205 Pine Lake Dr, Batesville, MS 38606For Sale
 MLS ID #26-2342, Gissel Rivera, Crye-Leike Realtors. NMMLS
 - $319,5004 bd2 ba1.9k sqft125 Highland Dr, Senatobia, MS 38668For SaleMLS ID #4154263, Brian Couch, Burch Realty Group Hernando. MLS United
- $210,0003 bd2 ba1.4k sqft9940B Highway 51 S, Courtland, MS 38620For SaleMLS ID #167315, Paige Allen, Lott Realty. NCMBR
- $197,0003 bd1 ba1.2k sqft380 Locke Station Rd, Batesville, MS 38606For SaleMLS ID #164476, Regina Druetto, Action Realty & Appraisal. NCMBR
- $259,0003 bd2 ba1.5k sqft10464 Eureka Rd, Courtland, MS 38620For SaleMLS ID #167938, Hunter Robison, SmallTown Hunting Properties & Real Estate. NCMBR
- $397,0004 bd3 ba2.2k sqft2139 Coldsprings Rd, Sardis, MS 38666For SaleMLS ID #167850, Delacy Howell, Delacy Howell Realty. NCMBR
