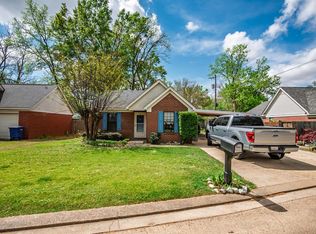
MAJOR PRICE IMPROVEMENT - NOW ONLY $251,900! Hurry, this one won't last! Schedule your private showing today before someone else calls it home! Seller is offering buyer assistance! This well-maintained home offers flexible living space, a spacious yard, and a peaceful cul-de-sac location. With seller concessions available, qualified buyers may be able to lower their upfront costs or monthly payment. Schedule your showing today before this opportunity is gone! Welcome home to this charming property ideally located near Walter Trussell Park, offering easy access to walking trails, playgrounds, tennis courts, and a variety of recreational amenities. Inside, you'll find a spacious open-concept floor plan with a kitchen that flows seamlessly into the family room, creating the perfect space for entertaining guests or enjoying everyday living. The roof was replaced just two years ago, providing added peace of mind for the new owner. In addition to the 1,557 heated square feet, the home features approximately 313 square feet of finished bonus/flex space completed by the homeowner, offering endless possibilities for a home office, hobby room, workout space, or additional living area. This finished space is not included in the official square footage due to the absence of permanent heating and cooling. As an added bonus, the refrigerator, washer, and dryer will remain with the home, making your move even easier.
Active
Price cut: $2K (7/24)
$249,900
108 Sunrise Cv, Batesville, MS 38606
3beds
1,525sqft
:
Get pre-qualified$1,670/mo
Residential, Single Family Residence
Built in 2004
9,583 Square Feet Lot
$247,000 Zestimate®
$164/sqft
$-- HOA
What's special
Peaceful cul-de-sac locationSpacious yardSpacious open-concept floor planFlexible living space
- 60 days |
- 550 |
- 34 |
Zillow last checked:
Listing updated:
Listed by:
Connie D Jones 901-292-2417,
Keller Williams Realty - MS 662-892-4000
Source: MLS United,MLS#: 4151144
Facts & features
Interior
Bedrooms & bathrooms
- Bedrooms: 3
- Bathrooms: 2
- Full bathrooms: 2
Heating
- Natural Gas
Cooling
- Central Air
Appliances
- Included: Cooktop, Oven, Refrigerator, Washer/Dryer
Features
- Has fireplace: Yes
- Fireplace features: Living Room
Interior area
- Total structure area: 1,525
- Total interior livable area: 1,525 sqft
Video & virtual tour
Property
Parking
- Total spaces: 2
- Parking features: Driveway
- Garage spaces: 2
- Has uncovered spaces: Yes
Features
- Levels: Two
- Stories: 2
- Exterior features: Rain Gutters
Lot
- Size: 9,583 Square Feet
- Dimensions: 70 x 120
Details
- Parcel number: 3182f00019300001800
Construction
Type & style
- Home type: SingleFamily
- Property subtype: Residential, Single Family Residence
Materials
- Brick, Siding
- Foundation: Slab
- Roof: Shingle
Condition
- Move In Ready
- New construction: No
- Year built: 2004
Utilities & green energy
- Sewer: Public Sewer
- Water: Public
- Utilities for property: Electricity Connected, Natural Gas Connected, Sewer Connected, Water Connected
Community & HOA
Community
- Subdivision: Keating Grove
Location
- Region: Batesville
Financial & listing details
- Price per square foot: $164/sqft
- Tax assessed value: $142,827
- Annual tax amount: $1,990
- Date on market: 5/31/2026
- Electric utility on property: Yes
Estimated market value
$247,000
$235,000 - $259,000
$1,792/mo
Price history
| Date | Event | Price |
|---|---|---|
| 7/24/2026 | Price change | $249,900-0.8%$164/sqft |
Source: MLS United #4151144 Report a problem | ||
| 7/22/2026 | Price change | $251,900-3.1%$165/sqft |
Source: MLS United #4151144 Report a problem | ||
| 7/8/2026 | Price change | $259,900-1.9%$170/sqft |
Source: MLS United #4151144 Report a problem | ||
| 6/23/2026 | Price change | $264,900-3.6%$174/sqft |
Source: MLS United #4151144 Report a problem | ||
| 6/16/2026 | Price change | $274,900-4.9%$180/sqft |
Source: MLS United #4151144 Report a problem | ||
| 5/31/2026 | Listed for sale | $289,000$190/sqft |
Source: MLS United #4151144 Report a problem | ||
Public tax history
| Year | Property taxes | Tax assessment |
|---|---|---|
| 2025 | $1,990 +23.9% | $14,283 +24.9% |
| 2024 | $1,606 | $11,433 |
| 2023 | $1,606 +1% | $11,433 |
| 2022 | $1,590 | $11,433 |
| 2021 | $1,590 -0.9% | $11,433 -0.7% |
| 2020 | $1,604 +7.8% | $11,517 |
| 2018 | $1,487 | $11,517 |
| 2017 | -- | $11,517 +2.9% |
| 2016 | -- | $11,193 |
| 2015 | -- | $11,193 |
| 2014 | -- | $11,193 |
| 2013 | -- | $11,193 -1.2% |
| 2012 | -- | $11,331 |
| 2011 | -- | $11,331 |
| 2010 | -- | $11,331 |
Find assessor info on the county website
Monthly payment
Est. payment
Payment breakdown
Explore the cost of this home by adjusting the details. Changes won't be saved.Climate risks
Neighborhood: 38606
Nearby schools
GreatSchools rating
- 5/10Batesville Middle SchoolGrades: 4-5Distance: 0.6 mi
- 3/10Batesville Junior High SchoolGrades: 6-8Distance: 0.6 mi
- 8/10South Panola High SchoolGrades: 9-12Distance: 0.5 mi
Schools provided by the listing agent
- High: South Panola
Source: MLS United. This data may not be complete. We recommend contacting the local school district to confirm school assignments for this home.
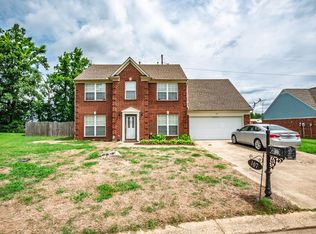
- $259,0004 bd3 ba1.8k sqft107 Sunrise Cv, Batesville, MS 38606Pending
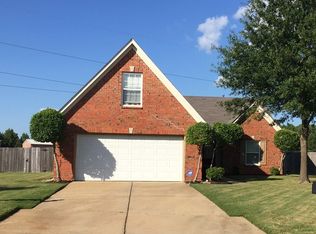
- $239,0004 bd2 ba1.6k sqft106 Sunrise Cv, Batesville, MS 38606Off Market
- $293,7003 bd-- ba2.8k sqft104 Sunrise Cv, Batesville, MS 38606Off Market
- $287,5004 bd-- ba2.3k sqft102 Sunrise Cv, Batesville, MS 38606Off Market
- $260,1003 bd-- ba1.9k sqft107 Roseleigh Cv, Batesville, MS 38606Off Market
- $253,8003 bd-- ba2k sqft112 Keating Grove Dr, Batesville, MS 38606Off Market
- $237,1003 bd-- ba1.6k sqft105 Roseleigh Cv, Batesville, MS 38606Off Market
- $288,5003 bd2 ba1.5k sqft103 Sunrise Cv, Batesville, MS 38606Off Market
A local agent can set up tours, give advice and negotiate with sellers.
A local lender can help you make sure your offer is ready when you are.
Similar homes
- $285,0003 bd2 ba2k sqft110 Marie St, Batesville, MS 38606For Sale
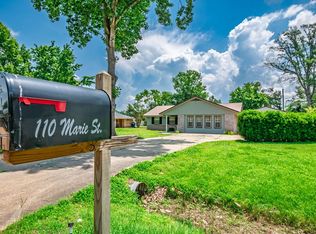 MLS ID #167638, Summer Hopper, Delacy Howell Realty. NCMBR
 - $259,0003 bd2 ba2.2k sqft117 Hemlock Rd, Batesville, MS 38606For Sale
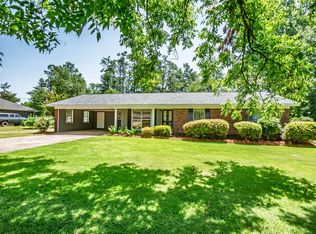 MLS ID #167912, Delacy Howell, Delacy Howell Realty. NCMBR
 - $209,5003 bd2 ba1.4k sqft115 1/2 Marie St, Batesville, MS 38606For Sale
 MLS ID #167703, Ernie Capwell, Batesville Realty. NCMBR
 - $199,0003 bd2 ba1.2k sqft108 Dabney St, Batesville, MS 38606For Sale
 MLS ID #167055, Delacy Howell, Delacy Howell Realty. NCMBR
 - $249,0003 bd2 ba1.3k sqft111 College St, Batesville, MS 38606For SaleMLS ID #164708, Forrest Pierce, Delacy Howell Realty. NCMBR
- $199,9003 bd1 ba1.2k sqft201 College St, Batesville, MS 38606For SaleMLS ID #164440, Delacy Howell, Delacy Howell Realty. NCMBR
- $145,0003 bd1 ba1.3k sqft103 Park St, Batesville, MS 38606For SaleMLS ID #4152670, Ralph M Harvey, Listwithfreedom.Com. MLS United
- $325,0003 bd2 ba2k sqft139 Hemlock Rd, Batesville, MS 38606For SaleMLS ID #166861, Carole Martin, Action Realty & Appraisal. NCMBR
- $310,0005 bd2 ba1.7k sqft128 Shadow Ln, Batesville, MS 38606For SaleMLS ID #160199, Regina Druetto, Action Realty & Appraisal. NCMBR
- $145,0004 bd2 ba1.2k sqft103 Sherwood Dr, Batesville, MS 38606For SaleMLS ID #4151885, Lisa Davis, Rezults Realty, LLC. MLS United
- $360,0003 bd3 ba2.2k sqft415 Woodland Rd, Batesville, MS 38606For SaleMLS ID #167377, Calvin Hawkins, Landhawk Realty. NCMBR
- $259,0003 bd2 ba1.5k sqft10464 Eureka Rd, Courtland, MS 38620For SaleMLS ID #167938, Hunter Robison, SmallTown Hunting Properties & Real Estate. NCMBR
- $152,0003 bd1 ba1.6k sqft210 Eureka St, Batesville, MS 38606For SaleMLS ID #164408, Delacy Howell, Delacy Howell Realty. NCMBR
- $229,0002 bd1 ba813 sqft15 Larry Ln, Batesville, MS 38606For SaleMLS ID #167718, Chris Lott, Lott Realty. NCMBR
- $260,0003 bd2 ba1.1k sqft205 Pine Lake Dr, Batesville, MS 38606For Sale
 MLS ID #26-2342, Gissel Rivera, Crye-Leike Realtors. NMMLS
 - $210,0003 bd2 ba1.4k sqft9940B Highway 51 S, Courtland, MS 38620For SaleMLS ID #167315, Paige Allen, Lott Realty. NCMBR
- $349,0004 bd3 ba2.2k sqft4271 Mount Olivet Rd, Batesville, MS 38606For SaleMLS ID #167509, Whit Tidwell, Batesville Realty. NCMBR
- $209,0003 bd2 ba1.3k sqft108 E McLaurin St, Sardis, MS 38666For SaleMLS ID #4151806, Christy L Rayburn, Crye-Leike Hernando. MLS United
- $197,0003 bd1 ba1.2k sqft380 Locke Station Rd, Batesville, MS 38606For SaleMLS ID #164476, Regina Druetto, Action Realty & Appraisal. NCMBR
- $254,9002 bd2 ba2k sqft405 Chickasaw Rd, Pope, MS 38658For SaleMLS ID #4150828, Summer A Rawahneh, Turn Key Realty Group LLC. MLS United
