Welcome to Keating Grove, one of Batesville's charming neighborhoods! This charming 4-bedroom, 2.5-bath home is perfectly situated in the heart of Batesville and tucked away on a quiet cul-de-sac, offering both convenience and privacy. Step inside to find an open-concept kitchen and living area, perfect for entertaining family and friends. The spacious two-story floor plan features a cozy fireplace, abundant natural light, and a functional layout designed for comfortable everyday living. Outside, you'll enjoy a fenced backyard ideal for pets, children, or relaxing evenings outdoors, along with a two-car garage for added storage and convenience. Major updates include a roof replacement in 2017, and the home is serviced by high-speed TVI fiber internet. If you're looking for low-maintenance living in a prime location close to shopping, dining, schools, and everything Batesville has to offer, this Keating Grove gem is a must-see!
Pending
$259,000
107 Sunrise Cv, Batesville, MS 38606
4beds
1,855sqft
:
Get pre-qualified$1,696/mo
Residential
Built in 2005
0.3 Acres Lot
$-- Zestimate®
$140/sqft
$-- HOA
What's special
Quiet cul-de-sacSpacious two-story floor planCozy fireplaceAbundant natural light
- 43 days |
- 36 |
- 1 |
Likely to sell faster than
Zillow last checked:
Listing updated:
Listed by:
Delacy Howell,
Delacy Howell Realty 662-934-5925
Source: NCMBR,MLS#: 167772
Facts & features
Interior
Bedrooms & bathrooms
- Bedrooms: 4
- Bathrooms: 3
- Full bathrooms: 2
- 1/2 bathrooms: 1
Cooling
- Electric
Appliances
- Included: Microwave, Dishwasher, Electric Range, Refrigerator, Vented Exhaust Fan, Gas Water Heater
- Laundry: W/D Hook Up
Features
- Pantry, Sunken Tub, Walk-In Closet(s), Solid Surface Countertops, Ceiling Fan(s)
- Flooring: Carpet, Hardwood, Ceramic Tile
- Windows: Double Pane Windows
- Has fireplace: Yes
- Fireplace features: Gas
Interior area
- Total structure area: 1,855
- Total interior livable area: 1,855 sqft
Video & virtual tour
Property
Parking
- Total spaces: 2
- Parking features: 2 Car Garage, Paved
- Garage spaces: 2
- Has uncovered spaces: Yes
Features
- Pool features: None
- Fencing: Fenced
Lot
- Size: 0.3 Acres
Details
- Parcel number: 3182F00019300001900
- Zoning: R-1
- Zoning description: BATESVILLE
Construction
Type & style
- Home type: SingleFamily
- Property subtype: Residential
Materials
- Brick, Vinyl Siding
- Foundation: Slab
- Roof: Architectural
Condition
- Year built: 2005
Utilities & green energy
- Sewer: Public Sewer
- Water: Public
- Utilities for property: Cable Connected
Community & HOA
Community
- Subdivision: Keating Grove
Location
- Region: Batesville
Financial & listing details
- Price per square foot: $140/sqft
- Tax assessed value: $157,280
- Annual tax amount: $2,222
- Date on market: 6/15/2026
Estimated market value
Not available
Estimated sales range
Not available
Not available
Price history
| Date | Event | Price |
|---|---|---|
| 6/20/2026 | Pending sale | $259,000$140/sqft |
Source:  NCMBR #167772 Report a problem NCMBR #167772 Report a problem | ||
| 6/15/2026 | Listed for sale | $259,000$140/sqft |
Source: NCMBR #167772 Report a problem | ||
Public tax history
| Year | Property taxes | Tax assessment |
|---|---|---|
| 2025 | $2,222 +24.7% | $15,728 +26% |
| 2024 | $1,782 | $12,485 |
| 2023 | $1,782 +1% | $12,485 |
| 2022 | $1,764 | $12,485 |
| 2021 | $1,764 -0.9% | $12,485 -0.8% |
| 2020 | $1,780 +7.7% | $12,582 |
| 2018 | $1,652 | $12,582 +0.6% |
| 2017 | -- | $12,510 +2.4% |
| 2016 | -- | $12,219 -1.6% |
| 2015 | -- | $12,416 |
| 2014 | -- | $12,416 |
| 2013 | -- | $12,416 -3.8% |
| 2012 | -- | $12,912 |
| 2011 | -- | $12,912 |
| 2010 | -- | $12,912 |
Find assessor info on the county website
Monthly payment
Est. payment
Payment breakdown
Explore the cost of this home by adjusting the details. Changes won't be saved.Climate risks
Neighborhood: 38606
Nearby schools
GreatSchools rating
- 5/10Batesville Middle SchoolGrades: 4-5Distance: 0.6 mi
- 3/10Batesville Junior High SchoolGrades: 6-8Distance: 0.6 mi
- 8/10South Panola High SchoolGrades: 9-12Distance: 0.5 mi
Schools provided by the listing agent
- District: South Panola
Source: NCMBR. This data may not be complete. We recommend contacting the local school district to confirm school assignments for this home.
- $249,9003 bd2 ba1.5k sqft108 Sunrise Cv, Batesville, MS 38606For Sale

- $288,5003 bd2 ba1.5k sqft103 Sunrise Cv, Batesville, MS 38606Off Market
- $285,3003 bd-- ba2.4k sqft105 Sunrise Cv, Batesville, MS 38606Off Market
- $239,0004 bd2 ba1.6k sqft106 Sunrise Cv, Batesville, MS 38606Off Market
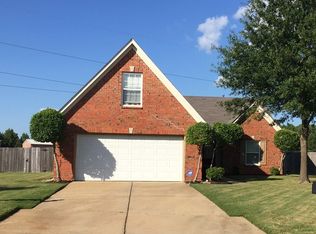
- $293,7003 bd-- ba2.8k sqft104 Sunrise Cv, Batesville, MS 38606Off Market
- $253,8003 bd-- ba2k sqft112 Keating Grove Dr, Batesville, MS 38606Off Market
- $230,5003 bd2 ba1.6k sqft114 Keating Grove Dr, Batesville, MS 38606Off Market
- $287,5004 bd-- ba2.3k sqft102 Sunrise Cv, Batesville, MS 38606Off Market
A local agent can set up tours, give advice and negotiate with sellers.
A local lender can help you make sure your offer is ready when you are.
Similar homes
- $249,9003 bd2 ba1.5k sqft108 Sunrise Cv, Batesville, MS 38606For SaleMLS ID #4151144, Connie D Jones, Keller Williams Realty - MS. MLS United
- $285,0003 bd2 ba2k sqft110 Marie St, Batesville, MS 38606For Sale
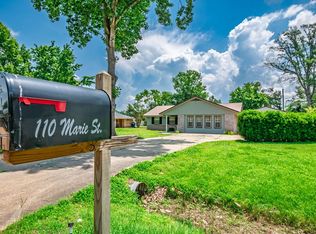 MLS ID #167638, Summer Hopper, Delacy Howell Realty. NCMBR
 - $259,0003 bd2 ba2.2k sqft117 Hemlock Rd, Batesville, MS 38606For Sale
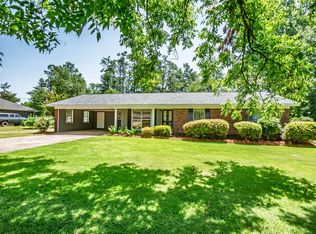 MLS ID #167912, Delacy Howell, Delacy Howell Realty. NCMBR
 - $305,0004 bd3 ba2.3k sqft202 Moore Dr, Batesville, MS 38606For Sale
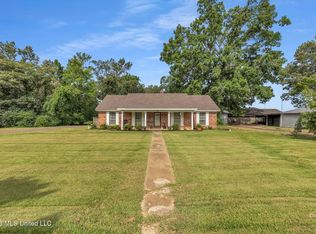 MLS ID #4156751, Summer A Rawahneh, Turn Key Realty Group LLC. MLS United
 - $209,5003 bd2 ba1.4k sqft115 1/2 Marie St, Batesville, MS 38606For SaleMLS ID #167703, Ernie Capwell, Batesville Realty. NCMBR
- $365,0004 bd2 ba2.3k sqft109 Cambridge Cv, Batesville, MS 38606For SaleMLS ID #168040, Delacy Howell, Delacy Howell Realty. NCMBR
- $325,0003 bd2 ba2k sqft139 Hemlock Rd, Batesville, MS 38606For SaleMLS ID #166861, Carole Martin, Action Realty & Appraisal. NCMBR
- $199,0003 bd2 ba1.2k sqft108 Dabney St, Batesville, MS 38606For SaleMLS ID #167055, Delacy Howell, Delacy Howell Realty. NCMBR
- $310,0005 bd2 ba1.7k sqft128 Shadow Ln, Batesville, MS 38606For SaleMLS ID #160199, Regina Druetto, Action Realty & Appraisal. NCMBR
- $199,9003 bd1 ba1.2k sqft201 College St, Batesville, MS 38606For SaleMLS ID #164440, Delacy Howell, Delacy Howell Realty. NCMBR
- $360,0003 bd3 ba2.2k sqft415 Woodland Rd, Batesville, MS 38606For SaleMLS ID #167377, Calvin Hawkins, Landhawk Realty. NCMBR
- $259,0003 bd2 ba1.5k sqft10464 Eureka Rd, Courtland, MS 38620For SaleMLS ID #167938, Hunter Robison, SmallTown Hunting Properties & Real Estate. NCMBR
- $249,0003 bd2 ba1.3k sqft111 College St, Batesville, MS 38606For SaleMLS ID #164708, Forrest Pierce, Delacy Howell Realty. NCMBR
- $145,0004 bd2 ba1.2k sqft103 Sherwood Dr, Batesville, MS 38606For SaleMLS ID #4151885, Lisa Davis, Rezults Realty, LLC. MLS United
- $145,0003 bd1 ba1.3k sqft103 Park St, Batesville, MS 38606For SaleMLS ID #4152670, Ralph M Harvey, Listwithfreedom.Com. MLS United
- $388,0003 bd2 ba2.2k sqft201 Boothe St, Batesville, MS 38606For SaleMLS ID #167317, Molly Hawkins, Landhawk Realty. NCMBR
- $152,0003 bd1 ba1.6k sqft210 Eureka St, Batesville, MS 38606For SaleMLS ID #164408, Delacy Howell, Delacy Howell Realty. NCMBR
- $349,0004 bd3 ba2.2k sqft4271 Mount Olivet Rd, Batesville, MS 38606For SaleMLS ID #167509, Whit Tidwell, Batesville Realty. NCMBR
- $265,0003 bd2 ba1.8k sqft104 Masters Cv, Senatobia, MS 38668For SaleMLS ID #4155588, Shawana Gross-Caldwell, RE/MAX Realty Group. MLS United
- $260,0003 bd2 ba1.1k sqft205 Pine Lake Dr, Batesville, MS 38606For Sale
 MLS ID #26-2342, Gissel Rivera, Crye-Leike Realtors. NMMLS
