Skip main navigation
Sold
  • Price Unknown

    111 Louis Dr, Houma, LA 70364

    5beds
    2,927sqft
    Single Family Residence, Residential
    Built in 1995
    0.68 Acres Lot
    $327,900 Zestimate®
    $--/sqft
    $2,523 Estimated rent

    Home value

    $327,900

    $312,000 - $344,000

    $2,523/mo

    Zestimate® history
    Loading
    Loading...

    Owner options

    List your home for rent

    $2,523/mo

    Rent Zestimate®

    Find your next renter with Zillow Rental Manager. Plus, with online applications, you can quickly screen prospective tenants – for free.

    Learn more

    $2,523/mo

    Rent Zestimate®

    Refinance and save

    Refinancing to a lower rate could help reduce your monthly payments and save thousands over the life of the loan.

    See today's rates

    Explore your selling options

    Work with a Zillow partner agent

    Leverage their expertise and Zillow's premium Showcase listings to get your home seen by more buyers.

    Get started

    List with your own agent

    Get your home in front of millions of buyers by listing it on Zillow.

    Learn how to do it

    Sell it yourself

    Take full control of how buyers see your home on Zillow by listing For Sale by Owner (FSBO).

    List your home

    What's special

    Walk-in showerExpansive backyardSpacious garageWell-maintained lotDouble carportRoomy ensuite bathDouble vanity
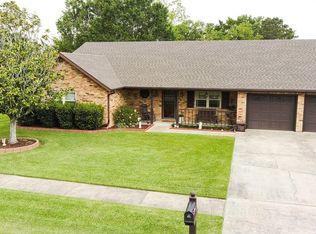
    Nestled on .68 acres in the desirable Lisa Park neighborhood, this spacious two-story brick and stucco home offers comfort, convenience, and room to spread out both inside and out. Set on a well-maintained lot with a spacious garage, double carport, and large metal workshop overlooking multiple fruit trees, the property provides plenty of space for work, storage, and outdoor enjoyment. A whole-home gas generator and storm shutters offer added peace of mind, while the expansive backyard creates the perfect setting for relaxing or entertaining. Inside, generously sized rooms throughout give the home an open and comfortable feel. The downstairs primary suite features a roomy ensuite bath with a soaking tub, walk-in shower, and double vanity. Upstairs, three large bedrooms and a full bathroom provide ample space for family or guests. The main level also includes a half bath and a newly enclosed bedroom in place of the former office/dining area, offering added flexibility for today’s living needs. A cozy fireplace and picture windows overlooking the backyard bring warmth and natural light to the space.

    Zillow last checked:

    Listing updated:

    Listed by:

    Amber Landry,

    Canal & Main Realty

    Bought with:

    Jenna Guerrero, 995685204

    Canal & Main Realty

    Source: ROAM MLS,MLS#: 2026009728MLS Logo

    Facts & features

    Interior

    Bedrooms & bathrooms
    • Bedrooms: 5
    • Bathrooms: 3
    • Full bathrooms: 2
    • Partial bathrooms: 1
    Rooms
    • Room types: Bedroom, Primary Bedroom, Living Room
    Primary bedroom
    • Features: En Suite Bath, Ceiling Fan(s), Walk-In Closet(s), Split, Master Downstairs
    • Level: First
    • Area: 196
    • Dimensions: 14 x 14
    Bedroom 1
    • Level: First
    • Area: 150
    • Width: 12
    Bedroom 2
    • Level: Second
    • Area: 193.75
    • Width: 15.5
    Bedroom 3
    • Level: Second
    • Area: 162.5
    • Width: 13
    Bedroom 4
    • Level: Second
    • Area: 168
    • Dimensions: 12 x 14
    Primary bathroom
    • Features: Double Vanity, Separate Shower, Soaking Tub
    Living room
    • Level: First
    • Area: 427.5
    • Width: 19
    Heating
    • 2 or More Units Heat, Central
    Cooling
    • Multi Units, Central Air
    Interior area
    • Total structure area: 5,020
    • Total interior livable area: 2,927 sqft

    Property

    Parking
    • Total spaces: 4
    • Parking features: 4+ Cars Park, Carport, Garage, Off Street, RV/Boat Port Parking, Driveway
    • Has garage: Yes
    • Has carport: Yes
    Features
    • Stories: 2
    • Patio & porch: Covered
    • Fencing: Full
    Lot
    • Size: 0.68 Acres
    • Dimensions: 84' x 353'
    Details
    • Additional structures: Storage
    • Parcel number: 13813
    • Special conditions: Standard
    • Other equipment: Generator

    Construction

    Type & style
    • Home type: SingleFamily
    • Architectural style: Traditional
    • Property subtype: Single Family Residence, Residential
    Materials
    • Brick Siding
    • Foundation: Slab
    Condition
    • New construction: No
    • Year built: 1995

    Utilities & green energy

    • Gas: City/Parish
    • Sewer: Public Sewer
    • Water: Public

    Community & HOA

    Community
    • Subdivision: Cadiere Park Heights
    Location
    • Region: Houma

    Financial & listing details

    • Tax assessed value: $242,000
    • Annual tax amount: $2,275
    • Date on market: 5/28/2026
    • Listing terms: Cash,Conventional,FHA,FMHA/Rural Dev,Private Financing Available,VA Loan

    Price history

    DateEventPrice
    7/16/2026Sold--
    Source: ROAM MLS #2026009728 Report a problem
    5/31/2026Pending sale$335,000$114/sqft
    Source: ROAM MLS #2026009728 Report a problem
    5/28/2026Listed for sale$335,000$114/sqft
    Source: ROAM MLS #2026009728 Report a problem
    12/27/2024Sold--
    Source: ROAM MLS #2024019217 Report a problem
    11/23/2024Pending sale$335,000$114/sqft
    Source: ROAM MLS #2024019217 Report a problem
    11/11/2024Price change$335,000-4.3%$114/sqft
    Source: ROAM MLS #2024019217 Report a problem
    10/17/2024Price change$350,000+16.7%$120/sqft
    Source: ROAM MLS #2024019217 Report a problem
    10/16/2024Listed for sale$300,000$102/sqft
    Source: ROAM MLS #2024019217 Report a problem
    4/8/2002Sold--
    Source: Agent Provided Report a problem

    Public tax history

    YearProperty taxesTax assessment
    2025$2,275 -1.7%$24,200
    2024$2,315 +0.6%$24,200
    2023$2,300 +2%$24,200
    2022$2,254 +2.5%$24,200
    2021$2,199 +5.5%$24,200
    2020$2,084 -12.2%$24,200 -4.4%
    2019$2,373 +42.1%$25,305
    2018$1,669 -1.7%$25,305
    2017$1,698 -0.7%$25,305
    2015$1,710 +1.1%$25,305
    2014$1,691 +1%$25,305
    2013$1,674 +1%$25,305
    2012$1,658 -2.6%$25,305
    2011$1,703 +7.8%$25,305 +5%
    2010$1,579 +0.5%$24,100
    2009$1,572 +0.9%$24,100
    2008$1,558 +14.4%$24,100 +10%
    2007$1,362 +1.6%$21,910
    2006$1,340 +2.7%$21,910
    2005$1,305 +7.7%$21,910 +6.7%
    2004$1,212 +5.8%$20,530
    2003$1,146 $20,530 +3.6%
    2002-- $19,820 +27.2%
    2001-- $15,585
    2000-- $15,585
    Find assessor info on the county website

    Neighborhood: 70364

    Nearby schools

    GreatSchools rating
    Schools provided by the listing agent
    • District: Terrebonne Parish

    Source: ROAM MLS. This data may not be complete. We recommend contacting the local school district to confirm school assignments for this home.