Skip main navigation
Sold
  • Price Unknown

    115 Louis Dr, Houma, LA 70364

    3beds
    3,017sqft
    Single Family Residence, Residential
    Built in 1983
    0.68 Acres Lot
    $282,700 Zestimate®
    $--/sqft
    $2,394 Estimated rent

    Home value

    $282,700

    $232,000 - $345,000

    $2,394/mo

    Zestimate® history
    Loading
    Loading...

    Owner options

    List your home for rent

    $2,394/mo

    Rent Zestimate®

    Find your next renter with Zillow Rental Manager. Plus, with online applications, you can quickly screen prospective tenants – for free.

    Learn more

    $2,394/mo

    Rent Zestimate®

    Refinance and save

    Refinancing to a lower rate could help reduce your monthly payments and save thousands over the life of the loan.

    See today's rates

    Explore your selling options

    Work with a Zillow partner agent

    Leverage their expertise and Zillow's premium Showcase listings to get your home seen by more buyers.

    Get started

    List with your own agent

    Get your home in front of millions of buyers by listing it on Zillow.

    Learn how to do it

    Sell it yourself

    Take full control of how buyers see your home on Zillow by listing For Sale by Owner (FSBO).

    List your home

    What's special

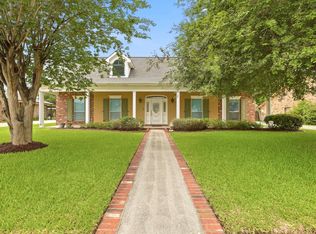
    Discover the perfect blend of comfort, space, and land with this well-kept home situated on an impressive 84 x 356 lot-tons of room to spread out, add on, or simply enjoy the privacy & outdoor possibilities. Inside, you'll find 3 large bedrooms, 2 full bathrooms, a well-appointed kitchen, dedicated office space, dining area, cozy living room, and a convenient laundry room. Upstairs features a versatile bonus room ideal for a bedroom, playroom, media room, workout space, or second office. Storage is abundant with 9 generous closets throughout, an attached garage that fits 3 cars or 2 cars plus a boat/ATV, and a large backyard storage shed perfect for tools, equipment, or hobbies. Step outside and take advantage of the expansive lot with a relaxing back patio and an in-ground lined pool-perfect for entertaining, unwinding, or fully enjoying the extra land this property provides. With exceptional outdoor space, functional layout, and room to grow, this property truly has it all.

    Zillow last checked:

    Listing updated:

    Listed by:

    Angelle Gros,

    1 Percent Lists United

    Bought with:

    Sandria Beauty, 56653

    CENTURY 21 Action Realty Inc

    Source: ROAM MLS,MLS#: 2025007665MLS Logo

    Facts & features

    Interior

    Bedrooms & bathrooms
    • Bedrooms: 3
    • Bathrooms: 3
    • Full bathrooms: 2
    • Partial bathrooms: 1
    Rooms
    • Room types: Bathroom, Primary Bathroom, Bedroom, Primary Bedroom, Dining Room, Foyer, Kitchen, Living Room, Office, Utility Room, Bonus Room
    Primary bedroom
    • Features: Ceiling Fan(s), Walk-In Closet(s), Master Downstairs
    • Level: First
    • Area: 273
    • Dimensions: 13 x 21
    Bedroom 1
    • Level: First
    • Area: 143
    • Dimensions: 11 x 13
    Bedroom 2
    • Level: First
    • Area: 238
    • Dimensions: 14 x 17
    Primary bathroom
    • Features: Double Vanity, Separate Shower, Soaking Tub
    • Level: First
    • Area: 16
    • Dimensions: 4 x 4
    Bathroom 1
    • Level: First
    • Area: 36
    • Dimensions: 4 x 9
    Dining room
    • Level: First
    • Area: 340
    • Dimensions: 17 x 20
    Kitchen
    • Level: First
    • Area: 176
    • Dimensions: 11 x 16
    Living room
    • Level: First
    • Area: 198
    • Dimensions: 11 x 18
    Office
    • Level: First
    • Area: 108
    • Dimensions: 9 x 12
    Heating
    • 2 or More Units Heat, Central
    Cooling
    • Multi Units, Central Air, Ceiling Fan(s)
    Appliances
    • Laundry: Electric Dryer Hookup, Washer Hookup, Inside
    Features
    • Breakfast Bar, Primary Closet
    • Flooring: Carpet, Ceramic Tile, Laminate
    • Doors: Storm Door(s)
    • Windows: Storm Window(s), Screens
    • Attic: Attic Access,Storage,Walk-up
    Interior area
    • Total structure area: 3,917
    • Total interior livable area: 3,017 sqft

    Property

    Parking
    • Total spaces: 3
    • Parking features: 3 Cars Park, Garage, Driveway
    • Has garage: Yes
    Features
    • Stories: 2
    • Patio & porch: Covered, Patio, Porch
    • Exterior features: Lighting
    • Has private pool: Yes
    • Pool features: In Ground, Liner
    • Has spa: Yes
    • Spa features: Bath
    Lot
    • Size: 0.68 Acres
    • Dimensions: 84 x 356
    Details
    • Additional structures: Storage
    • Parcel number: 17452
    • Special conditions: Standard

    Construction

    Type & style
    • Home type: SingleFamily
    • Architectural style: Traditional
    • Property subtype: Single Family Residence, Residential
    Materials
    • Brick Siding
    • Foundation: Slab
    Condition
    • New construction: No
    • Year built: 1983

    Utilities & green energy

    • Gas: TPCG
    • Sewer: Public Sewer
    • Water: Public

    Community & HOA

    Community
    • Subdivision: Cadiere Park Heights
    Location
    • Region: Houma

    Financial & listing details

    • Tax assessed value: $231,000
    • Annual tax amount: $2,171
    • Date on market: 4/28/2025
    • Listing terms: Conventional,FHA,FMHA/Rural Dev

    Price history

    DateEventPrice
    2/27/2026Sold--
    Source: ROAM MLS #2025007665 Report a problem
    1/13/2026Pending sale$297,000$98/sqft
    Source: ROAM MLS #2025007665 Report a problem
    1/11/2026Listed for sale$297,000$98/sqft
    Source: ROAM MLS #2025007665 Report a problem
    1/11/2026Pending sale$297,000$98/sqft
    Source: ROAM MLS #2025007665 Report a problem
    10/22/2025Price change$297,000-3.9%$98/sqft
    Source: ROAM MLS #2025007665 Report a problem
    9/26/2025Price change$309,000-3.1%$102/sqft
    Source: ROAM MLS #2025007665 Report a problem
    7/29/2025Price change$319,000-4.8%$106/sqft
    Source: ROAM MLS #2025007665 Report a problem
    4/28/2025Listed for sale$335,000$111/sqft
    Source: ROAM MLS #2025007665 Report a problem

    Public tax history

    YearProperty taxesTax assessment
    2025$2,171 -1.7%$23,100
    2024$2,210 +12.6%$23,100 +11.9%
    2023$1,963 +2%$20,650
    2022$1,924 +11.3%$20,650 +8.6%
    2021$1,728 -2.8%$19,020 -7.9%
    2020$1,778 +0.8%$20,650 +9.8%
    2019$1,764 +66.3%$18,810 +5%
    2018$1,060 +6.8%$17,910
    2017$993 -0.7%$17,910 +5%
    2015$1,000 +10.1%$17,060
    2014$908 +1%$17,060
    2013$899 +1%$17,060
    2012$890 +16.2%$17,060 +10%
    2011$766 +10.8%$15,510 +5%
    2010$691 +0.5%$14,770
    2009$688 +0.9%$14,770
    2008$682 +21.7%$14,770 +10%
    2007$561 +1.6%$13,430
    2006$552 +2.7%$13,430
    2005$537 +16.5%$13,430 +7.8%
    2004$461 +10.7%$12,455 +1.8%
    2003$416 $12,235
    2002-- $12,235
    2001-- $12,235
    2000-- $12,235
    Find assessor info on the county website

    Neighborhood: 70364

    Nearby schools

    GreatSchools rating
    Schools provided by the listing agent
    • District: Terrebonne Parish

    Source: ROAM MLS. This data may not be complete. We recommend contacting the local school district to confirm school assignments for this home.