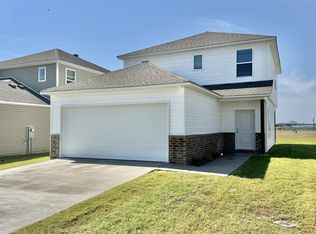
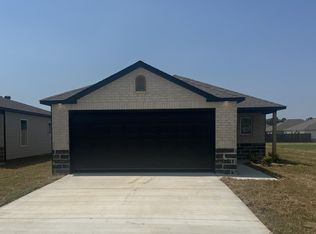
The Ridgeland plan is designed to exude a strong and captivating first impression, with a delightful covered front porch and inviting front yard landscaping. This home layout focuses on an open and spacious floor plan that encompasses 4 bedrooms and 2 bathrooms, offering a comfortable and functional living space. The open layout promotes a sense of connectedness while allowing for versatile furniture arrangement and easy flow of movement. Learn more about this home today! **SEE SHOWING REMARKS & AGENT REMARKS FOR IMPORTANT INFORMATION**
Closed
Zillow last checked:
Listing updated:
Bought with:
Karen L Morris-Giraudy, AR
Vylla Home
Source: CARMLS,MLS#: 26032702
Price history
| Date | Event | Price |
|---|---|---|
| 9/30/2026 | Sold | $229,900$158/sqft |
Source:  CARMLS #26032702 Report a problem CARMLS #26032702 Report a problem | ||
| 8/11/2026 | Contingent | $229,900$158/sqft |
Source: CARMLS #26032702 Report a problem | ||



Get pre-qualified for a loan
At Zillow Home Loans, we can pre-qualify you in as little as 5 minutes with no impact to your credit score.An equal housing lender. NMLS #10287.
