Skip main navigation
Sold for $552,900
  • $552,900

    111 Lumis Court, Hampstead, NC 28443

    5beds
    3,198sqft
    Single Family Residence
    Built in 2018
    1.33 Acres Lot
    $557,400 Zestimate®
    $173/sqft
    $3,089 Estimated rent

    Home value

    $557,400

    $507,000 - $613,000

    $3,089/mo

    Zestimate® history
    Loading
    Loading...

    Owner options

    List your home for rent

    $3,089/mo

    Rent Zestimate®

    Find your next renter with Zillow Rental Manager. Plus, with online applications, you can quickly screen prospective tenants – for free.

    Learn more

    $3,089/mo

    Rent Zestimate®

    Refinance and save

    $3,692/mo

    Est. payment

    Refinancing to a lower rate could help reduce your monthly payments and save thousands over the life of the loan.

    See today's rates

    $3,692/mo

    Est. payment

    Explore your selling options

    Work with a Zillow partner agent

    Leverage their expertise and Zillow's premium Showcase listings to get your home seen by more buyers.

    Get started

    List with your own agent

    Get your home in front of millions of buyers by listing it on Zillow.

    Learn how to do it

    Sell it yourself

    Take full control of how buyers see your home on Zillow by listing For Sale by Owner (FSBO).

    List your home

    What's special

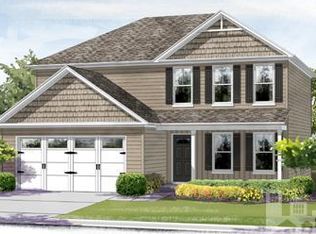
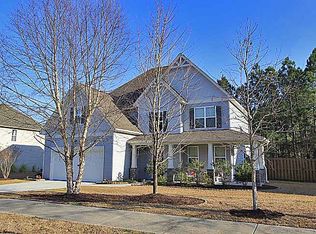
    Welcome to Dogwood Lakes, where privacy and convenience come together. This beautifully crafted two-story home sits on over an acre at the end of a quiet cul-de-sac, backing to mature trees and offering exceptional privacy. The property also features a fully fenced backyard and a 12x10 storage shed equipped with a built-in workbench, shelving, and pegboard—perfect for hobbies, tools, or additional storage. Built by Pin Mills, the home offers a thoughtfully designed layout ideal for both everyday living and entertaining. The main level includes a formal dining room, private home office, and a guest suite, along with an open living area centered around a cozy fireplace that flows seamlessly into the kitchen—perfect for hosting and gathering. Tall ceilings throughout create a bright, airy feel and add a sense of grandeur to the space. Upstairs, the oversized primary suite serves as a true retreat, complete with a sitting area, a spacious ensuite bath, and a massive walk-in closet. Three additional bedrooms are also located on the upper level, including a Jack-and-Jill setup sharing a full bath, along with an oversized bedroom currently used as a game room/media room, offering flexible living options. Located within the highly regarded Topsail School District—recognized as one of the top school districts in coastal North Carolina—this home offers convenient access to Topsail Beach and Camp Lejeune, while remaining just minutes from local shopping, breweries, and dining. The perfect balance of space, privacy, and location.

    Zillow last checked:

    Listing updated:

    Listed by:

    Savannah L Holman 760-717-1079,

    Coldwell Banker Sea Coast Advantage

    Bought with:

    Natalie A Nielsen, 342687

    Pathway Realty LLC

    Source: Hive MLS,MLS#: 100552695MLS LogoOriginating MLS: Inc.

    Facts & features

    Interior

    Bedrooms & bathrooms
    • Bedrooms: 5
    • Bathrooms: 3
    • Full bathrooms: 3
    Primary bedroom
    • Description: Floor plan to verify coming soon
    • Level: Second
    • Dimensions: 16 x 16
    Bedroom 1
    • Description: Floor plan to verify coming soon
    • Level: Second
    • Dimensions: 12 x 10
    Bedroom 2
    • Description: Floor plan to verify coming soon
    • Level: Second
    • Dimensions: 10 x 11
    Dining room
    • Description: Floor plan to verify coming soon
    • Level: First
    • Dimensions: 12 x 12
    Living room
    • Description: Floor plan to verify coming soon
    • Level: First
    • Dimensions: 12 x 12
    Heating
    • Heat Pump, Fireplace(s), Electric, Zoned
    Cooling
    • Heat Pump
    Appliances
    • Included: Built-In Microwave, Washer, Refrigerator, Dryer, Dishwasher, Electric Range
    • Laundry: Dryer Hookup, Washer Hookup, Laundry Room
    Features
    • Walk-in Closet(s), Vaulted Ceiling(s), Tray Ceiling(s), High Ceilings, Ceiling Fan(s), Walk-in Shower, Blinds/Shades, Eat-in Kitchen, Walk-In Closet(s)
    • Flooring: LVT/LVP, Carpet, Vinyl
    • Basement: None
    • Attic: Access Only
    Interior area
    • Total structure area: 3,198
    • Total interior livable area: 3,198 sqft

    Property

    Parking
    • Total spaces: 2
    • Parking features: Garage Faces Front, Attached, Concrete, Lighted, Storage4
    • Has attached garage: Yes
    Features
    • Levels: Two
    • Patio & porch: Covered, Deck, Porch
    • Exterior features: None
    • Fencing: Privacy,Back Yard
    • Has view: Yes
    • View description: See Remarks
    • Frontage type: See Remarks
    Lot
    • Size: 1.33 Acres
    • Features: Cul-De-Sac
    Details
    • Additional structures: Shed(s)
    • Parcel number: 42158675860000
    • Zoning: INCORP
    • Special conditions: Standard

    Construction

    Type & style
    • Home type: SingleFamily
    • Property subtype: Single Family Residence
    Materials
    • Vinyl Siding, Wood Frame
    • Foundation: Slab
    • Roof: Shingle
    Condition
    • New construction: No
    • Year built: 2018

    Utilities & green energy

    • Sewer: Public Sewer
    • Water: Public
    • Utilities for property: Sewer Connected, Water Connected
    Green energy
    • Green verification: None
    • Energy efficient items: Lighting, Thermostat

    Community & neighborhood

    Security
    • Security features: Smoke Detector(s)
    Location
    • Region: Hampstead
    • Subdivision: Dogwood Lakes

    HOA & financial

    HOA
    • Has HOA: Yes
    • HOA fee: $416 annually
    • Amenities included: Barbecue, Maintenance Common Areas, Maintenance Grounds, Maintenance Roads, Management, Sidewalks, Street Lights, Water
    • Association name: Premier Management
    • Association phone: 910-679-3012

    Other

    Other facts
    • Listing agreement: Exclusive Right To Sell
    • Listing terms: Cash,Conventional,FHA,VA Loan
    • Road surface type: Paved

    Price history

    DateEventPrice
    3/30/2026Sold$552,900$173/sqft
    Source: Hive MLS #100552695 Report a problem
    3/24/2026Pending sale$552,900$173/sqft
    Source: Hive MLS #100552695 Report a problem
    2/9/2026Contingent$552,900$173/sqft
    Source: Hive MLS #100552695 Report a problem
    2/7/2026Listed for sale$552,900+84.3%$173/sqft
    Source: Hive MLS #100552695 Report a problem
    7/23/2018Sold$300,000+140%$94/sqft
    Source: Public Record Report a problem
    1/3/2008Sold$125,000$39/sqft
    Source: Public Record Report a problem

    Public tax history

    YearProperty taxesTax assessment
    2025$2,582 $555,439 +78.6%
    2024$2,582 $311,042
    2023$2,582 +12.5%$311,042
    2022$2,294 $311,042
    2021$2,294 $311,042
    2020-- $311,042
    2019$2,294 $311,042 +245.6%
    2018$2,294 +227.8%$90,000
    2017$700 +1.3%$90,000
    2016$691 $90,000
    2015$691 $90,000
    2014-- $90,000
    2013-- $90,000

    Find assessor info on the county website

    Neighborhood: 28443

    Nearby schools

    GreatSchools rating
    Schools provided by the listing agent
    • Elementary: Surf City
    • Middle: Surf City
    • High: Topsail

    Source: Hive MLS. This data may not be complete. We recommend contacting the local school district to confirm school assignments for this home.

    Get a cash offer in 3 minutes
    Find out how much your home could sell for in as little as 3 minutes with a no-obligation cash offer.
    Estimated market value
    $557,400
    Get a cash offer in 3 minutes
    Find out how much your home could sell for in as little as 3 minutes with a no-obligation cash offer.
    Estimated market value
    $557,400