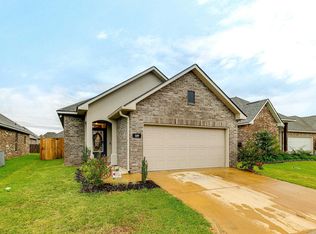
Welcome to 111 Lynnhaven Street, a beautifully maintained 3-bedroom, 2-bathroom home situated on a 0.13-acre lot. This inviting property offers a functional layout, stylish finishes, and comfortable spaces both inside and out. A covered entryway welcomes you into the spacious living room, featuring a beautiful granite fireplace and an open-concept design that flows seamlessly into the kitchen. The kitchen offers granite countertops, crisp white cabinetry, a seated bar area, and a spacious pantry, along with a dining area filled with natural light from the surrounding windows. The spacious primary suite features a private bathroom with a dual vanity, soaking tub, stand-up shower, and walk-in closet. A particularly convenient feature is the direct access from the primary bedroom's walk-in closet into the spacious utility room, making laundry and everyday routines a breeze. The utility room also offers additional cabinets and storage.Two additional bedrooms provide comfortable space for family, guests, or a home office and share convenient access to the hallway bathroom. A convenient mudroom is located just off the two-car garage, adding even more functionality to the home. Step outside to enjoy the screened-in back patio, perfect for relaxing or entertaining while overlooking the fenced backyard. With its welcoming interior, thoughtful layout, desirable features, and convenient garage and outdoor spaces, 111 Lynnhaven Street is ready to welcome you home. Schedule your showing today!
Sold
Price Unknown
111 Lynnhaven St, Monroe, LA 71203
3beds
1,848sqft
Site Build, Residential
Built in 2022
5,662 Square Feet Lot
$282,100 Zestimate®
$--/sqft
$2,526 Estimated rent
Home value
$282,100
$268,000 - $296,000
$2,526/mo
Zestimate® history
Owner options
List your home for rent
$2,526/mo
Rent Zestimate®
Find your next renter with Zillow Rental Manager. Plus, with online applications, you can quickly screen prospective tenants – for free.
$2,526/mo
Rent Zestimate®
Refinance and save
$250/mo
Est. payment
Refinancing to a lower rate could help reduce your monthly payments and save thousands over the life of the loan.
$250/mo
Est. payment
Explore your selling options
Work with a Zillow partner agent
Leverage their expertise and Zillow's premium Showcase listings to get your home seen by more buyers.
Get startedList with your own agent
Get your home in front of millions of buyers by listing it on Zillow.
Learn how to do itSell it yourself
Take full control of how buyers see your home on Zillow by listing For Sale by Owner (FSBO).
List your homeWhat's special
Two-car garageFenced backyardCovered entrywayStand-up showerScreened-in back patioGranite countertopsCrisp white cabinetry
Zillow last checked:
Listing updated:
Listed by:
Harrison Lilly,
Harrison Lilly
Bought with:
Angela Patterson
Coldwell Banker Group One Realty
Source: NELAR,MLS#: 220692
Facts & features
Interior
Bedrooms & bathrooms
- Bedrooms: 3
- Bathrooms: 2
- Full bathrooms: 2
- Main level bathrooms: 2
- Main level bedrooms: 3
Primary bedroom
- Description: Floor: Carpet
- Level: First
- Area: 203.68
Bedroom
- Description: Floor: Carpet
- Level: First
- Area: 151.13
Bedroom 1
- Description: Floor: Carpet
- Level: First
- Area: 129.28
Dining room
- Description: Floor: Porcelain Tile
- Level: First
- Area: 118.8
Kitchen
- Description: Floor: Porcelain Tile
- Level: First
- Area: 174
Living room
- Description: Floor: Porcelain Tile
- Level: First
- Area: 298.65
Heating
- Natural Gas, Central
Cooling
- Central Air
Appliances
- Included: Dishwasher, Disposal, Gas Range, Microwave, Range Hood, Tankless Water Heater
- Laundry: Washer/Dryer Connect
Features
- Ceiling Fan(s), Walk-In Closet(s)
- Windows: Double Pane Windows, Negotiable
- Number of fireplaces: 1
- Fireplace features: One, Gas Log
Interior area
- Total structure area: 2,373
- Total interior livable area: 1,848 sqft
Property
Parking
- Total spaces: 2
- Parking features: Hard Surface Drv.
- Attached garage spaces: 2
- Has uncovered spaces: Yes
Features
- Levels: One
- Stories: 1
- Patio & porch: Porch Covered, Screened Porch
- Fencing: Wood
- Waterfront features: None
Lot
- Size: 5,662 Square Feet
- Features: Professional Landscaping, Cleared
Details
- Additional structures: Shed(s)
- Parcel number: 135498
Construction
Type & style
- Home type: SingleFamily
- Architectural style: Traditional
- Property subtype: Site Build, Residential
Materials
- Brick Veneer, Stucco
- Foundation: Slab
- Roof: Architecture Style
Condition
- Year built: 2022
Utilities & green energy
- Electric: Electric Company: Entergy
- Gas: Natural Gas, Gas Company: Atmos
- Sewer: Public Sewer
- Water: Public, Electric Company: Greater Ouachita
- Utilities for property: Natural Gas Connected
Community & HOA
Community
- Subdivision: Somerset Park
HOA
- Has HOA: Yes
- Amenities included: None
- Services included: Other
- HOA fee: $250 annually
Location
- Region: Monroe
Financial & listing details
- Tax assessed value: $260,046
- Annual tax amount: $3,774
- Date on market: 8/27/2026
- Road surface type: Paved
Price history
| Date | Event | Price |
|---|---|---|
| 10/2/2026 | Sold | -- |
Source:  NELAR #220692 Report a problem NELAR #220692 Report a problem | ||
| 9/3/2026 | Pending sale | $290,000$157/sqft |
Source: NELAR #220692 Report a problem | ||
| 8/27/2026 | Listed for sale | $290,000$157/sqft |
Source: NELAR #220692 Report a problem | ||
| 6/20/2022 | Sold | -- |
Source: Public Record Report a problem | ||
Public tax history
| Year | Property taxes | Tax assessment |
|---|---|---|
| 2025 | $3,774 -0.7% | $26,005 |
| 2024 | $3,800 +0.8% | $26,005 |
| 2023 | $3,770 +516.1% | $26,005 +511.9% |
| 2022 | $612 +8316.4% | $4,250 +8400% |
| 2021 | $7 | $50 |
| 2020 | $7 +1.5% | $50 |
| 2019 | $7 | $50 |
Find assessor info on the county website
Neighborhood: 71203
Nearby homes
- $314,6003 bd2 ba2k sqft108 Lynnhaven St, Monroe, LA 71203Off Market
- $269,9003 bd2 ba1.6k sqft109 Lynnhaven St, Monroe, LA 71203Pending
- $15,2383 bd1 ba1k sqft204 Leachman St, Monroe, LA 71202Off Market
- $33,7002 bd1 ba781 sqft202 Leachman St, Monroe, LA 71202Off Market
- $15,6303 bd1 ba828 sqft206 Leachman St, Monroe, LA 71202Off Market
- $2,9463 bd1 ba-- sqft200 Leachman St, Monroe, LA 71202Off Market
- $64,2003 bd1 ba1.1k sqft204 Leachman Ave, Monroe, LA 71202Off Market
- $13,7532 bd1 ba930 sqft208 Leachman St, Monroe, LA 71202Off Market
Nearby schools
GreatSchools rating
- 2/10Shady Grove Elementary SchoolGrades: PK-5Distance: 1.2 mi
- 2/10Richwood High SchoolGrades: 8-12Distance: 3 mi
- 3/10Richwood Junior High SchoolGrades: 6-8Distance: 3 mi
Schools provided by the listing agent
- Elementary: Sterlington Elm
- Middle: Sterlington Mid
- High: Sterlington O
Source: NELAR. This data may not be complete. We recommend contacting the local school district to confirm school assignments for this home.
Sell for more on Zillow
Get a Zillow Showcase℠ listing at no additional cost and you could sell for .
$282,100
2% more
+$5,642
With Zillow Showcase(estimated)
$287,742
Sell for more on Zillow
Get a Zillow Showcase℠ listing at no additional cost and you could sell for .
$282,100
2% more
+$5,642
With Zillow Showcase(estimated)
$287,742
- Louisiana
- Ouachita Parish
- Monroe
- 71203
- 111 Lynnhaven St
