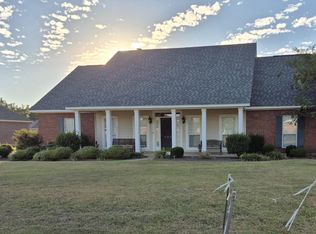
Built in 2023 by DSLD HOMES, the Lewis II A offers a 3 bedroom, 2 bathroom, open floor plan with modern fixtures, finishes and energy-efficient features throughout. The kitchen is designed for both style and functionality, LED recessed lighting, 3cm granite countertops, undermount sinks, stainless appliances, breakfast bar for afternoon snacks and a spacious kitchen island. The primary suite is located at the rear of the home and includes a double vanity, garden tub, separate shower, and large walk-in closet. Energy-saving features include a gas tankless water heater, Low-E tilt-in windows, and an upgraded LED lighting package. Family and guest rooms are the perfect retreat for privacy and relations. Outside, enjoy a covered patio, fenced spacious backyard, and beautiful landscaping. With thoughtful details and modern conveniences throughout, this home is ready to welcome you home! Call your real estate professional today for a showing!
Pending
Price cut: $5.1K (9/10)
$269,900
109 Lynnhaven St, Monroe, LA 71203
3beds
1,631sqft
Site Build, Residential
Built in 2023
4,950 Square Feet Lot
$268,900 Zestimate®
$165/sqft
$-- HOA
What's special
Beautiful landscapingOpen floor planSeparate showerFenced spacious backyardCovered patioGarden tubGas tankless water heater
- 57 days
- 40
- 1
Zillow last checked:
Listing updated:
Listed by:
Rachel Verucchi,
Keller Williams Parishwide Partners,
Rachel Verucchi,
Keller Williams Parishwide Partners
Source: NELAR,MLS#: 220659
Facts & features
Interior
Bedrooms & bathrooms
- Bedrooms: 3
- Bathrooms: 2
- Full bathrooms: 2
- Main level bathrooms: 2
- Main level bedrooms: 3
Primary bedroom
- Description: Floor: Carpet
- Level: First
- Area: 198.75
Bedroom
- Description: Floor: Carpet
- Level: First
- Area: 105.93
Bedroom 1
- Description: Floor: Carpet
- Level: First
- Area: 105.93
Dining room
- Description: Floor: Lvp
- Level: First
- Area: 66.6
Kitchen
- Description: Floor: Lvp
- Level: First
- Area: 269.28
Living room
- Description: Floor: Lvp
- Level: First
- Area: 273.79
Heating
- Natural Gas, Central
Cooling
- Central Air, Electric
Appliances
- Included: Dishwasher, Microwave, Range Hood, Electric Range, Tankless Water Heater
Features
- Ceiling Fan(s), Walk-In Closet(s)
- Windows: Double Pane Windows, None
- Has fireplace: No
- Fireplace features: None
Interior area
- Total structure area: 2,107
- Total interior livable area: 1,631 sqft
Property
Parking
- Total spaces: 2
- Parking features: Hard Surface Drv., Garage Door Opener
- Attached garage spaces: 2
- Has uncovered spaces: Yes
Features
- Levels: One
- Stories: 1
- Patio & porch: Covered Patio
- Fencing: None
- Waterfront features: None
Lot
- Size: 4,950 Square Feet
- Dimensions: 45 x 110
- Features: Landscaped, Cleared
Details
- Parcel number: 135497
Construction
Type & style
- Home type: SingleFamily
- Architectural style: Traditional
- Property subtype: Site Build, Residential
Materials
- Brick Veneer, Stucco
- Foundation: Slab
- Roof: Asphalt Shingle
Condition
- Year built: 2023
Utilities & green energy
- Electric: Electric Company: Entergy
- Gas: Natural Gas, Gas Company: Atmos
- Sewer: Public Sewer
- Water: Public, Electric Company: Greater Ouachita
- Utilities for property: Natural Gas Connected
Community & HOA
Community
- Security: Smoke Detector(s), Security System, Carbon Monoxide Detector(s)
- Subdivision: Somerset Park
HOA
- Has HOA: Yes
- Amenities included: None
- Services included: Insurance
Location
- Region: Monroe
Financial & listing details
- Price per square foot: $165/sqft
- Tax assessed value: $241,294
- Annual tax amount: $2,481
- Date on market: 8/26/2026
- Road surface type: Paved
Estimated market value
$268,900
$255,000 - $282,000
$2,563/mo
Price history
| Date | Event | Price |
|---|---|---|
| 9/20/2026 | Pending sale | $269,900$165/sqft |
Source:  NELAR #220659 Report a problem NELAR #220659 Report a problem | ||
| 9/10/2026 | Price change | $269,900-1.9%$165/sqft |
Source: NELAR #220659 Report a problem | ||
| 8/26/2026 | Listed for sale | $275,000$169/sqft |
Source: NELAR #220659 Report a problem | ||
| 9/4/2024 | Sold | -- |
Source: Public Record Report a problem | ||
Public tax history
| Year | Property taxes | Tax assessment |
|---|---|---|
| 2025 | $2,481 -0.7% | $24,129 |
| 2024 | $2,497 +305.3% | $24,129 +467.7% |
| 2023 | $616 +0.7% | $4,250 |
| 2022 | $612 +8316.4% | $4,250 +8400% |
| 2021 | $7 | $50 |
| 2020 | $7 +1.5% | $50 |
| 2019 | $7 | $50 |
Find assessor info on the county website
Monthly payment
Est. payment
Payment breakdown
Explore the cost of this home by adjusting the details. Changes won't be saved.Climate risks
Neighborhood: 71203
Nearby schools
Schools provided by the listing agent
- Elementary: Sterlington Elm
- Middle: Sterlington Mid
- High: Sterlington O
Source: NELAR. This data may not be complete. We recommend contacting the local school district to confirm school assignments for this home.

Similar homes
- $299,9003 bd2 ba1.8k sqft402 Copper Flds, Sterlington, LA 71280For Sale

 MLS ID #220630, Brian Bendily, John Rea Realty. NELAR
 - $259,0003 bd2 ba1.6k sqft205 Briar Trce, Monroe, LA 71203For Sale
 MLS ID #221100, Linda Edwards, John Rea Realty. NELAR
 - $294,5003 bd3 ba2.1k sqft103 Leon Patrick Dr, Monroe, LA 71203For Sale
 MLS ID #221197, Tameka Brown, Coldwell Banker Group One Realty. NELAR
 - $266,0003 bd2 ba2k sqft802 Erin Ave, Monroe, LA 71201For Sale
 MLS ID #221213, Linda Williams, Re/Max Premier Realty. NELAR
 - $265,0002 bd2 ba1.7k sqft1408 Milton St, Monroe, LA 71201For SaleMLS ID #220925, Shane Wooten, Keller Williams Parishwide Partners. NELAR
- $250,0004 bd2 ba1.9k sqft26 Magnolia Dr, Monroe, LA 71203For SaleMLS ID #220813, Edna Mathews, Rhodes Realty, Llc. NELAR
- $402,5003 bd2 ba1.9k sqft1908 Bienville Dr, Monroe, LA 71201For SaleMLS ID #221322, Heather Grant, John Rea Realty. NELAR
- $339,9003 bd2 ba1.8k sqft324 Bunker Ln, Monroe, LA 71203For SaleMLS ID #221174, Shane Wooten, Keller Williams Parishwide Partners. NELAR
- $244,9003 bd2 ba2k sqft1605 Bois Darc Pl, Monroe, LA 71201For SaleMLS ID #221206, Linda Williams, Re/Max Premier Realty. NELAR
- $279,9003 bd3 ba2.4k sqft1712 Milton St, Monroe, LA 71201For SaleMLS ID #221209, Linda Williams, Re/Max Premier Realty. NELAR
- $229,9004 bd2 ba1.9k sqft117 Oak Cir, West Monroe, LA 71203For SaleMLS ID #214049, Lily Mann, BetterHomes&GardensVeranda. NELAR
- $227,1003 bd2 ba1.6k sqft1601 Glenmar Ave, Monroe, LA 71201For SaleMLS ID #221207, Linda Williams, Re/Max Premier Realty. NELAR
- $287,5004 bd2 ba1.5k sqft115 Piney Cv, West Monroe, LA 71291New ConstructionMLS ID #220937, Dawn Bailey, Coldwell Banker Group One Realty. NELAR
- $289,5003 bd3 ba2.3k sqft2014 Frances Pl, Monroe, LA 71201For SaleMLS ID #220358, Judy Moore, Keller Williams Parishwide Partners. NELAR
- $229,9003 bd2 ba1.7k sqft803 Erin Ave, Monroe, LA 71201For SaleMLS ID #221210, Linda Williams, Re/Max Premier Realty. NELAR
- $235,0003 bd2 ba1.6k sqft213 Alta Mira Dr, West Monroe, LA 71291For SaleMLS ID #221275, Harrison Lilly, Harrison Lilly. NELAR
- $182,0002 bd2 ba1.5k sqft525 Crawford Rd, Monroe, LA 71202For SaleMLS ID #221115, Chelsea Ross, Coldwell Banker Group One Realty. NELAR
- $195,0003 bd2 ba1.5k sqft2547 Stubbs Vinson Rd, Monroe, LA 71203For SaleMLS ID #220938, Harrison Lilly, Harrison Lilly. NELAR
- $235,0003 bd2 ba1.6k sqft201 Parkwood Dr, West Monroe, LA 71291For SaleMLS ID #220923, Mark Ouchley, Coldwell Banker Group One Realty. NELAR
- $235,0003 bd2 ba1.9k sqft801 Rochelle Ave, Monroe, LA 71201For SaleMLS ID #221220, Casey Horrell, Magnolia Realty of Louisiana. NELAR
