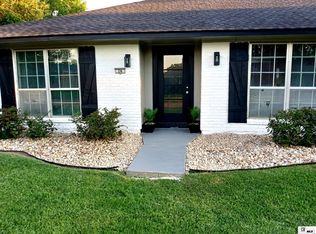
Completely renovated and move-in ready! 3- bedroom, 2 -bath home in Oak Trace offers 1622 heated square feet with a fresh, updated look throughout. The open-concept floor plan features a spacious living area flowing seamlessly into the kitchen and dining space, perfect for everyday living and entertaining. Thoughtfully updated from top to bottom, this home offers the feel of new construction in an established neighborhood. A must see!
For sale
$259,000
205 Briar Trce, Monroe, LA 71203
3beds
1,622sqft
Site Build, Residential
Built in 2021
6,098 Square Feet Lot
$257,100 Zestimate®
$160/sqft
$20/mo HOA
What's special
Open-concept floor planFresh updated look throughout
- 1 day
- 127
- 12
Likely to sell faster than
Zillow last checked:
Listing updated:
Listed by:
Linda Edwards,
John Rea Realty
Source: NELAR,MLS#: 221100
Facts & features
Interior
Bedrooms & bathrooms
- Bedrooms: 3
- Bathrooms: 2
- Full bathrooms: 2
- Main level bathrooms: 2
- Main level bedrooms: 3
Primary bedroom
- Description: Floor: Lvp
- Level: First
- Area: 170.8
Bedroom
- Description: Floor: Lvp
- Level: First
- Area: 110
Bedroom 1
- Description: Floor: Lvp
- Level: First
- Area: 115
Dining room
- Description: Floor: Tile
- Level: First
- Area: 82.68
Kitchen
- Description: Floor: Tile
- Level: First
- Area: 73.5
Living room
- Description: Floor: Lvp
- Level: First
- Area: 272
Heating
- Natural Gas, Central
Cooling
- Central Air, Electric
Appliances
- Included: Dishwasher, Refrigerator, Microwave, Range Hood, Electric Range, Tankless Water Heater
Features
- Ceiling Fan(s), Walk-In Closet(s)
- Windows: Double Pane Windows, None
- Has fireplace: No
- Fireplace features: None
Interior area
- Total structure area: 2,103
- Total interior livable area: 1,622 sqft
Property
Parking
- Total spaces: 2
- Parking features: Hard Surface Drv., Garage Door Opener
- Attached garage spaces: 2
- Has uncovered spaces: Yes
Features
- Levels: One
- Stories: 1
- Patio & porch: Covered Patio
- Fencing: Wood
- Waterfront features: None
Lot
- Size: 6,098 Square Feet
- Features: Landscaped, Cleared
Details
- Parcel number: 132677
- Zoning: res
- Zoning description: res
Construction
Type & style
- Home type: SingleFamily
- Architectural style: Traditional
- Property subtype: Site Build, Residential
Materials
- Brick Veneer, Stucco
- Foundation: Slab
- Roof: Architecture Style
Condition
- Year built: 2021
Utilities & green energy
- Electric: Electric Company: Entergy
- Gas: Natural Gas, Gas Company: Atmos
- Sewer: Public Sewer
- Water: Public, Electric Company: Greater Ouachita
- Utilities for property: Natural Gas Connected
Community & HOA
Community
- Security: Smoke Detector(s), Security System, Carbon Monoxide Detector(s)
- Subdivision: Oak Trace
HOA
- Has HOA: Yes
- Amenities included: Other
- Services included: Other
- HOA fee: $240 annually
Location
- Region: Monroe
Financial & listing details
- Price per square foot: $160/sqft
- Tax assessed value: $197,361
- Annual tax amount: $1,691
- Date on market: 9/29/2026
- Road surface type: Paved
Estimated market value
$257,100
$244,000 - $270,000
$2,374/mo
Price history
| Date | Event | Price |
|---|---|---|
| 9/29/2026 | Listed for sale | $259,000$160/sqft |
Source:  NELAR #221100 Report a problem NELAR #221100 Report a problem | ||
| 7/20/2026 | Sold | -- |
Source:  RAA #2600005635 Report a problem RAA #2600005635 Report a problem | ||
| 2/22/2021 | Sold | -- |
Source: Public Record Report a problem | ||
Public tax history
| Year | Property taxes | Tax assessment |
|---|---|---|
| 2025 | $1,691 -0.7% | $19,736 |
| 2024 | $1,703 +0.9% | $19,736 |
| 2023 | $1,687 +0.7% | $19,736 |
| 2022 | $1,675 +242.9% | $19,736 +457.5% |
| 2021 | $488 | $3,540 |
| 2020 | $488 +7071.8% | $3,540 +6980% |
| 2019 | $7 +4.8% | $50 |
| 2018 | $7 -2.4% | $50 |
| 2017 | $7 | $50 |
Find assessor info on the county website
Monthly payment
Est. payment
Payment breakdown
Explore the cost of this home by adjusting the details. Changes won't be saved.Climate risks
Neighborhood: 71203
Nearby schools
Schools provided by the listing agent
- Elementary: Lakeshore O
- Middle: East Ouachita Middle
- High: Ouachita O
Source: NELAR. This data may not be complete. We recommend contacting the local school district to confirm school assignments for this home.
Similar homes
- $299,0003 bd2 ba2k sqft5402 Bon Aire Dr, Monroe, LA 71203For Sale

 MLS ID #221004, Mark Phelps, John Rea Realty. NELAR
 - $265,0004 bd2 ba1.9k sqft26 Magnolia Dr, Monroe, LA 71203For Sale
 MLS ID #220813, Edna Mathews, Rhodes Realty, Llc. NELAR
 - $229,9003 bd2 ba1.7k sqft46 Winchester Cir, Monroe, LA 71203For Sale By Owner

- $286,9003 bd2 ba1.8k sqft214 Fairhope Dr, Monroe, LA 71203For Sale
 MLS ID #220783, Shane Yates, Louisiana Land and Homes, LLC. NELAR
 - $229,9004 bd2 ba1.9k sqft117 Oak Cir, West Monroe, LA 71203For SaleMLS ID #214049, Lily Mann, BetterHomes&GardensVeranda. NELAR
- $215,0004 bd2 ba1.9k sqft132 Turtledove Dr, Monroe, LA 71203For SaleMLS ID #220203, Judy Moore, Keller Williams Parishwide Partners. NELAR
- $265,0002 bd2 ba1.7k sqft1408 Milton St, Monroe, LA 71201For SaleMLS ID #220925, Shane Wooten, Keller Williams Parishwide Partners. NELAR
- $182,0002 bd2 ba1.5k sqft525 Crawford Rd, Monroe, LA 71202For SaleMLS ID #221115, Chelsea Ross, Coldwell Banker Group One Realty. NELAR
- $275,0003 bd2 ba1.7k sqft409 River Styx Ln, Monroe, LA 71203New ConstructionMLS ID #217603, Austin Little, The Agency Austin Little Real Estate. NELAR
- $220,0004 bd4 ba1.8k sqft113A Leon Russ Rd, Monroe, LA 71203For SaleMLS ID #220645, Rockland Burks, Rockland Realty, L.L.C.. NELAR
- $195,0003 bd2 ba1.5k sqft2547 Stubbs Vinson Rd, Monroe, LA 71203For SaleMLS ID #220938, Harrison Lilly, Harrison Lilly. NELAR
- $349,9003 bd2 ba1.9k sqft271 John Turner Rd, Monroe, LA 71203For SaleMLS ID #219874, Gene Ponti, BetterHomes&GardensVeranda. NELAR
- $271,0004 bd3 ba2.1k sqft112 Mallard Ave, West Monroe, LA 71291For SaleMLS ID #220975, Mark Mason, French Realty, LLC. NELAR
- $185,0002 bd3 ba1.1k sqft515 Lincoln Rd APT 168, Monroe, LA 71203For SaleMLS ID #220500, Alissa Switzer, Keller Williams Parishwide Partners. NELAR
- $235,0003 bd2 ba1.6k sqft201 Parkwood Dr, West Monroe, LA 71291For SaleMLS ID #220923, Mark Ouchley, Coldwell Banker Group One Realty. NELAR
- $279,9004 bd3 ba2k sqft212 Western Ave, West Monroe, LA 71291For SaleMLS ID #220915, Donna Minter, Vanguard Realty. NELAR
- $245,0006 bd-- ba2.2k sqft314 Tennessee St #5, Monroe, LA 71203For SaleMLS ID #218353, Scott Leo, Cypress State Realty. NELAR
- $265,0003 bd2 ba2.2k sqft1505 Forsythe Ave, Monroe, LA 71201For SaleMLS ID #219239, Tami Alexander, Rhodes Realty, Llc. NELAR
- $299,4003 bd3 ba2.3k sqft2014 Frances Pl, Monroe, LA 71201For SaleMLS ID #220358, Judy Moore, Keller Williams Parishwide Partners. NELAR
