Waterfront Living on Bayou DeSiard - 5402 Bon Aire Dr, Monroe, LA 71201 Wake up to water views every day from this 3-bedroom, 2-bathroom home nestled on a sprawling .94-acre lot along the scenic Bayou DeSiard. Rarely does a homesite like this come available - nearly an acre of privacy and mature trees, with direct access to one of Monroe's most sought-after waterways, perfect for kayaking, fishing, or simply unwinding to the sound of the bayou. Inside, the home offers comfortable, functional living space with a fabulous sunporch with views of the large backyard and water. The generous lot leaves plenty of room to garden, entertain, or add your own outdoor oasis, all while enjoying uninterrupted water views as your backdrop. Location is everything, and this address delivers: just minutes from ULM Stadium for game-day convenience and a short drive to the VCOM School of Osteopathic Medicine, making it a smart choice for students, faculty, staff, or anyone wanting easy access to campus life. You're also close to Monroe's shopping, dining, and everyday conveniences - all while coming home to a peaceful, nature-filled retreat on the water. Waterfront acreage this close to town doesn't last - schedule your private showing today.
For sale
Price cut: $2K (11/7)
$267,000
5402 Bon Aire Dr, Monroe, LA 71203
3beds
2,011sqft
Site Build, Residential
Built in 1956
0.94 Acres Lot
$267,300 Zestimate®
$133/sqft
$-- HOA
What's special
Privacy and mature treesWater views every day
- 48 days
- 340
- 26
Zillow last checked:
Listing updated:
Listed by:
Mark Phelps,
John Rea Realty
Source: NELAR,MLS#: 221004
Facts & features
Interior
Bedrooms & bathrooms
- Bedrooms: 3
- Bathrooms: 2
- Full bathrooms: 2
- Main level bathrooms: 2
- Main level bedrooms: 3
Primary bedroom
- Description: Floor: Carpet
- Level: First
- Area: 186
Bedroom
- Description: Floor: Carpet
- Level: First
- Area: 156
Bedroom 1
- Description: Floor: Carpet
- Level: First
- Area: 168
Dining room
- Description: Floor: Carpet
- Level: First
- Area: 152
Kitchen
- Description: Floor: Tile
- Level: First
- Area: 168
Living room
- Description: Floor: Carpet
- Level: First
- Area: 240
Heating
- Natural Gas
Cooling
- Central Air
Appliances
- Included: Dishwasher, Electric Range, Gas Water Heater
Features
- Ceiling Fan(s)
- Windows: Single Pane, Double Pane Windows, All Stay
- Number of fireplaces: 2
- Fireplace features: Two
Interior area
- Total structure area: 2,483
- Total interior livable area: 2,011 sqft
Property
Parking
- Total spaces: 2
- Parking features: Garage, Carport
- Garage spaces: 2
- Has carport: Yes
Features
- Levels: One
- Stories: 1
- Patio & porch: Porch Open
- Fencing: Other
- On waterfront: Yes
- Waterfront features: Bayou, Waterfront
Lot
- Size: 0.94 Acres
- Features: Landscaped
Details
- Parcel number: 74836
Construction
Type & style
- Home type: SingleFamily
- Architectural style: Traditional
- Property subtype: Site Build, Residential
Materials
- Brick Veneer, Vinyl Siding
- Foundation: Slab
- Roof: Metal
Condition
- Year built: 1956
Utilities & green energy
- Electric: Electric Company: Entergy
- Gas: Natural Gas, Gas Company: Atmos
- Sewer: Public Sewer
- Water: Public, Electric Company: City
- Utilities for property: Natural Gas Connected
Community & HOA
Community
- Subdivision: Edgewater Gard
HOA
- Has HOA: No
- Amenities included: None
- Services included: None
Location
- Region: Monroe
Financial & listing details
- Price per square foot: $133/sqft
- Tax assessed value: $167,224
- Annual tax amount: $1,199
- Date on market: 9/22/2026
Estimated market value
$267,300
$254,000 - $281,000
$2,237/mo
Price history
| Date | Event | Price |
|---|---|---|
| 11/7/2026 | Listed for sale | $267,000-0.7%$133/sqft |
Source:  NELAR #221004 Report a problem | ||
| 10/21/2026 | Contingent | $269,000$134/sqft |
Source: My State MLS #11982132 Report a problem | ||
| 10/20/2026 | Pending sale | $269,000$134/sqft |
Source: NELAR #221004 Report a problem | ||
| 10/12/2026 | Price change | $269,000-3.6%$134/sqft |
Source: NELAR #221004 Report a problem | ||
| 10/2/2026 | Price change | $279,000-6.7%$139/sqft |
Source: My State MLS #11982132 Report a problem | ||
| 9/16/2026 | Listed for sale | $299,000$149/sqft |
Source: My State MLS #11982132 Report a problem | ||
Public tax history
| Year | Property taxes | Tax assessment |
|---|---|---|
| 2025 | $1,199 -0.1% | $16,722 |
| 2024 | $1,200 -1.2% | $16,722 |
| 2023 | $1,214 +3% | $16,722 |
| 2022 | $1,178 +0.2% | $16,722 |
| 2021 | $1,176 -4.1% | $16,722 -2.8% |
| 2020 | $1,226 +0.5% | $17,200 |
| 2019 | $1,221 -0.1% | $17,200 |
| 2018 | $1,222 -4.3% | $17,200 |
| 2017 | $1,277 +0% | $17,200 |
| 2016 | $1,277 +0.2% | $17,200 |
| 2015 | $1,274 | $17,200 |
| 2014 | $1,274 +0.2% | $17,200 |
| 2013 | $1,271 +2.5% | $17,200 |
| 2012 | $1,240 -5.2% | $17,200 |
| 2011 | $1,308 +54.4% | $17,200 |
| 2010 | $847 | $17,200 |
Find assessor info on the county website
Monthly payment
Est. payment
Payment breakdown
Explore the cost of this home by adjusting the details. Changes won't be saved.Climate risks
Neighborhood: University Area
Nearby schools
Schools provided by the listing agent
- Elementary: Cypress Point C
- Middle: Ouachita
- High: Ouachita O
Source: NELAR. This data may not be complete. We recommend contacting the local school district to confirm school assignments for this home.

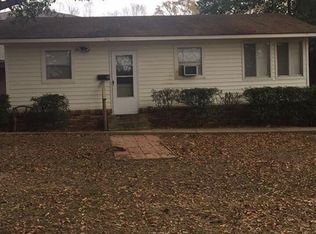

Similar homes
- $280,0004 bd3 ba2.5k sqft439 Cadillac Dr, Monroe, LA 71203For Sale
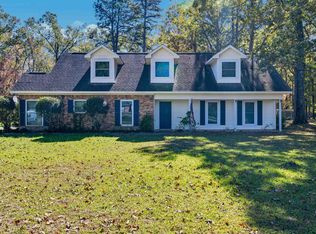
 MLS ID #221559, Harrison Lilly, Harrison Lilly. NELAR
- $250,0003 bd2 ba2.1k sqft2550 Highway 594, Monroe, LA 71203For Sale
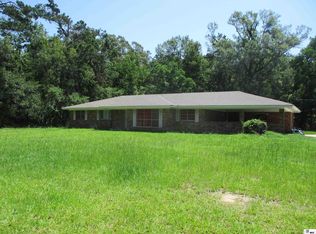 MLS ID #219755, Lea Bass Creech, Delta South Realty, LLC. NELAR
- $258,5003 bd2 ba1.4k sqft2325 Sauvelle Dr, Monroe, LA 71201For Sale
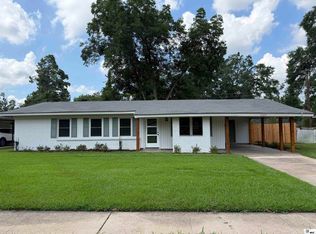 MLS ID #221543, Louis Luffey, Faulk & Foster Real Estate Services. NELAR
- $319,0003 bd2 ba2.8k sqft7219 Desiard St, Monroe, LA 71203For Sale
 MLS ID #221334, Andrew Dye, Re/Max Premier Realty. NELAR
- $250,0003 bd2 ba1.6k sqft606 Auburn Ave, Monroe, LA 71201For SaleMLS ID #221574, Hannah Palmer, Coldwell Banker Group One Realty. NELAR
- $294,5003 bd3 ba2.1k sqft103 Leon Patrick Dr, Monroe, LA 71203For SaleMLS ID #221197, Tameka Brown, Coldwell Banker Group One Realty. NELAR
- $244,9003 bd2 ba2k sqft1605 Bois Darc Pl, Monroe, LA 71201For SaleMLS ID #221206, Linda Williams, Re/Max Premier Realty. NELAR
- $244,0003 bd2 ba1.5k sqft112 Vail Cir, Monroe, LA 71203For SaleMLS ID #221569, Kurt Clements, LISTWITHFREEDOM.COM. NELAR
- $250,0004 bd2 ba1.9k sqft26 Magnolia Dr, Monroe, LA 71203For SaleMLS ID #220813, Edna Mathews, Rhodes Realty, Llc. NELAR
- $140,0003 bd1 ba1.4k sqft3810 Blanks St, Monroe, LA 71203For SaleMLS ID #221555, Harrison Lilly, Harrison Lilly. NELAR
- $289,5003 bd3 ba2.3k sqft2014 Frances Pl, Monroe, LA 71201For SaleMLS ID #220358, Judy Moore, Keller Williams Parishwide Partners. NELAR
- $229,9004 bd2 ba1.9k sqft117 Oak Cir, West Monroe, LA 71203For SaleMLS ID #214049, Lily Mann, BetterHomes&GardensVeranda. NELAR
- $259,0003 bd2 ba1.9k sqft108 Dauphine Dr, West Monroe, LA 71291For SaleMLS ID #221288, Chelsea Ross, Coldwell Banker Group One Realty. NELAR
- $279,9003 bd3 ba2.4k sqft1712 Milton St, Monroe, LA 71201For SaleMLS ID #221209, Linda Williams, Re/Max Premier Realty. NELAR
- $245,0006 bd-- ba2.2k sqft314 Tennessee St #5, Monroe, LA 71203For SaleMLS ID #218353, Scott Leo, Cypress State Realty. NELAR
- $215,0004 bd3 ba2.8k sqft109 Margaret Dr, Monroe, LA 71203For SaleMLS ID #220323, Tabitha Hollins, Angelique Realty. NELAR
- $258,0004 bd3 ba2.1k sqft112 Mallard Ave, West Monroe, LA 71291For SaleMLS ID #220975, Mark Mason, French Realty, LLC. NELAR
- $265,0003 bd2 ba2.2k sqft1505 Forsythe Ave, Monroe, LA 71201For SaleMLS ID #219239, Tami Alexander, Rhodes Realty, Llc. NELAR
- $339,9003 bd2 ba1.8k sqft324 Bunker Ln, Monroe, LA 71203For SaleMLS ID #221174, Shane Wooten, Keller Williams Parishwide Partners. NELAR
- $235,0003 bd-- ba2.4k sqft3712 Rapides St, Monroe, LA 71203For SaleMLS ID #219523, Scott Leo, Cypress State Realty. NELAR
