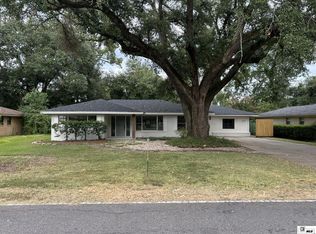
Tucked on a corner lot in the heart of Monroe, just moments from Forsythe Avenue and nearby schools, this thoughtfully designed mid-century modern ranch at 1914 Sherwood Avenue blends timeless style with everyday livability. Clean lines, intentional spaces, and an easy, flowing layout set the tone from the start. Inside, light pours through bright, airy rooms accented by recessed (canned) lighting, creating a warm and welcoming feel throughout. The charming kitchen with a gas stovetop opens seamlessly into the dining area—perfect for casual meals or gathering with friends—but the home doesn’t stop there. A spacious main living room anchors the home, while additional flex spaces offer incredible versatility. Whether you need a home office, media room, playroom, or cozy den, you’ll find the flexibility to make it your own. The current setup showcases just how functional these extra areas can be. The primary suite offers a comfortable retreat, complete with double sinks and a walk-in shower. Step outside and you’ll discover a private patio space that truly elevates entertaining—ideal for relaxed evenings, weekend get-togethers, or simply unwinding in your own secluded corner. Out back, a large, fenced yard provides room to play, garden, or expand your outdoor vision. And for those thinking ahead, the seller notes a generously sized attic with potential for future living space—adding even more opportunity to grow into this home. With its distinctive style, flexible layout, and unbeatable location, this Sherwood Avenue gem offers something truly special.
For sale
Price cut: $9.5K (8/18)
$239,500
1914 Sherwood Ave, Monroe, LA 71201
3beds
2,333sqft
Site Build, Residential
Built in ----
0.26 Acres Lot
$237,500 Zestimate®
$103/sqft
$-- HOA
What's special
Intentional spacesCorner lotClean linesEasy flowing layout
- 144 days
- 1,061
- 74
Zillow last checked:
Listing updated:
Listed by:
Cara Sampognaro,
John Rea Realty
Source: NELAR,MLS#: 219003
Facts & features
Interior
Bedrooms & bathrooms
- Bedrooms: 3
- Bathrooms: 2
- Full bathrooms: 2
- Main level bathrooms: 2
- Main level bedrooms: 3
Primary bedroom
- Description: Floor: Tile
- Level: First
- Area: 167.76
Bedroom
- Description: Floor: Tile
- Level: First
- Area: 114.33
Bedroom 1
- Description: Floor: Tile
- Level: First
- Area: 167.76
Dining room
- Description: Floor: Tile
- Level: First
- Area: 142.9
Kitchen
- Description: Floor: Tile
- Level: First
- Area: 126.26
Living room
- Description: Floor: Tile
- Level: First
- Area: 525.39
Heating
- Natural Gas, Central
Cooling
- Central Air, Electric
Appliances
- Included: Dishwasher, Gas Range, Microwave, Gas Water Heater
- Laundry: Washer/Dryer Connect
Features
- Ceiling Fan(s)
- Windows: Double Pane Windows, Blinds
- Has fireplace: No
- Fireplace features: None
Interior area
- Total structure area: 3,645
- Total interior livable area: 2,333 sqft
Video & virtual tour
Property
Parking
- Total spaces: 2
- Parking features: Hard Surface Drv.
- Garage spaces: 2
- Has carport: Yes
- Has uncovered spaces: Yes
Features
- Levels: One
- Stories: 1
- Patio & porch: Covered Patio, Breezeway
- Fencing: Chain Link,Wood
- Waterfront features: None
Lot
- Size: 0.26 Acres
- Features: Landscaped, Corner Lot
Details
- Parcel number: 78715
- Zoning: Res
- Zoning description: Res
Construction
Type & style
- Home type: SingleFamily
- Architectural style: Traditional
- Property subtype: Site Build, Residential
Materials
- Brick Veneer, Vinyl Siding
- Foundation: Slab
- Roof: Architecture Style
Utilities & green energy
- Electric: Electric Company: Entergy
- Gas: Natural Gas, Gas Company: Atmos
- Sewer: Public Sewer
- Water: Public, Electric Company: City
- Utilities for property: Natural Gas Connected
Community & HOA
Community
- Subdivision: Sholar's Addn
HOA
- Has HOA: No
- Amenities included: None
- Services included: None
Location
- Region: Monroe
Financial & listing details
- Price per square foot: $103/sqft
- Tax assessed value: $191,012
- Annual tax amount: $720
- Date on market: 4/16/2026
- Road surface type: Paved
Estimated market value
$237,500
$226,000 - $249,000
$2,876/mo
Price history
| Date | Event | Price |
|---|---|---|
| 8/18/2026 | Price change | $239,500-3.8%$103/sqft |
Source:  NELAR #219003 Report a problem NELAR #219003 Report a problem | ||
| 6/25/2026 | Price change | $249,000-3.3%$107/sqft |
Source: NELAR #219003 Report a problem | ||
| 5/5/2026 | Price change | $257,500-2.1%$110/sqft |
Source: NELAR #219003 Report a problem | ||
| 4/16/2026 | Listed for sale | $263,000+56.6%$113/sqft |
Source: NELAR #219003 Report a problem | ||
| 8/26/2014 | Sold | -- |
Source: Agent Provided Report a problem | ||
| 8/7/2014 | Listed for sale | $167,900-6.1%$72/sqft |
Source: Keller Williams - Monroe #164426 Report a problem | ||
| 3/28/2012 | Sold | -- |
Source: Agent Provided Report a problem | ||
| 3/1/2012 | Price change | $178,775-5.3%$77/sqft |
Source: Monroe #151871 Report a problem | ||
| 12/20/2011 | Listed for sale | $188,775$81/sqft |
Source: Monroe #151871 Report a problem | ||
Public tax history
| Year | Property taxes | Tax assessment |
|---|---|---|
| 2025 | $2,073 -0.1% | $19,101 |
| 2024 | $2,075 +8.4% | $19,101 +9.4% |
| 2023 | $1,915 +3.6% | $17,463 |
| 2022 | $1,848 +0.2% | $17,463 |
| 2021 | $1,843 +13.4% | $17,463 +13.4% |
| 2020 | $1,625 +0.6% | $15,393 |
| 2019 | $1,615 -0.1% | $15,393 |
| 2018 | $1,617 +5.4% | $15,393 +11.1% |
| 2017 | $1,534 +7.4% | $13,854 -19.5% |
| 2016 | $1,428 +12% | $17,200 |
| 2015 | $1,274 | $17,200 |
| 2014 | $1,274 -32.7% | $17,200 |
| 2013 | $1,893 +3% | $17,200 |
| 2012 | $1,838 +155% | $17,200 +42.8% |
| 2011 | $721 +81.6% | $12,043 |
| 2010 | $397 | $12,043 |
Find assessor info on the county website
Monthly payment
Est. payment
Payment breakdown
Explore the cost of this home by adjusting the details. Changes won't be saved.Climate risks
Neighborhood: North Monroe
Nearby schools
Schools provided by the listing agent
- Elementary: Sallie Humble/Lexington
- Middle: Neville Junior High School
- High: Neville Cy
Source: NELAR. This data may not be complete. We recommend contacting the local school district to confirm school assignments for this home.
Similar homes
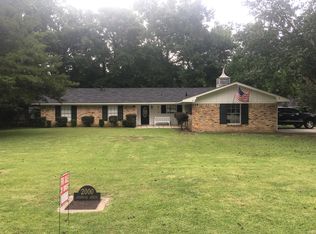
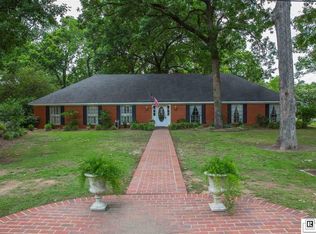
- $265,0003 bd2 ba1.8k sqft2201 Oak Park Dr, Monroe, LA 71201For Sale By Owner
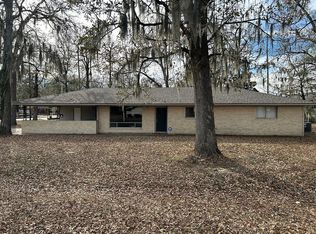
- $289,0004 bd3 ba2.6k sqft2012 Oakmont St, Monroe, LA 71201For Sale

 MLS ID #220215, Paula Beasley, Coldwell Banker Group One Realty. NELAR
 - $239,0003 bd2 ba2k sqft1114 N 5th St, Monroe, LA 71201For Sale
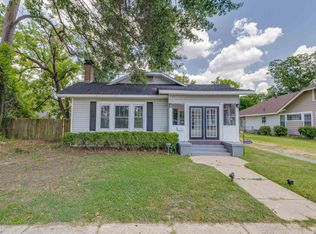 MLS ID #220296, Lisa Govan, Lisa Govan Realty. NELAR
 - $299,4003 bd3 ba2.3k sqft2014 Frances Pl, Monroe, LA 71201For Sale
 MLS ID #220358, Judy Moore, Keller Williams Parishwide Partners. NELAR
 - $265,0003 bd2 ba2.2k sqft1505 Forsythe Ave, Monroe, LA 71201For SaleMLS ID #219239, Tami Alexander, Rhodes Realty, Llc. NELAR
- $220,0003 bd2 ba1.4k sqft818 E Rimes Cir, Monroe, LA 71201For SaleMLS ID #220068, Kristen LeDent, Keller Williams Parishwide Partners. NELAR
- $182,0003 bd2 ba2.2k sqft700 Hilton St, Monroe, LA 71201For SaleMLS ID #220290, Mark Phelps, John Rea Realty. NELAR
- $175,0004 bd2 ba1.3k sqft710 Matthew St, Monroe, LA 71201For SaleMLS ID #220306, Harrison Lilly, Harrison Lilly. NELAR
- $249,0003 bd3 ba2k sqft101 Westland Pl, West Monroe, LA 71291For SaleMLS ID #220425, Stacy Clark, Coldwell Banker Group One Realty. NELAR
- $329,4004 bd4 ba3.1k sqft413 Orleans St, Monroe, LA 71201For SaleMLS ID #220202, Judy Moore, Keller Williams Parishwide Partners. NELAR
- $155,0003 bd2 ba1.4k sqft2306 Lexington Ave, Monroe, LA 71201For SaleMLS ID #220522, Joshua Roberts, Keller Williams Parishwide Partners. NELAR
- $224,0003 bd2 ba1.2k sqft713 Falcon Dr, West Monroe, LA 71291For SaleMLS ID #220490, Harrison Lilly, Harrison Lilly. NELAR
- $239,9003 bd2 ba1.9k sqft113 Jennifer Ln, West Monroe, LA 71291For SaleMLS ID #220341, Heather Green, Heather Green Realty. NELAR
- $339,9004 bd3 ba2.5k sqft1205 Roselawn Ave, Monroe, LA 71201For SaleMLS ID #218013, Liz Hammett, Vanguard Realty. NELAR
- $229,9004 bd2 ba1.9k sqft117 Oak Cir, West Monroe, LA 71203For SaleMLS ID #214049, Lily Mann, BetterHomes&GardensVeranda. NELAR
- $284,5004 bd3 ba2.5k sqft309 Fortune Dr, Monroe, LA 71203For SaleMLS ID #219819, Tyler Kitchens, Covenant One Realty. NELAR
- $215,0004 bd3 ba2.8k sqft109 Margaret Dr, Monroe, LA 71203For SaleMLS ID #220323, Tabitha Hollins, Angelique Realty. NELAR
- $160,0003 bd-- ba1.7k sqft2205 Fannie St, Monroe, LA 71201For SaleMLS ID #219536, Chelsea Ross, Coldwell Banker Group One Realty. NELAR
