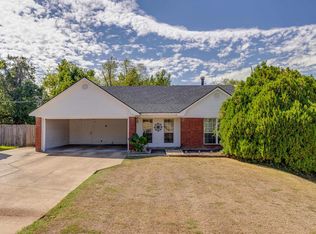
Move-in ready and located in the desirable George Welch/Good Hope school zone, this 3 bedroom, 2 bath home offers great curb appeal, a wonderful location and a floor plan with plenty of room to spread out! Neutral paint throughout creates a light and welcoming feel, making it easy for the next owner to move right in and make it their own. The spacious kitchen features recessed lighting, stainless steel appliances including a new dishwasher, an abundance of cabinet and counter space, a breakfast bar and plenty of room for a dining table. Two separate living areas, including a sunken den, provide plenty of space for everyday living, relaxing or entertaining. The primary suite features a spacious bath with dual sinks and generous closet space. The home also features 12 inches of added blown-in insulation for additional energy efficiency. Step outside to the large covered back patio—the perfect place for morning coffee, grilling with friends or relaxing and enjoying those cool fall evenings. The fenced backyard provides plenty of room to play, entertain or simply enjoy the outdoors.
For sale
$239,900
404 Forty Oaks Farm Rd, West Monroe, LA 71291
3beds
1,770sqft
Site Build, Residential
Built in 1972
0.38 Acres Lot
$234,400 Zestimate®
$136/sqft
$-- HOA
What's special
Fenced backyardPrimary suiteLarge covered back patioStainless steel appliancesNew dishwasherGreat curb appealNeutral paint throughout
- 1 day
- 154
- 13
Likely to sell faster than
Zillow last checked:
Listing updated:
Listed by:
Chasity Albritton,
Coldwell Banker Group One Realty
Source: NELAR,MLS#: 221194
Facts & features
Interior
Bedrooms & bathrooms
- Bedrooms: 3
- Bathrooms: 2
- Full bathrooms: 2
- Main level bathrooms: 2
- Main level bedrooms: 3
Primary bedroom
- Description: Floor: Carpet
- Level: First
- Area: 172.2
Bedroom
- Description: Floor: Carpet
- Level: First
- Area: 122.96
Bedroom 1
- Description: Floor: Carpet
- Level: First
- Area: 113.42
Kitchen
- Description: Floor: Vinyl Plank
- Level: First
- Area: 166.32
Living room
- Description: Floor: Wood Laminate
- Level: First
- Area: 197.1
Heating
- Natural Gas, Central
Cooling
- Central Air, Electric
Appliances
- Included: Dishwasher, Refrigerator, Electric Range, Gas Water Heater
- Laundry: Washer/Dryer Connect
Features
- Ceiling Fan(s)
- Windows: Double Pane Windows, None Stay, Negotiable
- Number of fireplaces: 1
- Fireplace features: One
Interior area
- Total structure area: 2,045
- Total interior livable area: 1,770 sqft
Property
Parking
- Parking features: Hard Surface Drv.
- Has uncovered spaces: Yes
Features
- Levels: One
- Stories: 1
- Patio & porch: Covered Patio
- Fencing: Wood
- Waterfront features: None
Lot
- Size: 0.38 Acres
- Features: Landscaped, Cleared
Details
- Parcel number: 24201
- Zoning: RES
- Zoning description: RES
Construction
Type & style
- Home type: SingleFamily
- Architectural style: Traditional
- Property subtype: Site Build, Residential
Materials
- Brick Veneer, Vinyl Siding
- Foundation: Slab
- Roof: Asphalt Shingle
Condition
- Year built: 1972
Utilities & green energy
- Electric: Electric Company: Entergy
- Gas: Installed, Natural Gas, Gas Company: Atmos
- Sewer: Public Sewer
- Water: Public, Electric Company: Greater Ouachita
- Utilities for property: Natural Gas Connected
Community & HOA
Community
- Security: Smoke Detector(s)
- Subdivision: Sherwood Forest
HOA
- Has HOA: No
- Amenities included: None
- Services included: None
Location
- Region: West Monroe
Financial & listing details
- Price per square foot: $136/sqft
- Tax assessed value: $206,855
- Annual tax amount: $1,190
- Date on market: 10/6/2026
- Road surface type: Paved
Estimated market value
$234,400
$223,000 - $246,000
$2,052/mo
Price history
| Date | Event | Price |
|---|---|---|
| 10/6/2026 | Listed for sale | $239,900+23%$136/sqft |
Source:  NELAR #221194 Report a problem NELAR #221194 Report a problem | ||
| 5/12/2021 | Sold | -- |
Source: Public Record Report a problem | ||
| 4/19/2021 | Pending sale | $195,000$110/sqft |
Source:  Keller Williams #196992 Report a problem Keller Williams #196992 Report a problem | ||
| 4/14/2021 | Listed for sale | $195,000+30.9%$110/sqft |
Source: Keller Williams #196992 Report a problem | ||
| 6/30/2018 | Sold | -- |
Source: Agent Provided Report a problem | ||
| 5/26/2018 | Price change | $149,000-4.8%$84/sqft |
Source: Coldwell Banker Group One Realty #182710 Report a problem | ||
| 5/16/2018 | Listed for sale | $156,500+36.1%$88/sqft |
Source: Coldwell Banker Group One Realty #182710 Report a problem | ||
| 3/1/2018 | Listing removed | $115,000$65/sqft |
Source: RE/MAX Premier Realty #180047 Report a problem | ||
| 12/18/2017 | Price change | $115,000-8%$65/sqft |
Source: RE/MAX Premier Realty #180047 Report a problem | ||
| 11/3/2017 | Listed for sale | $125,000$71/sqft |
Source: RE/MAX Premier Realty #180047 Report a problem | ||
Public tax history
| Year | Property taxes | Tax assessment |
|---|---|---|
| 2025 | $1,190 -1.2% | $20,686 |
| 2024 | $1,205 +56.3% | $20,686 +28.5% |
| 2023 | $771 +1.1% | $16,094 |
| 2022 | $762 +22.1% | $16,094 +11.3% |
| 2021 | $625 +135.3% | $14,454 +38.2% |
| 2020 | $265 +0.3% | $10,455 |
| 2019 | $265 +0% | $10,455 |
| 2018 | $265 | $10,455 |
| 2017 | $265 +0% | $10,455 |
| 2016 | $265 +0.2% | $10,455 |
| 2015 | $264 | $10,455 |
| 2014 | $264 +0.3% | $10,455 |
| 2013 | $263 -0.5% | $10,455 |
| 2012 | $264 +185.7% | $10,455 +22.5% |
| 2011 | $93 -0.5% | $8,533 |
| 2010 | $93 | $8,533 |
Find assessor info on the county website
Monthly payment
Est. payment
Payment breakdown
Explore the cost of this home by adjusting the details. Changes won't be saved.Climate risks
Neighborhood: 71291
Nearby schools
Schools provided by the listing agent
- Elementary: George Welch O
- Middle: Good Hope Middl
- High: West Monroe High School
Source: NELAR. This data may not be complete. We recommend contacting the local school district to confirm school assignments for this home.
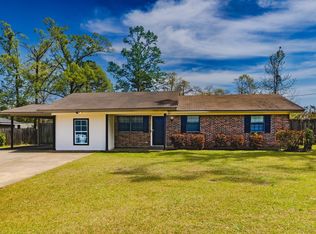
- $--4 bd2 ba1.6k sqft402 Forty Oaks Farm Rd, West Monroe, LA 71291Sold
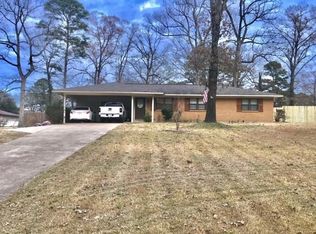
- $204,3003 bd2 ba1.3k sqft408 Forty Oaks Farm Rd, West Monroe, LA 71291Off Market
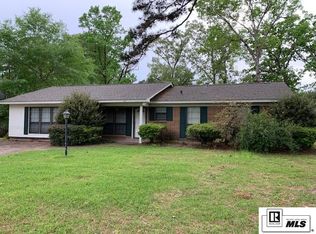
- $203,4003 bd2 ba1.9k sqft109 Baywood Dr, West Monroe, LA 71291Off Market
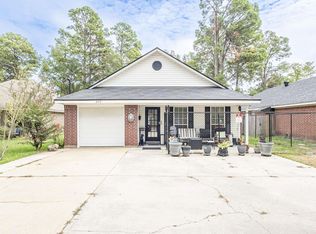
- $166,6003 bd1 ba1.3k sqft410 Forty Oaks Farm Rd, West Monroe, LA 71291Off Market
Similar homes
- $235,0003 bd2 ba1.4k sqft2412 Nye St, West Monroe, LA 71291For Sale
 MLS ID #221170, Heather Green, Heather Green Realty. NELAR
 - $225,0003 bd2 ba1.5k sqft115 Crystal Dr, West Monroe, LA 71291For Sale
 MLS ID #221187, Michele Evans, Keller Williams Parishwide Partners. NELAR
 - $--3 bd2 ba2.1k sqft402 Belmont Dr, West Monroe, LA 71291Auction
 Auction.com 2
 - $225,0004 bd2 ba2.3k sqft105 Duncan Cir, West Monroe, LA 71291For Sale
 MLS ID #221149, Harrison Lilly, Harrison Lilly. NELAR
 - $259,9003 bd2 ba1.6k sqft204 Dupont Dr, West Monroe, LA 71291For SaleMLS ID #221079, Shane Wooten, Keller Williams Parishwide Partners. NELAR
- $240,0004 bd3 ba2.5k sqft103 Sharon Dr, West Monroe, LA 71291For SaleMLS ID #220939, Harrison Lilly, Harrison Lilly. NELAR
- $235,0003 bd2 ba1.6k sqft201 Parkwood Dr, West Monroe, LA 71291For SaleMLS ID #220923, Mark Ouchley, Coldwell Banker Group One Realty. NELAR
- $229,9003 bd2 ba1.7k sqft803 Erin Ave, Monroe, LA 71201For SaleMLS ID #221210, Linda Williams, Re/Max Premier Realty. NELAR
- $244,9003 bd2 ba2k sqft1605 Bois Darc Pl, Monroe, LA 71201For SaleMLS ID #221206, Linda Williams, Re/Max Premier Realty. NELAR
- $235,0003 bd2 ba1.9k sqft113 Jennifer Ln, West Monroe, LA 71291For SaleMLS ID #220341, Heather Green, Heather Green Realty. NELAR
- $214,9003 bd2 ba1.5k sqft913 Middleton St, Monroe, LA 71201For SaleMLS ID #221212, Linda Williams, Re/Max Premier Realty. NELAR
- $227,1003 bd2 ba1.6k sqft1601 Glenmar Ave, Monroe, LA 71201For SaleMLS ID #221207, Linda Williams, Re/Max Premier Realty. NELAR
- $225,0003 bd2 ba2k sqft114 Arlington Pl, West Monroe, LA 71291For SaleMLS ID #220382, Heather Green, Heather Green Realty. NELAR
- $239,0003 bd3 ba2k sqft101 Westland Pl, West Monroe, LA 71291For SaleMLS ID #220425, Stacy Clark, Coldwell Banker Group One Realty. NELAR
- $259,0003 bd2 ba1.3k sqft341 Avant Rd, West Monroe, LA 71291For SaleMLS ID #220444, Craig Morris, Coldwell Banker Group One Realty. NELAR
- $247,5003 bd2 ba1.9k sqft2504 Kenmore St, Monroe, LA 71201For SaleMLS ID #221204, Linda Williams, Re/Max Premier Realty. NELAR
- $266,0003 bd2 ba2k sqft802 Erin Ave, Monroe, LA 71201For SaleMLS ID #221213, Linda Williams, Re/Max Premier Realty. NELAR
