Well built home on the rolling hills of West Monroe, just under 2 acres of land. It features open floor plan, crown molding throughout, and smooth ceilings, tankless hot water heater, large bedrooms, large walk-in closet in master, all appliances stay, including washer/dryer. Nice!
For sale
Price cut: $35K (9/14)
$285,000
915 New Chapel Hill Rd, Calhoun, LA 71225
3beds
1,882sqft
Site Build, Residential
Built in ----
1.92 Acres Lot
$283,400 Zestimate®
$151/sqft
$-- HOA
What's special
Open floor planTankless hot water heaterLarge bedroomsSmooth ceilingsAll appliances stayCrown molding throughout
- 144 days
- 445
- 19
Zillow last checked:
Listing updated:
Listed by:
Judy Moore,
Keller Williams Parishwide Partners
Source: NELAR,MLS#: 219351
Facts & features
Interior
Bedrooms & bathrooms
- Bedrooms: 3
- Bathrooms: 2
- Full bathrooms: 2
- Main level bathrooms: 2
- Main level bedrooms: 3
Primary bedroom
- Description: Floor: Wood Laminate
- Level: First
- Area: 256
Bedroom
- Description: Floor: Wood Laminate
- Level: First
- Area: 256
Bedroom 1
- Description: Floor: Wood Laminate
- Level: First
- Area: 256
Family room
- Description: Floor: Wood Laminate
- Level: First
- Area: 864
Kitchen
- Description: Floor: Wood Laminate
- Level: First
- Area: 864
Heating
- Electric, Central
Cooling
- Central Air, Electric
Appliances
- Included: Dishwasher, Refrigerator, Electric Range, Electric Water Heater
- Laundry: Washer/Dryer Connect
Features
- Ceiling Fan(s)
- Windows: Double Pane Windows, All Stay
- Number of fireplaces: 1
- Fireplace features: One, Gas Log, Family Room
Interior area
- Total structure area: 2,654
- Total interior livable area: 1,882 sqft
Property
Parking
- Total spaces: 2
- Parking features: Garage - Attached
- Attached garage spaces: 2
Features
- Levels: One
- Stories: 1
- Patio & porch: Porch Covered
- Fencing: None
- Has view: Yes
- Waterfront features: None
Lot
- Size: 1.92 Acres
- Features: Landscaped, Views
Details
- Additional structures: Shed(s), Storage
- Parcel number: 64273
Construction
Type & style
- Home type: SingleFamily
- Architectural style: Contemporary
- Property subtype: Site Build, Residential
Materials
- Brick Veneer
- Foundation: Slab
- Roof: Metal
Utilities & green energy
- Electric: Electric Company: Entergy
- Gas: Propane, Gas Company: None
- Sewer: Septic Tank
- Water: Public, Electric Company: Cheniere Drew
- Utilities for property: Propane
Community & HOA
Community
- Subdivision: Other
HOA
- Has HOA: No
- Amenities included: None
- Services included: None
Location
- Region: Calhoun
Financial & listing details
- Price per square foot: $151/sqft
- Tax assessed value: $148,968
- Annual tax amount: $668
- Date on market: 5/11/2026
- Road surface type: Paved
Estimated market value
$283,400
$269,000 - $298,000
Not available
Price history
| Date | Event | Price |
|---|---|---|
| 9/14/2026 | Price change | $285,000-10.9%$151/sqft |
Source:  NELAR #219351 Report a problem NELAR #219351 Report a problem | ||
| 8/30/2026 | Price change | $320,000+16.4%$170/sqft |
Source: NELAR #219351 Report a problem | ||
| 8/28/2026 | Listed for sale | $275,000$146/sqft |
Source: NELAR #219351 Report a problem | ||
| 7/6/2026 | Listing removed | $275,000$146/sqft |
Source: NELAR #219351 Report a problem | ||
| 6/7/2026 | Price change | $275,000-6.8%$146/sqft |
Source: NELAR #219351 Report a problem | ||
| 5/11/2026 | Listed for sale | $295,000+110.7%$157/sqft |
Source: NELAR #219351 Report a problem | ||
| 7/17/2017 | Listing removed | $140,000$74/sqft |
Source: John Rea Realty #177617 Report a problem | ||
| 6/27/2017 | Listed for sale | $140,000$74/sqft |
Source: John Rea Realty #177617 Report a problem | ||
Public tax history
| Year | Property taxes | Tax assessment |
|---|---|---|
| 2025 | $668 -1.2% | $14,897 |
| 2024 | $676 -49.4% | $14,897 |
| 2023 | $1,336 +1.1% | $14,897 |
| 2022 | $1,322 -1.2% | $14,897 |
| 2021 | $1,338 | $14,897 |
| 2020 | $1,338 +0.3% | $14,897 |
| 2019 | $1,334 0% | $14,897 |
| 2018 | $1,334 | $14,897 |
| 2017 | $1,334 -11.5% | $14,897 -11.5% |
| 2016 | $1,507 +0.2% | $16,834 |
| 2015 | $1,504 | $16,834 |
| 2014 | $1,504 +0.3% | $16,834 |
| 2013 | $1,499 -0.5% | $16,834 |
| 2012 | $1,507 -0.1% | $16,834 |
| 2011 | $1,508 -0.8% | $16,834 |
| 2010 | $1,520 | $16,834 |
Find assessor info on the county website
Monthly payment
Est. payment
Payment breakdown
Explore the cost of this home by adjusting the details. Changes won't be saved.Climate risks
Neighborhood: 71225
Nearby schools
Schools provided by the listing agent
- Elementary: Drew O
- Middle: West Ridge Middl
- High: West Monroe High School
Source: NELAR. This data may not be complete. We recommend contacting the local school district to confirm school assignments for this home.
Similar homes
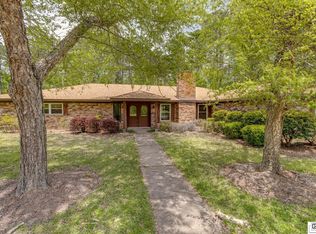
- $299,0003 bd2 ba1.7k sqft481 Pine Hills Dr, Calhoun, LA 71225For Sale
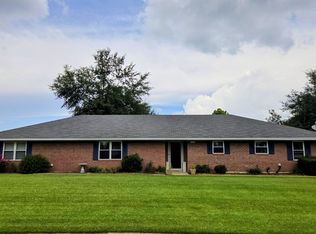
 MLS ID #220169, Aaron Hoyle, Vanguard Realty. NELAR
 - $329,0003 bd3 ba2.5k sqft654 Slocum Rd, Calhoun, LA 71225For Sale
 MLS ID #219604, Pam Finley, Cypress State Realty. NELAR
 - $255,9003 bd2 ba1.6k sqft111 Hedge Hill Dr, Calhoun, LA 71225For Sale
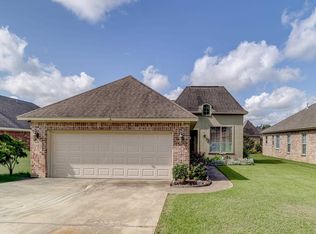 MLS ID #219729, Michele Evans, Keller Williams Parishwide Partners. NELAR
 - $279,9003 bd3 ba1.9k sqft296 Mount Vernon Church Rd, West Monroe, LA 71292For Sale
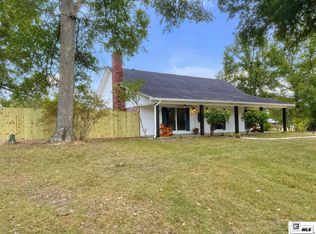 MLS ID #220628, Ashley Sutton, Coldwell Banker Group One Realty. NELAR
 - $285,0003 bd2 ba1.9k sqft103 Pineway Dr, West Monroe, LA 71291For SaleMLS ID #220800, Reeves Walker, Re/Max Premier Realty. NELAR
- $350,0004 bd2 ba1.8k sqft269 Cheniere Station Rd, West Monroe, LA 71292For SaleMLS ID #220710, Donna Minter, Vanguard Realty. NELAR
- $289,0003 bd2 ba1.8k sqft106 Mohawk Cir, West Monroe, LA 71291For SaleMLS ID #218499, Danielle Cagle, BetterHomes&GardensVeranda. NELAR
- $259,0003 bd2 ba1.3k sqft341 Avant Rd, West Monroe, LA 71291For SaleMLS ID #220444, Craig Morris, Coldwell Banker Group One Realty. NELAR
- $316,5004 bd2 ba2.1k sqft1005 Dean Chapel Rd, West Monroe, LA 71291For SaleMLS ID #219579, Mark Ouchley, Coldwell Banker Group One Realty. NELAR
- $219,0003 bd2 ba1.6k sqft1014 Highway 80 E, Calhoun, LA 71225For SaleMLS ID #216360, Amber Hall, Vanguard Realty. NELAR
- $270,0004 bd2 ba1.7k sqft100 Curry Creek Ct, Calhoun, LA 71225For SaleMLS ID #220305, Harrison Lilly, Harrison Lilly. NELAR
- $319,9003 bd3 ba2.4k sqft105 Lasalle Cir, West Monroe, LA 71291For SaleMLS ID #220353, Angela Juneau, Coldwell Banker Group One Realty. NELAR
- $310,0003 bd2 ba1.8k sqft137 Watson Cir, West Monroe, LA 71291For SaleMLS ID #220722, Dustin Posey, BetterHomes&GardensVeranda. NELAR
- $271,0004 bd3 ba2.1k sqft112 Mallard Ave, West Monroe, LA 71291For SaleMLS ID #220975, Mark Mason, French Realty, LLC. NELAR
- $234,9003 bd2 ba2.2k sqft1531 Puckett Lake Rd, West Monroe, LA 71292For SaleMLS ID #220807, Shelly Witherington, Vanguard Realty. NELAR
- $235,0003 bd2 ba1.6k sqft201 Parkwood Dr, West Monroe, LA 71291For SaleMLS ID #220923, Mark Ouchley, Coldwell Banker Group One Realty. NELAR
- $215,0003 bd2 ba1.2k sqft127 Patricks Cv, Calhoun, LA 71225For SaleMLS ID #220680, Harrison Lilly, Harrison Lilly. NELAR
- $315,0003 bd2 ba2k sqft138 Landreaux Dr, West Monroe, LA 71291For SaleMLS ID #220929, Shane Wooten, Keller Williams Parishwide Partners. NELAR
- $340,0004 bd2 ba2.2k sqft102 Pine Lake Rd, Calhoun, LA 71225For SaleMLS ID #220671, Jimmie Grant, Coldwell Banker Group One Realty. NELAR
