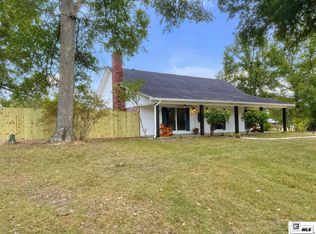
Room to Breathe in the Calhoun/West Ouachita School Zone! If you've been dreaming of peaceful country living without sacrificing space or convenience, this well-maintained 2003 double-wide on 2.7 acres is a must-see! Offering approximately 2,240 heated square feet, this spacious home features a desirable split floor plan with generously sized rooms and walk-in closets in every bedroom. The oversized primary suite is a true retreat with dual vanities and a massive walk-in shower. The spacious kitchen offers an abundance of cabinet space, a large pantry, and all kitchen appliances will remain, making move-in a breeze. An office nook provides the perfect space for working from home, while the cozy fireplace creates a warm gathering place for family and friends. Step outside and you'll discover one of this property's greatest features—over 1,000 square feet of covered porch space along the side and back of the home, providing the perfect place to relax, entertain, or simply enjoy the peaceful backyard that's frequently visited by local wildlife. Additional features include a detached two-car garage, concrete driveway, storage shed, portable generator that remains with the property, and the washer, dryer, and den television are also included. Total electric for added convenience. Located in the highly sought-after Calhoun/West Ouachita School Zone, this property offers the tranquility of country living while remaining just a short drive from town. Don't miss this opportunity to own a spacious home on acreage with everything you need to move right in. Schedule your private showing today! (Some photos havev been virtually staged.)
For sale
Price cut: $5K (10/1)
$234,900
1531 Puckett Lake Rd, West Monroe, LA 71292
3beds
2,240sqft
Mobile Home, Residential
Built in 2003
2.69 Acres Lot
$232,500 Zestimate®
$105/sqft
$-- HOA
What's special
Detached two-car garageOversized primary suiteMassive walk-in showerOffice nookSplit floor planSpacious homeStorage shed
- 27 days
- 687
- 86
Likely to sell faster than
Zillow last checked:
Listing updated:
Listed by:
Shelly Witherington,
Vanguard Realty,
Bo Witherington,
Vanguard Realty
Source: NELAR,MLS#: 220807
Facts & features
Interior
Bedrooms & bathrooms
- Bedrooms: 3
- Bathrooms: 2
- Full bathrooms: 2
- Main level bathrooms: 2
- Main level bedrooms: 3
Primary bedroom
- Description: Floor: Carpet
- Level: First
- Area: 204.4
Bedroom
- Description: Floor: Carpet
- Level: First
- Area: 177.6
Bedroom 1
- Description: Floor: Carpet
- Level: First
- Area: 170.2
Dining room
- Description: Floor: Carpet
- Level: First
- Area: 161.12
Kitchen
- Description: Floor: Vinyl
- Level: First
- Area: 222
Living room
- Description: Floor: Carpet
- Level: First
- Area: 368.64
Office
- Description: Floor: Vinyl
- Level: First
- Area: 37.2
Heating
- Electric, Central
Cooling
- Central Air, Electric
Appliances
- Included: Dishwasher, Refrigerator, Microwave, Washer, Dryer, Electric Cooktop, Electric Range, Electric Water Heater
- Laundry: Washer/Dryer Connect
Features
- Ceiling Fan(s), Walk-In Closet(s)
- Windows: Double Pane Windows, All Stay
- Basement: Crawl Space
- Number of fireplaces: 1
- Fireplace features: One
Interior area
- Total structure area: 3,525
- Total interior livable area: 2,240 sqft
Property
Parking
- Total spaces: 2
- Parking features: Hard Surface Drv., Garage Door Opener
- Garage spaces: 2
- Has uncovered spaces: Yes
Features
- Levels: One
- Stories: 1
- Patio & porch: Porch Covered, Covered Deck
- Exterior features: Rain Gutters
- Fencing: None
- Waterfront features: None
Lot
- Size: 2.69 Acres
- Features: Landscaped, Cleared
Details
- Parcel number: 35690
Construction
Type & style
- Home type: MobileManufactured
- Property subtype: Mobile Home, Residential
Materials
- Vinyl Siding
- Roof: Architecture Style
Condition
- Year built: 2003
Utilities & green energy
- Electric: Electric Company: Entergy
- Gas: None, Gas Company: None
- Sewer: Septic Tank
- Water: Public, Electric Company: Cheniere Drew
- Utilities for property: Natural Gas Not Available
Community & HOA
Community
- Security: Smoke Detector(s)
- Subdivision: Other
HOA
- Has HOA: No
- Amenities included: None
- Services included: None
Location
- Region: West Monroe
Financial & listing details
- Price per square foot: $105/sqft
- Tax assessed value: $66,749
- Date on market: 9/5/2026
- Road surface type: Paved
- Body type: Double Wide
Estimated market value
$232,500
$221,000 - $244,000
Not available
Price history
| Date | Event | Price |
|---|---|---|
| 10/1/2026 | Price change | $234,900-2.1%$105/sqft |
Source:  NELAR #220807 Report a problem NELAR #220807 Report a problem | ||
| 9/5/2026 | Listed for sale | $239,900$107/sqft |
Source: NELAR #220807 Report a problem | ||
Public tax history
| Year | Property taxes | Tax assessment |
|---|---|---|
| 2025 | -- | $6,675 |
| 2024 | -- | $6,675 |
| 2023 | -- | $6,675 |
| 2022 | -- | $6,675 |
| 2021 | -- | $6,675 |
| 2020 | -- | $6,675 |
| 2019 | -- | $6,675 |
| 2018 | -- | $6,675 |
| 2017 | -- | $6,675 |
| 2016 | -- | $6,675 |
| 2015 | -- | $6,675 |
| 2014 | -- | $6,675 |
| 2013 | -- | $6,675 |
| 2012 | -- | $6,675 |
| 2011 | -- | $6,675 |
| 2010 | -- | $6,675 |
Find assessor info on the county website
Monthly payment
Climate risks
Neighborhood: 71292
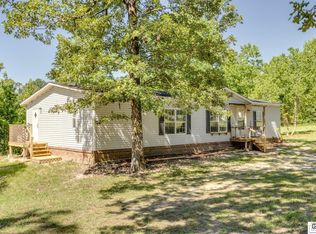
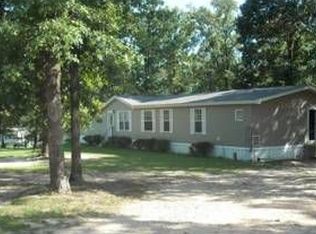
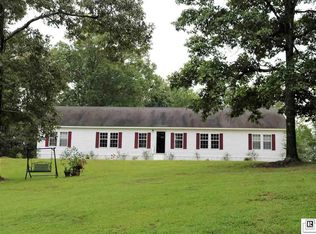
Similar homes
- $220,0003 bd2 ba2k sqft1039 Tidwell Rd, West Monroe, LA 71292For Sale

 MLS ID #217547, Jimmie Grant, Coldwell Banker Group One Realty. NELAR
 - $279,9003 bd3 ba1.9k sqft296 Mount Vernon Church Rd, West Monroe, LA 71292For Sale
 MLS ID #220628, Ashley Sutton, Coldwell Banker Group One Realty. NELAR
 - $220,0003 bd2 ba1.7k sqft147 Wright Rd, West Monroe, LA 71292For Sale
 MLS ID #220131, Melanie Soignier, Coldwell Banker Group One Realty. NELAR
 - $160,0005 bd3 ba2.2k sqft125 Regina Dr, West Monroe, LA 71292For Sale
 MLS ID #220644, Jackie Guillot, Vanguard Realty. NELAR
 - $225,0003 bd3 ba2k sqft159 Newell Johnston Rd, West Monroe, LA 71292For SaleMLS ID #219783, Chelsea Ross, Coldwell Banker Group One Realty. NELAR
- $235,0003 bd2 ba1.6k sqft201 Parkwood Dr, West Monroe, LA 71291For SaleMLS ID #220923, Mark Ouchley, Coldwell Banker Group One Realty. NELAR
- $350,0004 bd2 ba1.8k sqft269 Cheniere Station Rd, West Monroe, LA 71292For SaleMLS ID #220710, Donna Minter, Vanguard Realty. NELAR
- $235,0003 bd2 ba1.9k sqft113 Jennifer Ln, West Monroe, LA 71291For SaleMLS ID #220341, Heather Green, Heather Green Realty. NELAR
- $199,9005 bd3 ba1.9k sqft385 Chief Ln, Calhoun, LA 71225For SaleMLS ID #220670, Debbie Bayles, BetterHomes&GardensVeranda. NELAR
- $319,0004 bd3 ba2k sqft395 Elliott Rd, West Monroe, LA 71292For SaleMLS ID #220905, Rona Stapleton, John Rea Realty. NELAR
- $239,0003 bd3 ba2k sqft101 Westland Pl, West Monroe, LA 71291For SaleMLS ID #220425, Stacy Clark, Coldwell Banker Group One Realty. NELAR
- $240,0004 bd3 ba2.5k sqft103 Sharon Dr, West Monroe, LA 71291For SaleMLS ID #220939, Harrison Lilly, Harrison Lilly. NELAR
- $259,0003 bd2 ba1.3k sqft341 Avant Rd, West Monroe, LA 71291For SaleMLS ID #220444, Craig Morris, Coldwell Banker Group One Realty. NELAR
- $285,0003 bd2 ba1.8k sqft915 New Chapel Hill Rd, Calhoun, LA 71225For SaleMLS ID #219351, Judy Moore, Keller Williams Parishwide Partners. NELAR
- $189,9004 bd2 ba2k sqft112 Bill Dr, West Monroe, LA 71292For SaleMLS ID #219344, Ryan Hawthorne, French Realty, LLC. NELAR
- $225,0003 bd2 ba2k sqft114 Arlington Pl, West Monroe, LA 71291For SaleMLS ID #220382, Heather Green, Heather Green Realty. NELAR
- $220,0003 bd2 ba1.2k sqft713 Falcon Dr, West Monroe, LA 71291For SaleMLS ID #220490, Harrison Lilly, Harrison Lilly. NELAR
- $195,0004 bd2 ba1.8k sqft494 Lapine Rd, West Monroe, LA 71292For SaleMLS ID #213569, Paula Dorsey, Broker South Realty. NELAR
- $230,0003 bd2 ba1.8k sqft134 Sharp Rd, Eros, LA 71238For SaleMLS ID #219315, Harrison Lilly, Harrison Lilly. NELAR
