Enjoy a country feel with room to spread out on almost 2 acres in the Woodlawn school zone. This 4-bedroom, 2.5-bath home welcomes you with a large entry foyer that opens to a spacious living room with a cathedral ceiling and fireplace. All four bedrooms are generously sized with walk-in closets. The primary suite features a huge walk-in closet and a spacious bathroom with a full-size shower and separate bathtub. The kitchen offers plenty of cabinets and storage, along with floor-length windows that bring in natural light. The countertops are granite with a beautiful backsplash and cabinets are painted a complimentary color. An oversized laundry room adds everyday convenience. Outside, there is a covered patio and a beautiful shaded fenced in backyard. The property also includes a two-car carport, an RV hookup, a 20-by-30-foot Insulated shop with electric, two outbuildings measuring 11 by 10 feet and 16 by 10 feet, a 10-by-20-foot concrete pad for a dog pen, and or a place for those chickens you’ve always wanted. Call today for your showing!
For sale
$319,000
395 Elliott Rd, West Monroe, LA 71292
4beds
2,040sqft
Site Build, Residential
Built in 1990
1.73 Acres Lot
$313,100 Zestimate®
$156/sqft
$-- HOA
What's special
Two-car carportLarge entry foyerCovered patioRv hookupOversized laundry room
- 15 days
- 823
- 85
Zillow last checked:
Listing updated:
Listed by:
Rona Stapleton,
John Rea Realty
Source: NELAR,MLS#: 220905
Facts & features
Interior
Bedrooms & bathrooms
- Bedrooms: 4
- Bathrooms: 3
- Full bathrooms: 2
- Partial bathrooms: 1
- Main level bathrooms: 3
- Main level bedrooms: 4
Primary bedroom
- Description: Floor: Wood
- Level: First
- Area: 232.88
Bedroom
- Description: Floor: Wood
- Level: First
- Area: 157.08
Bedroom 1
- Description: Floor: Wood
- Level: First
- Area: 166.83
Bedroom 2
- Description: Floor: Wood
- Level: First
- Area: 163.24
Dining room
- Description: Floor: Wood
- Level: First
- Area: 124.54
Kitchen
- Description: Floor: Wood
- Level: First
- Area: 139.76
Living room
- Description: Floor: Tile
- Level: First
- Area: 332.37
Heating
- Electric
Cooling
- Central Air
Appliances
- Included: Dishwasher, Gas Range, Microwave, Gas Water Heater
- Laundry: Washer/Dryer Connect
Features
- Ceiling Fan(s), Walk-In Closet(s)
- Windows: Double Pane Windows, Some Stay
- Number of fireplaces: 1
- Fireplace features: One, Gas Log
Interior area
- Total structure area: 4,023
- Total interior livable area: 2,040 sqft
Property
Parking
- Total spaces: 2
- Parking features: Hard Surface Drv., Gravel, RV Access/Parking
- Garage spaces: 2
- Has carport: Yes
- Has uncovered spaces: Yes
Features
- Levels: One
- Stories: 1
- Patio & porch: Porch Covered, Covered Patio
- Has spa: Yes
- Spa features: Bath
- Fencing: Chain Link
- Waterfront features: None
Lot
- Size: 1.73 Acres
- Features: Landscaped, Corner Lot, Cleared
Details
- Additional structures: Workshop, Outbuilding, Kennel/Dog Run, Storage
- Parcel number: 32120
- Zoning: Res
- Zoning description: Res
Construction
Type & style
- Home type: SingleFamily
- Architectural style: Traditional
- Property subtype: Site Build, Residential
Materials
- Vinyl Siding
- Foundation: Slab
- Roof: Asphalt Shingle
Condition
- Year built: 1990
Utilities & green energy
- Electric: Electric Company: Entergy
- Gas: Natural Gas, Gas Company: Atmos
- Sewer: Septic Tank
- Water: Public, Electric Company: Southwest Ouachita
- Utilities for property: Natural Gas Connected
Community & HOA
Community
- Security: Smoke Detector(s), Carbon Monoxide Detector(s)
- Subdivision: Other
HOA
- Has HOA: No
- Amenities included: None
- Services included: None
Location
- Region: West Monroe
Financial & listing details
- Price per square foot: $156/sqft
- Tax assessed value: $207,609
- Annual tax amount: $1,197
- Date on market: 9/14/2026
- Road surface type: Paved
Estimated market value
$313,100
$297,000 - $329,000
$1,765/mo
Price history
| Date | Event | Price |
|---|---|---|
| 9/14/2026 | Listed for sale | $319,000$156/sqft |
Source:  NELAR #220905 Report a problem NELAR #220905 Report a problem | ||
Public tax history
| Year | Property taxes | Tax assessment |
|---|---|---|
| 2025 | $1,197 -0.7% | $20,761 +0.4% |
| 2024 | $1,205 +14.2% | $20,687 +7.4% |
| 2023 | $1,055 +1.1% | $19,255 |
| 2022 | $1,043 -1.2% | $19,255 |
| 2021 | $1,056 | $19,255 |
| 2020 | $1,056 +16.5% | $19,255 +9.3% |
| 2019 | $906 +17165.3% | $17,621 |
| 2018 | $5 | $17,621 |
| 2017 | $5 -5.1% | $17,621 +3.7% |
| 2016 | $6 -99.3% | $16,999 |
| 2015 | $849 | $16,999 |
| 2014 | $849 +0.3% | $16,999 |
| 2013 | $846 -0.5% | $16,999 |
| 2012 | $850 -0.1% | $16,999 |
| 2011 | $851 +21177.5% | $16,999 |
| 2010 | $4 | $16,999 |
Find assessor info on the county website
Monthly payment
Est. payment
Payment breakdown
Explore the cost of this home by adjusting the details. Changes won't be saved.Climate risks
Neighborhood: 71292
Nearby schools
Schools provided by the listing agent
- Elementary: Woodlawn O
- Middle: Woodlawn O
- High: West Ouachita
Source: NELAR. This data may not be complete. We recommend contacting the local school district to confirm school assignments for this home.
Similar homes
- $289,8003 bd3 ba1.9k sqft296 Mount Vernon Church Rd, West Monroe, LA 71292For Sale
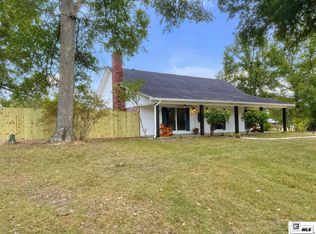
 MLS ID #220628, Ashley Sutton, Coldwell Banker Group One Realty. NELAR
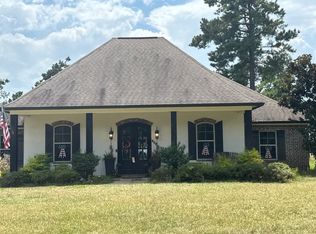
 - $--3 bd2 ba2.1k sqft468 Winnfield Rd, West Monroe, LA 71292Auction
 Auction.com 2
 - $370,0003 bd3 ba2k sqft2120 Philpot Rd, West Monroe, LA 71292For Sale
 MLS ID #219990, Debbie Pilcher, Re/Max Premier Realty. NELAR
 - $350,0004 bd2 ba1.8k sqft269 Cheniere Station Rd, West Monroe, LA 71292For Sale
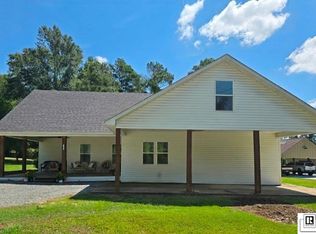 MLS ID #220710, Donna Minter, Vanguard Realty. NELAR
 - $330,0004 bd2 ba2.4k sqft549 Jim Reeves Rd, Columbia, LA 71418For SaleMLS ID #219680, Rona Stapleton, John Rea Realty. NELAR
- $315,0003 bd2 ba2k sqft138 Landreaux Dr, West Monroe, LA 71291For SaleMLS ID #220929, Shane Wooten, Keller Williams Parishwide Partners. NELAR
- $316,5004 bd2 ba2.1k sqft1005 Dean Chapel Rd, West Monroe, LA 71291For SaleMLS ID #219579, Mark Ouchley, Coldwell Banker Group One Realty. NELAR
- $279,9004 bd3 ba2k sqft212 Western Ave, West Monroe, LA 71291For SaleMLS ID #220915, Donna Minter, Vanguard Realty. NELAR
- $220,0003 bd2 ba1.7k sqft147 Wright Rd, West Monroe, LA 71292For SaleMLS ID #220131, Melanie Soignier, Coldwell Banker Group One Realty. NELAR
- $319,9003 bd3 ba2.4k sqft105 Lasalle Cir, West Monroe, LA 71291For SaleMLS ID #220353, Angela Juneau, Coldwell Banker Group One Realty. NELAR
- $239,9003 bd2 ba2.2k sqft1531 Puckett Lake Rd, West Monroe, LA 71292For SaleMLS ID #220807, Shelly Witherington, Vanguard Realty. NELAR
- $310,0003 bd2 ba1.8k sqft137 Watson Cir, West Monroe, LA 71291For SaleMLS ID #220722, Dustin Posey, BetterHomes&GardensVeranda. NELAR
- $225,0003 bd3 ba2k sqft159 Newell Johnston Rd, West Monroe, LA 71292For SaleMLS ID #219783, Chelsea Ross, Coldwell Banker Group One Realty. NELAR
- $287,5004 bd2 ba1.5k sqft115 Piney Cv, West Monroe, LA 71291New ConstructionMLS ID #220937, Dawn Bailey, Coldwell Banker Group One Realty. NELAR
- $250,0004 bd3 ba2.5k sqft103 Sharon Dr, West Monroe, LA 71291For SaleMLS ID #220939, Harrison Lilly, Harrison Lilly. NELAR
- $271,0004 bd3 ba2.1k sqft112 Mallard Ave, West Monroe, LA 71291For SaleMLS ID #220975, Mark Mason, French Realty, LLC. NELAR
- $285,0003 bd2 ba1.9k sqft103 Pineway Dr, West Monroe, LA 71291For SaleMLS ID #220800, Reeves Walker, Re/Max Premier Realty. NELAR
- $325,0005 bd3 ba2.8k sqft210 Dauphine Dr, West Monroe, LA 71291For SaleMLS ID #220357, Jackie Guillot, Vanguard Realty. NELAR
- $220,0003 bd2 ba2k sqft1039 Tidwell Rd, West Monroe, LA 71292For SaleMLS ID #217547, Jimmie Grant, Coldwell Banker Group One Realty. NELAR
