This home is conveniently located to I-20 @ Well Rd.. 4 bedroom 3 bathroom home. Need some TLC. Large fenced in back yard completes this family oriented home.Home is priced to sale.
Pending
$245,000
104 Watson Cir, West Monroe, LA 71291
4beds
2,090sqft
Site Build, Residential
Built in ----
10,833 Square Feet Lot
$-- Zestimate®
$117/sqft
$-- HOA
What's special
- 216 days
- 44
- 1
Zillow last checked:
Listing updated:
Listed by:
Toria Adams,
Keller Williams Parishwide Partners
Source: NELAR,MLS#: 218116
Facts & features
Interior
Bedrooms & bathrooms
- Bedrooms: 4
- Bathrooms: 3
- Full bathrooms: 3
- Main level bathrooms: 3
- Main level bedrooms: 4
Primary bedroom
- Description: Floor: Tile
- Level: First
- Area: 216.24
Bedroom
- Description: Floor: Tile
- Level: First
- Area: 145.77
Bedroom 1
- Description: Floor: Tile
- Level: First
- Area: 145.77
Bedroom 2
- Description: Floor: Tile
- Level: First
- Area: 108.15
Family room
- Description: Floor: Tile
- Level: First
- Area: 330.03
Kitchen
- Description: Floor: Tile
- Level: First
- Area: 171
Heating
- Natural Gas, Central
Cooling
- Central Air, Electric
Appliances
- Included: Disposal, Microwave, Electric Range, Gas Water Heater
Features
- Ceiling Fan(s), Walk-In Closet(s)
- Windows: Double Pane Windows, Vinyl Clad, None
- Has fireplace: No
- Fireplace features: None
Interior area
- Total structure area: 3,044
- Total interior livable area: 2,090 sqft
Property
Parking
- Total spaces: 2
- Parking features: Hard Surface Drv.
- Attached garage spaces: 2
- Has uncovered spaces: Yes
Features
- Levels: One
- Stories: 1
- Patio & porch: None
- Fencing: Wood
- Waterfront features: None
Lot
- Size: 10,833 Square Feet
- Dimensions: 75 x 144.45
- Features: Professional Landscaping, Irregular Lot
Details
- Parcel number: 112823
- Special conditions: Pre-Foreclosure
Construction
Type & style
- Home type: SingleFamily
- Architectural style: Traditional
- Property subtype: Site Build, Residential
Materials
- Brick Veneer
- Foundation: Slab
- Roof: Architecture Style
Utilities & green energy
- Electric: Electric Company: Entergy
- Gas: Available, Natural Gas, Gas Company: Atmos
- Sewer: Public Sewer
- Water: Public, Electric Company: Greater Ouachita
- Utilities for property: Natural Gas Available, Natural Gas Connected
Community & HOA
Community
- Subdivision: Watson Place
HOA
- Has HOA: Yes
- Amenities included: Other
- Services included: None
Location
- Region: West Monroe
Financial & listing details
- Price per square foot: $117/sqft
- Tax assessed value: $273,010
- Annual tax amount: $1,850
- Date on market: 2/19/2026
- Road surface type: Paved
Estimated market value
Not available
Estimated sales range
Not available
$2,583/mo
Price history
| Date | Event | Price |
|---|---|---|
| 4/14/2026 | Pending sale | $245,000$117/sqft |
Source:  NELAR #218116 Report a problem NELAR #218116 Report a problem | ||
| 4/13/2026 | Price change | $245,000-5.8%$117/sqft |
Source: NELAR #218116 Report a problem | ||
| 2/19/2026 | Listed for sale | $260,000+4%$124/sqft |
Source: NELAR #218116 Report a problem | ||
| 1/3/2013 | Listing removed | $249,900$120/sqft |
Source: Keller Williams Parishwide #156450 Report a problem | ||
| 11/13/2012 | Listed for sale | $249,900$120/sqft |
Source: Keller Williams Parishwide #156450 Report a problem | ||
| 1/5/2010 | Sold | -- |
Source: Public Record Report a problem | ||
| 11/2/2007 | Sold | -- |
Source: Public Record Report a problem | ||
Public tax history
| Year | Property taxes | Tax assessment |
|---|---|---|
| 2025 | $1,850 -1.2% | $27,301 |
| 2024 | $1,872 +4.6% | $27,301 +2.1% |
| 2023 | $1,789 +1.1% | $26,740 |
| 2022 | $1,770 -5.9% | $26,740 -3.6% |
| 2021 | $1,882 | $27,748 |
| 2020 | $1,882 +0.3% | $27,748 |
| 2019 | $1,876 +3.5% | $27,748 |
| 2018 | $1,813 +29.2% | $27,748 +19.8% |
| 2017 | $1,403 +0% | $23,170 |
| 2016 | $1,403 +0.2% | $23,170 |
| 2015 | $1,400 | $23,170 |
| 2014 | $1,400 +0.3% | $23,170 |
| 2013 | $1,395 -0.5% | $23,170 |
| 2012 | $1,402 -0.1% | $23,170 |
| 2011 | $1,404 -0.7% | $23,170 |
| 2010 | $1,414 | $23,170 |
Find assessor info on the county website
Monthly payment
Est. payment
Payment breakdown
Explore the cost of this home by adjusting the details. Changes won't be saved.Climate risks
Neighborhood: 71291
Nearby schools
Schools provided by the listing agent
- Elementary: Claiborne O
- Middle: West Ridge Middl
- High: West Monroe High School
Source: NELAR. This data may not be complete. We recommend contacting the local school district to confirm school assignments for this home.

Similar homes
- $276,0004 bd3 ba2.1k sqft112 Mallard Ave, West Monroe, LA 71291For Sale

 MLS ID #220975, Mark Mason, French Realty, LLC. NELAR
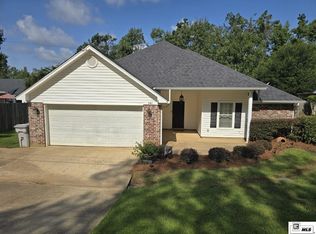
 - $259,0003 bd2 ba1.3k sqft341 Avant Rd, West Monroe, LA 71291For Sale
 MLS ID #220444, Craig Morris, Coldwell Banker Group One Realty. NELAR
 - $279,9004 bd3 ba2k sqft212 Western Ave, West Monroe, LA 71291For Sale
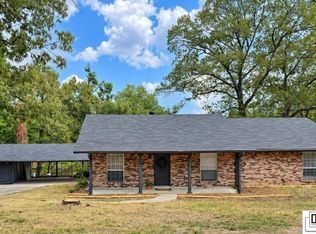 MLS ID #220915, Donna Minter, Vanguard Realty. NELAR
 - $--5 bd2 ba2.8k sqft300 Caldwell Rd, West Monroe, LA 71291Auction
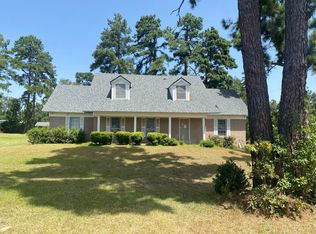 Auction.com 2
 - $239,0003 bd3 ba2k sqft101 Westland Pl, West Monroe, LA 71291For SaleMLS ID #220425, Stacy Clark, Coldwell Banker Group One Realty. NELAR
- $235,0003 bd2 ba1.9k sqft113 Jennifer Ln, West Monroe, LA 71291For SaleMLS ID #220341, Heather Green, Heather Green Realty. NELAR
- $310,0003 bd2 ba1.8k sqft137 Watson Cir, West Monroe, LA 71291For SaleMLS ID #220722, Dustin Posey, BetterHomes&GardensVeranda. NELAR
- $285,0003 bd2 ba1.9k sqft103 Pineway Dr, West Monroe, LA 71291For SaleMLS ID #220800, Reeves Walker, Re/Max Premier Realty. NELAR
- $229,9003 bd2 ba2k sqft114 Arlington Pl, West Monroe, LA 71291For SaleMLS ID #220382, Heather Green, Heather Green Realty. NELAR
- $220,0003 bd2 ba1.2k sqft713 Falcon Dr, West Monroe, LA 71291For SaleMLS ID #220490, Harrison Lilly, Harrison Lilly. NELAR
- $316,5004 bd2 ba2.1k sqft1005 Dean Chapel Rd, West Monroe, LA 71291For SaleMLS ID #219579, Mark Ouchley, Coldwell Banker Group One Realty. NELAR
- $179,9003 bd2 ba2k sqft2300 Rainbow Dr, West Monroe, LA 71291For SaleMLS ID #216297, Cailey Phillips, Keller Williams Parishwide Partners. NELAR
- $248,0004 bd3 ba2.6k sqft1903 Howard Dr, Monroe, LA 71201For SaleMLS ID #220780, Susan Cole Crawford, Coldwell Banker Group One Realty. NELAR
- $220,0003 bd2 ba2k sqft1039 Tidwell Rd, West Monroe, LA 71292For SaleMLS ID #217547, Jimmie Grant, Coldwell Banker Group One Realty. NELAR
- $259,9004 bd3 ba2.1k sqft152 Fannin Rd, West Monroe, LA 71292For SaleMLS ID #218349, Dawn Bailey, Coldwell Banker Group One Realty. NELAR
- $319,9003 bd3 ba2.4k sqft105 Lasalle Cir, West Monroe, LA 71291For SaleMLS ID #220353, Angela Juneau, Coldwell Banker Group One Realty. NELAR
- $289,0003 bd2 ba1.8k sqft106 Mohawk Cir, West Monroe, LA 71291For SaleMLS ID #218499, Danielle Cagle, BetterHomes&GardensVeranda. NELAR
- $325,0005 bd3 ba2.8k sqft210 Dauphine Dr, West Monroe, LA 71291For SaleMLS ID #220357, Jackie Guillot, Vanguard Realty. NELAR
- $239,9003 bd2 ba2.2k sqft1531 Puckett Lake Rd, West Monroe, LA 71292For SaleMLS ID #220807, Shelly Witherington, Vanguard Realty. NELAR
- $345,0003 bd3 ba2.7k sqft202 River Oaks Dr, West Monroe, LA 71291For SaleMLS ID #220763, Aaron Hoyle, Vanguard Realty. NELAR
