Welcome home to this beautifully updated property designed for comfortable living and effortless entertaining! The main home features 3 bedrooms and 2 full bathrooms with a spacious open floor plan that creates an inviting flow throughout the living, dining, and kitchen areas. The large kitchen offers plenty of room for cooking, gathering, and entertaining, while thoughtful upgrades such as crown molding add character and a polished finishing touch. The spacious primary suite features the added convenience of two closets, providing plenty of storage. Step outside and discover your own private backyard retreat! The inground saltwater pool is perfect for warm summer days and has a brand-new liner replaced spring of 2026. The large, covered patio provides an incredible space for year-round entertaining. An outdoor kitchen and bar area make this backyard ready for everything from quiet evenings at home to pool parties and weekend gatherings. Need extra space for guests, older children, a home office, or a private retreat? The pool house offers an additional bedroom and half bath, giving this property even more flexibility. With numerous upgrades, desirable school zones, and a convenient location just minutes from shopping, dining, schools, and everyday necessities, this home offers the perfect combination of space, comfort, convenience, and outdoor living. 3 Bedrooms • 2 Baths • Pool House with Additional Bedroom & Half Bath (133.5SQFT) • Saltwater Pool • Covered Patio • Outdoor Kitchen & Bar • Open Floor Plan • Upgraded Throughout! Come see everything this special property has to offer!
For sale
$349,000
102 Watson Cir, West Monroe, LA 71291
3beds
1,852sqft
Site Build, Residential
Built in 2008
-- sqft lot
$343,400 Zestimate®
$188/sqft
$-- HOA
What's special
Inground saltwater poolLarge covered patioPrivate backyard retreatSpacious primary suiteTwo closetsLarge kitchenSpacious open floor plan
- 5 days
- 378
- 32
Likely to sell faster than
Zillow last checked:
Listing updated:
Listed by:
Judy McCurdy,
Keller Williams Parishwide Partners,
Gabe McCurdy,
Keller Williams Parishwide Partners
Source: NELAR,MLS#: 221178
Facts & features
Interior
Bedrooms & bathrooms
- Bedrooms: 3
- Bathrooms: 2
- Full bathrooms: 2
- Main level bathrooms: 2
- Main level bedrooms: 3
Primary bedroom
- Description: Floor: Carpet
- Level: First
- Area: 237.15
Bedroom
- Description: Floor: Carpet
- Level: First
- Area: 132
Bedroom 1
- Description: Floor: Carpet
- Level: First
- Area: 138.6
Dining room
- Description: Floor: Wood
- Level: First
- Area: 143
Kitchen
- Description: Floor: Tile
- Level: First
- Area: 168
Living room
- Description: Floor: Wood
- Level: First
- Area: 232.5
Heating
- Natural Gas, Central
Cooling
- Central Air, Electric
Appliances
- Included: Dishwasher, Electric Range, Tankless Water Heater
- Laundry: Washer/Dryer Connect
Features
- Ceiling Fan(s), Walk-In Closet(s), Other
- Windows: Double Pane Windows, Some Stay
- Number of fireplaces: 1
- Fireplace features: One, Gas Log
Interior area
- Total structure area: 2,336
- Total interior livable area: 1,852 sqft
Property
Parking
- Total spaces: 2
- Parking features: Hard Surface Drv., Garage Door Opener
- Attached garage spaces: 2
- Has uncovered spaces: Yes
Features
- Levels: One
- Stories: 1
- Patio & porch: Covered Patio
- Has private pool: Yes
- Pool features: In Ground
- Fencing: Wood
- Waterfront features: None
Lot
- Features: Landscaped, Irregular Lot, Cleared
Details
- Parcel number: 112822
Construction
Type & style
- Home type: SingleFamily
- Architectural style: Traditional
- Property subtype: Site Build, Residential
Materials
- Brick Veneer
- Foundation: Slab
- Roof: Architecture Style
Condition
- Year built: 2008
Utilities & green energy
- Electric: Electric Company: Entergy
- Gas: Natural Gas, Gas Company: Atmos
- Sewer: Public Sewer
- Water: Public, Electric Company: Greater Ouachita
- Utilities for property: Natural Gas Connected
Community & HOA
Community
- Subdivision: Watson Place
HOA
- Has HOA: No
- Amenities included: None
- Services included: None
Location
- Region: West Monroe
Financial & listing details
- Price per square foot: $188/sqft
- Tax assessed value: $247,850
- Annual tax amount: $1,623
- Date on market: 10/5/2026
- Road surface type: Paved
Estimated market value
$343,400
$326,000 - $361,000
$2,146/mo
Price history
| Date | Event | Price |
|---|---|---|
| 10/5/2026 | Listed for sale | $349,000+21.4%$188/sqft |
Source:  NELAR #221178 Report a problem NELAR #221178 Report a problem | ||
| 3/24/2021 | Listing removed | -- |
Source: Owner Report a problem | ||
| 6/30/2020 | Sold | -- |
Source: Public Record Report a problem | ||
| 5/21/2020 | Pending sale | $287,500$155/sqft |
Source: Owner Report a problem | ||
| 5/20/2020 | Listed for sale | $287,500+3%$155/sqft |
Source: Owner Report a problem | ||
| 4/22/2016 | Sold | -- |
Source: Public Record Report a problem | ||
| 2/23/2016 | Listed for sale | $279,000$151/sqft |
Source: Owner Report a problem | ||
| 3/4/2008 | Sold | -- |
Source: Public Record Report a problem | ||
| 10/26/2007 | Sold | -- |
Source: Public Record Report a problem | ||
Public tax history
| Year | Property taxes | Tax assessment |
|---|---|---|
| 2025 | $1,623 -1.2% | $24,785 |
| 2024 | $1,642 +8.6% | $24,785 +4.8% |
| 2023 | $1,512 +1.1% | $23,649 |
| 2022 | $1,496 -0.5% | $23,649 +0.5% |
| 2021 | $1,503 -30.9% | $23,532 |
| 2020 | $2,177 +46.4% | $23,532 +0.6% |
| 2019 | $1,487 +4.4% | $23,402 |
| 2018 | $1,424 +7.8% | $23,402 +5.2% |
| 2017 | $1,321 +0% | $22,250 |
| 2016 | $1,320 +0.2% | $22,250 |
| 2015 | $1,318 | $22,250 |
| 2014 | $1,318 +0.3% | $22,250 |
| 2013 | $1,313 -0.5% | $22,250 |
| 2012 | $1,320 -0.1% | $22,250 |
| 2011 | $1,322 -0.7% | $22,250 |
| 2010 | $1,331 | $22,250 |
Find assessor info on the county website
Monthly payment
Est. payment
Payment breakdown
Explore the cost of this home by adjusting the details. Changes won't be saved.Climate risks
Neighborhood: 71291
Nearby schools
Schools provided by the listing agent
- Elementary: Claiborne O
- Middle: West Ridge Middl
- High: West Monroe High School
Source: NELAR. This data may not be complete. We recommend contacting the local school district to confirm school assignments for this home.


Similar homes
- $330,0003 bd2 ba1.8k sqft905 Italiana Pl, West Monroe, LA 71291For Sale
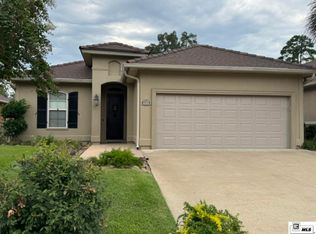
 MLS ID #221238, Jan Mattingly, Coldwell Banker Group One Realty. NELAR
 - $299,9003 bd2 ba1.8k sqft137 Watson Cir, West Monroe, LA 71291For Sale
 MLS ID #220722, Dustin Posey, BetterHomes&GardensVeranda. NELAR
 - $309,9003 bd2 ba2k sqft138 Landreaux Dr, West Monroe, LA 71291For Sale
 MLS ID #220929, Shane Wooten, Keller Williams Parishwide Partners. NELAR
 - $316,5004 bd2 ba2.1k sqft1005 Dean Chapel Rd, West Monroe, LA 71291For Sale
 MLS ID #219579, Mark Ouchley, Coldwell Banker Group One Realty. NELAR
 - $235,0003 bd2 ba1.4k sqft2412 Nye St, West Monroe, LA 71291For SaleMLS ID #221170, Heather Green, Heather Green Realty. NELAR
- $259,0003 bd2 ba1.3k sqft341 Avant Rd, West Monroe, LA 71291For SaleMLS ID #220444, Craig Morris, Coldwell Banker Group One Realty. NELAR
- $287,5004 bd2 ba1.5k sqft115 Piney Cv, West Monroe, LA 71291New ConstructionMLS ID #220937, Dawn Bailey, Coldwell Banker Group One Realty. NELAR
- $339,7004 bd3 ba2.6k sqft322 Jimmy Graham Loop, West Monroe, LA 71292For SaleMLS ID #221218, Harrison Lilly, Harrison Lilly. NELAR
- $350,0004 bd2 ba1.8k sqft269 Cheniere Station Rd, West Monroe, LA 71292For SaleMLS ID #220710, Donna Minter, Vanguard Realty. NELAR
- $399,9004 bd4 ba2.6k sqft105 Marion Pl, West Monroe, LA 71291For SaleMLS ID #220248, Shane Wooten, Keller Williams Parishwide Partners. NELAR
- $319,9003 bd3 ba2.4k sqft105 Lasalle Cir, West Monroe, LA 71291For SaleMLS ID #220353, Angela Juneau, Coldwell Banker Group One Realty. NELAR
- $329,9003 bd2 ba1.5k sqft1 Natchitoches St APT 102, West Monroe, LA 71291For SaleMLS ID #221163, Paula Beasley, Coldwell Banker Group One Realty. NELAR
- $335,0003 bd3 ba2.7k sqft202 River Oaks Dr, West Monroe, LA 71291For SaleMLS ID #220763, Aaron Hoyle, Vanguard Realty. NELAR
- $215,0004 bd2 ba2.3k sqft105 Duncan Cir, West Monroe, LA 71291For SaleMLS ID #221149, Harrison Lilly, Harrison Lilly. NELAR
- $339,9003 bd2 ba1.8k sqft324 Bunker Ln, Monroe, LA 71203For SaleMLS ID #221174, Shane Wooten, Keller Williams Parishwide Partners. NELAR
- $284,0003 bd2 ba1.8k sqft106 Mohawk Cir, West Monroe, LA 71291For SaleMLS ID #218499, Danielle Cagle, BetterHomes&GardensVeranda. NELAR
- $240,0004 bd3 ba2.5k sqft103 Sharon Dr, West Monroe, LA 71291For SaleMLS ID #220939, Harrison Lilly, Harrison Lilly. NELAR
- $389,9003 bd2 ba2.3k sqft202 Augusta Dr, Calhoun, LA 71225For SaleMLS ID #220251, Susan Simoneaux, Coldwell Banker Group One Realty. NELAR
- $370,0003 bd3 ba2k sqft2120 Philpot Rd, West Monroe, LA 71292For SaleMLS ID #219990, Debbie Pilcher, Re/Max Premier Realty. NELAR
