Welcome to one of the most sought-after streets in Calvert Estates, Augusta Drive, affectionately known as;The Fairways; Homes here rarely become available, but now is your chance! The current owners are relocating out of state, creating a wonderful opportunity to make this charming 2,344 hsf home your own. Reminiscent of a simpler time, a welcoming sidewalk leads to the front steps and inviting front porch of this adorable 3 bedroom, 2 bath home. Inside, you'll find a welcoming foyer, soaring ceilings, elegant crown molding, a gas log fireplace and custom built-in cabinetry that add warmth and character throughout the living and dining rooms. The spacious kitchen features granite countertops, gas cooktop, built-in wall oven, designated microwave space, cozy sitting area, and a breakfast room. The oversized laundry room offers exceptional storage with abundant cabinetry, hanging bar and plenty of workspace. The spacious private primary suite includes an ensuite bath featuring a relaxing Jacuzzi- style soaking tub flanked by twin closets, a separate walk-in shower, double vanity, and private water closet. Step outside to enjoy the covered patio and breezeway overlooking a fenced backyard with mature ornamental trees, ideal for relaxing, entertaining or simply enjoying the outdoors. If you've been waiting for a home in The Fairways, don't miss this rare opportunity. With its timeless charm, spacious layout and prime location, this home is ready to welcome its next owners.
For sale
Price cut: $25.1K (8/12)
$389,900
202 Augusta Dr, Calhoun, LA 71225
3beds
2,344sqft
Site Build, Residential
Built in 2004
6,098 Square Feet Lot
$384,500 Zestimate®
$166/sqft
$-- HOA
What's special
Welcoming foyerCustom built-in cabinetryElegant crown moldingSeparate walk-in showerCovered patioGranite countertopsBuilt-in wall oven
- 75 days
- 218
- 8
Zillow last checked:
Listing updated:
Listed by:
Susan Simoneaux,
Coldwell Banker Group One Realty
Source: NELAR,MLS#: 220251
Facts & features
Interior
Bedrooms & bathrooms
- Bedrooms: 3
- Bathrooms: 2
- Full bathrooms: 2
- Main level bathrooms: 2
- Main level bedrooms: 3
Primary bedroom
- Description: Floor: Engineered Wood
- Level: First
- Area: 261.44
Bedroom
- Description: Floor: Carpet
- Level: First
- Area: 148.8
Bedroom 1
- Description: Floor: Carpet
- Level: First
- Area: 148.8
Dining room
- Description: Floor: Wood Look Ceramic
- Level: First
- Area: 146.26
Kitchen
- Description: Floor: Ceramic Tile
- Level: First
- Area: 194.48
Living room
- Description: Floor: Carpet
- Level: First
- Area: 298.29
Heating
- Natural Gas, Central
Cooling
- Central Air, Electric
Appliances
- Included: Dishwasher, Disposal, Microwave, Range Hood, Washer, Dryer, Gas Cooktop, Gas Water Heater
- Laundry: Washer/Dryer Connect
Features
- Ceiling Fan(s), Walk-In Closet(s), Wireless Internet
- Windows: Double Pane Windows, Blinds, All Stay
- Number of fireplaces: 1
- Fireplace features: One, Gas Log
Interior area
- Total structure area: 3,228
- Total interior livable area: 2,344 sqft
Property
Parking
- Total spaces: 2
- Parking features: Hard Surface Drv., Garage Door Opener
- Attached garage spaces: 2
- Has uncovered spaces: Yes
Features
- Levels: One
- Stories: 1
- Patio & porch: Porch Covered, Covered Patio
- Exterior features: Rain Gutters
- Has spa: Yes
- Spa features: Bath
- Fencing: Wrought Iron
- Waterfront features: None
Lot
- Size: 6,098 Square Feet
- Features: Professional Landscaping, Cleared
Details
- Parcel number: 113355
- Zoning: Residental
- Zoning description: Residental
Construction
Type & style
- Home type: SingleFamily
- Architectural style: Traditional
- Property subtype: Site Build, Residential
Materials
- Other
- Foundation: Slab
- Roof: Architecture Style
Condition
- Year built: 2004
Utilities & green energy
- Electric: Electric Company: Entergy
- Gas: Installed, Natural Gas, Gas Company: Atmos
- Sewer: Public Sewer
- Water: Public, Electric Company: Cheniere Drew
- Utilities for property: Natural Gas Connected
Community & HOA
Community
- Security: Smoke Detector(s), Carbon Monoxide Detector(s)
- Subdivision: Calvert Estates
HOA
- Has HOA: No
- Amenities included: None
- Services included: None
Location
- Region: Calhoun
Financial & listing details
- Price per square foot: $166/sqft
- Tax assessed value: $251,903
- Annual tax amount: $1,597
- Date on market: 7/24/2026
- Road surface type: Paved
Estimated market value
$384,500
$365,000 - $404,000
$2,721/mo
Price history
| Date | Event | Price |
|---|---|---|
| 8/12/2026 | Price change | $389,900-6%$166/sqft |
Source:  NELAR #220251 Report a problem NELAR #220251 Report a problem | ||
| 7/24/2026 | Listed for sale | $415,000+56.6%$177/sqft |
Source: NELAR #220251 Report a problem | ||
| 10/24/2014 | Listing removed | $265,000$113/sqft |
Source: Keller Williams - Monroe #163093 Report a problem | ||
| 10/11/2014 | Price change | $265,000-1.5%$113/sqft |
Source: Keller Williams - Monroe #163093 Report a problem | ||
| 7/15/2014 | Price change | $269,000-1.1%$115/sqft |
Source: Keller Williams - Monroe #163093 Report a problem | ||
| 4/25/2014 | Listed for sale | $272,000$116/sqft |
Source: Keller Williams Parishwide #163093 Report a problem | ||
| 12/11/2010 | Sold | -- |
Source: Agent Provided Report a problem | ||
| 5/14/2004 | Sold | -- |
Source: Agent Provided Report a problem | ||
Public tax history
| Year | Property taxes | Tax assessment |
|---|---|---|
| 2025 | $1,597 -1.2% | $25,190 |
| 2024 | $1,616 +12.8% | $25,190 +7.3% |
| 2023 | $1,433 +1.1% | $23,478 |
| 2022 | $1,417 -1.2% | $23,478 |
| 2021 | $1,435 | $23,478 |
| 2020 | $1,435 +14% | $23,478 +8.9% |
| 2019 | $1,259 | $21,554 |
| 2018 | $1,259 | $21,554 |
| 2017 | $1,259 +0% | $21,554 -13.8% |
| 2016 | $1,258 -19.5% | $25,000 |
| 2015 | $1,563 | $25,000 |
| 2014 | $1,563 +0.3% | $25,000 |
| 2013 | $1,558 -0.5% | $25,000 |
| 2012 | $1,566 -0.1% | $25,000 |
| 2011 | $1,568 -0.8% | $25,000 |
| 2010 | $1,580 | $25,000 |
Find assessor info on the county website
Monthly payment
Est. payment
Payment breakdown
Explore the cost of this home by adjusting the details. Changes won't be saved.Climate risks
Neighborhood: 71225
Nearby schools
Schools provided by the listing agent
- Elementary: Central O
- Middle: Calhoun O
- High: West Ouachita
Source: NELAR. This data may not be complete. We recommend contacting the local school district to confirm school assignments for this home.
Similar homes
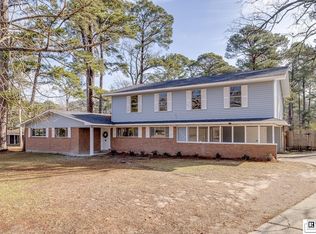
- $450,0004 bd4 ba2.3k sqft279 Jimmy Lee Ln, West Monroe, LA 71292For Sale
 MLS ID #219736, Harrison Lilly, Harrison Lilly. NELAR
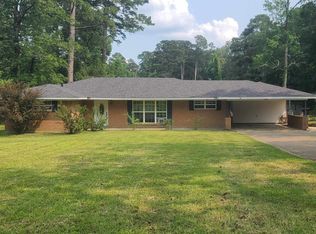
 - $399,9004 bd4 ba2.6k sqft105 Marion Pl, West Monroe, LA 71291For Sale
 MLS ID #220248, Shane Wooten, Keller Williams Parishwide Partners. NELAR
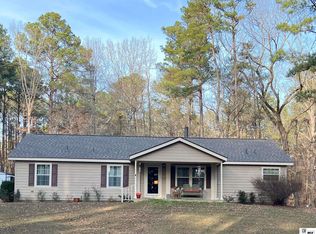
 - $369,5003 bd3 ba2.4k sqft1701 N 3rd St, Monroe, LA 71201For Sale
 MLS ID #220647, Cara Sampognaro, John Rea Realty. NELAR
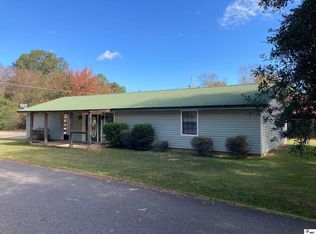
 - $380,0004 bd3 ba2.2k sqft103 Temecula Dr, West Monroe, LA 71292For Sale By Owner

- $399,0004 bd3 ba2.3k sqft211 Thorn Dr, Calhoun, LA 71225For SaleMLS ID #219184, Harrison Lilly, Harrison Lilly. NELAR
- $309,9003 bd2 ba2k sqft138 Landreaux Dr, West Monroe, LA 71291For SaleMLS ID #220929, Shane Wooten, Keller Williams Parishwide Partners. NELAR
- $335,0003 bd3 ba2.7k sqft202 River Oaks Dr, West Monroe, LA 71291For SaleMLS ID #220763, Aaron Hoyle, Vanguard Realty. NELAR
- $370,0003 bd3 ba2k sqft2120 Philpot Rd, West Monroe, LA 71292For SaleMLS ID #219990, Debbie Pilcher, Re/Max Premier Realty. NELAR
- $225,0004 bd2 ba2.3k sqft105 Duncan Cir, West Monroe, LA 71291For SaleMLS ID #221149, Harrison Lilly, Harrison Lilly. NELAR
- $349,9004 bd3 ba2.7k sqft2202 Jasmine St, Monroe, LA 71201For SaleMLS ID #220729, Mark Sisk, Re/Max Premier Realty. NELAR
- $319,9003 bd3 ba2.4k sqft105 Lasalle Cir, West Monroe, LA 71291For SaleMLS ID #220353, Angela Juneau, Coldwell Banker Group One Realty. NELAR
- $479,9004 bd4 ba3k sqft109 Creekside Dr, West Monroe, LA 71291For SaleMLS ID #221038, Chasity Albritton, Coldwell Banker Group One Realty. NELAR
- $299,9003 bd2 ba1.8k sqft137 Watson Cir, West Monroe, LA 71291For SaleMLS ID #220722, Dustin Posey, BetterHomes&GardensVeranda. NELAR
- $389,9004 bd3 ba2.1k sqft422 E Frenchmans Bend Rd, Monroe, LA 71203For SaleMLS ID #220593, Shane Wooten, Keller Williams Parishwide Partners. NELAR
- $480,0004 bd3 ba2.9k sqft105 Pin Oak Dr, West Monroe, LA 71292For SaleMLS ID #221145, Liz Hammett, Vanguard Realty. NELAR
- $316,5004 bd2 ba2.1k sqft1005 Dean Chapel Rd, West Monroe, LA 71291For SaleMLS ID #219579, Mark Ouchley, Coldwell Banker Group One Realty. NELAR
- $350,0004 bd2 ba1.8k sqft269 Cheniere Station Rd, West Monroe, LA 71292For SaleMLS ID #220710, Donna Minter, Vanguard Realty. NELAR
- $239,0003 bd3 ba2k sqft101 Westland Pl, West Monroe, LA 71291For SaleMLS ID #220425, Stacy Clark, Coldwell Banker Group One Realty. NELAR
- $335,0003 bd2 ba2.6k sqft2215 Valencia St, Monroe, LA 71201For SaleMLS ID #219077, Joshua Roberts, Keller Williams Parishwide Partners. NELAR
- $400,0004 bd3 ba2.3k sqft203 Medalist Rd, Monroe, LA 71203For SaleMLS ID #220876, Jennifer Lanam, eXp Realty, LLC. NELAR
