Classic charm and plenty of space at 2202 Jasmine Street! This 4 bedroom (+ office), 2.5 bath home offers approximately 2,723 heated square feet with beautiful hardwood floors, detailed trim and millwork, a spacious living room with fireplace, formal dining room and a bright kitchen with abundant cabinetry, stainless appliances and a center island. The downstairs primary suite features 2 closets, built-in storage, and a spacious bath, while the additional bedrooms offer generous room and natural light. Outside, enjoy a fenced backyard with an in-ground swimming pool, brick patio and detached workshop/storage building. A great combination of character, space and outdoor living in an established Monroe neighborhood.
For sale
Price cut: $10.1K (9/29)
$349,900
2202 Jasmine St, Monroe, LA 71201
4beds
2,723sqft
Site Build, Residential
Built in 1939
7,405 Square Feet Lot
$349,000 Zestimate®
$128/sqft
$-- HOA
What's special
In-ground swimming poolBuilt-in storageFenced backyardDetailed trim and millworkStainless appliancesBrick patioSpacious bath
- 33 days
- 1,094
- 124
Zillow last checked:
Listing updated:
Listed by:
Mark Sisk,
Re/Max Premier Realty 318-651-8000
Source: NELAR,MLS#: 220729
Facts & features
Interior
Bedrooms & bathrooms
- Bedrooms: 4
- Bathrooms: 3
- Full bathrooms: 2
- Partial bathrooms: 1
Primary bedroom
- Description: Floor: Hardwood
- Level: First
- Area: 159.83
Bedroom
- Description: Floor: Hardwood
- Level: Second
- Area: 230.77
Bedroom 1
- Description: Floor: Hardwood
- Level: Second
- Area: 173.36
Bedroom 2
- Description: Floor: Hardwood
- Level: Second
- Area: 175.56
Dining room
- Description: Floor: Wood
- Level: First
- Area: 182.19
Kitchen
- Description: Floor: Tile
- Level: First
- Area: 171.17
Living room
- Description: Floor: Wood
- Level: First
- Area: 360.99
Heating
- Natural Gas, Central
Cooling
- Central Air, Electric
Appliances
- Included: Dishwasher, Disposal, Electric Range, Gas Water Heater
- Laundry: Washer/Dryer Connect
Features
- Ceiling Fan(s), Walk-In Closet(s)
- Windows: Single Pane, Double Pane Windows, Storm Window(s), Some Stay
- Number of fireplaces: 1
- Fireplace features: One
Interior area
- Total structure area: 3,261
- Total interior livable area: 2,723 sqft
Property
Parking
- Parking features: Hard Surface Drv.
- Has uncovered spaces: Yes
Features
- Levels: Two
- Stories: 2
- Patio & porch: Open Patio, Open Deck
- Exterior features: Courtyard
- Has private pool: Yes
- Pool features: In Ground
- Has spa: Yes
- Spa features: Bath
- Fencing: Wood
- Waterfront features: None
Lot
- Size: 7,405 Square Feet
- Dimensions: 50 x 145
- Features: Landscaped, Corner Lot
Details
- Parcel number: 28938
Construction
Type & style
- Home type: SingleFamily
- Architectural style: Traditional
- Property subtype: Site Build, Residential
Materials
- Metal Siding, Vinyl Siding, Brick
- Foundation: Pillar/Post/Pier
- Roof: Architecture Style
Condition
- Year built: 1939
Utilities & green energy
- Electric: Electric Company: Entergy
- Gas: Natural Gas, Gas Company: Atmos
- Sewer: Public Sewer
- Water: Public, Electric Company: City
- Utilities for property: Natural Gas Connected
Community & HOA
Community
- Subdivision: Fairview Addn
HOA
- Has HOA: No
- Amenities included: None
- Services included: None
Location
- Region: Monroe
Financial & listing details
- Price per square foot: $128/sqft
- Tax assessed value: $290,730
- Annual tax amount: $2,540
- Date on market: 8/30/2026
- Road surface type: Paved
Estimated market value
$349,000
$332,000 - $366,000
$3,050/mo
Price history
| Date | Event | Price |
|---|---|---|
| 9/29/2026 | Price change | $349,900-2.8%$128/sqft |
Source:  NELAR #220729 Report a problem NELAR #220729 Report a problem | ||
| 8/30/2026 | Listed for sale | $360,000+45.7%$132/sqft |
Source: NELAR #220729 Report a problem | ||
| 9/21/2015 | Sold | -- |
Source: Public Record Report a problem | ||
| 5/3/2015 | Price change | $247,000-4.8%$91/sqft |
Source: Keller Williams - Monroe #166440 Report a problem | ||
| 2/1/2015 | Listed for sale | $259,500-2.1%$95/sqft |
Source: Keller Williams - Monroe #166440 Report a problem | ||
| 11/17/2014 | Listing removed | $265,000$97/sqft |
Source: Visual Tour #163412 Report a problem | ||
| 8/18/2014 | Price change | $265,000-6.5%$97/sqft |
Source: Visual Tour #163412 Report a problem | ||
| 5/27/2014 | Listed for sale | $283,500$104/sqft |
Source: Visual Tour #163412 Report a problem | ||
| 5/28/1999 | Sold | -- |
Source: Agent Provided Report a problem | ||
Public tax history
| Year | Property taxes | Tax assessment |
|---|---|---|
| 2025 | $2,540 -0.1% | $29,073 |
| 2024 | $2,541 +29.4% | $29,073 +23.4% |
| 2023 | $1,964 +3.3% | $23,561 |
| 2022 | $1,902 +0.2% | $23,561 |
| 2021 | $1,898 | $23,561 |
| 2020 | $1,898 +0.5% | $23,561 |
| 2019 | $1,888 +26% | $23,561 +18.8% |
| 2018 | $1,498 -4.4% | $19,828 |
| 2017 | $1,568 +0% | $19,828 |
| 2016 | $1,567 -28.4% | $19,828 |
| 2015 | $2,188 +39.9% | $19,828 |
| 2014 | $1,564 +0.2% | $19,828 |
| 2013 | $1,560 +2.6% | $19,828 |
| 2012 | $1,521 -5.4% | $19,828 |
| 2011 | $1,607 +49.2% | $19,828 |
| 2010 | $1,077 | $19,828 |
Find assessor info on the county website
Monthly payment
Est. payment
Payment breakdown
Explore the cost of this home by adjusting the details. Changes won't be saved.Climate risks
Neighborhood: North Monroe
Nearby schools
Schools provided by the listing agent
- Elementary: Sallie Humble/Lexington
- Middle: Neville Junior High School
- High: Neville Cy
Source: NELAR. This data may not be complete. We recommend contacting the local school district to confirm school assignments for this home.
Similar homes
- $369,5003 bd3 ba2.4k sqft1701 N 3rd St, Monroe, LA 71201For Sale

 MLS ID #220647, Cara Sampognaro, John Rea Realty. NELAR
 - $349,0003 bd2 ba2.6k sqft2215 Valencia St, Monroe, LA 71201For Sale
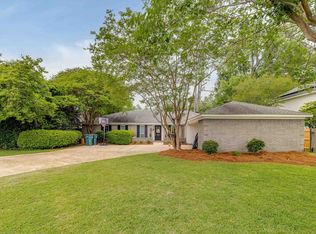 MLS ID #219077, Joshua Roberts, Keller Williams Parishwide Partners. NELAR
 - $329,5004 bd3 ba2.5k sqft1205 Roselawn Ave, Monroe, LA 71201For Sale
 MLS ID #218013, Liz Hammett, Vanguard Realty. NELAR
 - $469,0004 bd4 ba3.2k sqft1410 Park Ave, Monroe, LA 71201For Sale
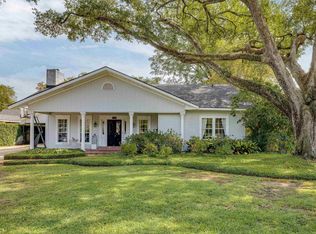 MLS ID #220832, Mark Phelps, John Rea Realty. NELAR
 - $265,0002 bd2 ba1.7k sqft1408 Milton St, Monroe, LA 71201For SaleMLS ID #220925, Shane Wooten, Keller Williams Parishwide Partners. NELAR
- $289,0004 bd3 ba2.6k sqft2012 Oakmont St, Monroe, LA 71201For SaleMLS ID #220215, Paula Beasley, Coldwell Banker Group One Realty. NELAR
- $248,0004 bd3 ba2.6k sqft1903 Howard Dr, Monroe, LA 71201For SaleMLS ID #220780, Susan Cole Crawford, Coldwell Banker Group One Realty. NELAR
- $299,4003 bd3 ba2.3k sqft2014 Frances Pl, Monroe, LA 71201For SaleMLS ID #220358, Judy Moore, Keller Williams Parishwide Partners. NELAR
- $340,0003 bd3 ba2.7k sqft202 River Oaks Dr, West Monroe, LA 71291For SaleMLS ID #220763, Aaron Hoyle, Vanguard Realty. NELAR
- $265,0003 bd2 ba2.2k sqft1505 Forsythe Ave, Monroe, LA 71201For SaleMLS ID #219239, Tami Alexander, Rhodes Realty, Llc. NELAR
- $495,0004 bd3 ba2.4k sqft2305 Valencia Blvd, Monroe, LA 71201For SaleMLS ID #220976, Felicia Hardwick, Susie Husted Realty. NELAR
- $271,0004 bd3 ba2.1k sqft112 Mallard Ave, West Monroe, LA 71291For SaleMLS ID #220975, Mark Mason, French Realty, LLC. NELAR
- $445,0005 bd4 ba3.6k sqft2507 Emerson Pl, Monroe, LA 71201For SaleMLS ID #219635, Harrison Lilly, Harrison Lilly. NELAR
- $495,0005 bd4 ba3.9k sqft2816 Pargoud Blvd, Monroe, LA 71201For SaleMLS ID #220254, Harrison Lilly, Harrison Lilly. NELAR
- $279,0003 bd2 ba2k sqft5402 Bon Aire Dr, Monroe, LA 71203For SaleMLS ID #221004, Mark Phelps, John Rea Realty. NELAR
- $350,0004 bd2 ba1.8k sqft269 Cheniere Station Rd, West Monroe, LA 71292For SaleMLS ID #220710, Donna Minter, Vanguard Realty. NELAR
- $399,9004 bd4 ba2.6k sqft105 Marion Pl, West Monroe, LA 71291For SaleMLS ID #220248, Shane Wooten, Keller Williams Parishwide Partners. NELAR
- $316,5004 bd2 ba2.1k sqft1005 Dean Chapel Rd, West Monroe, LA 71291For SaleMLS ID #219579, Mark Ouchley, Coldwell Banker Group One Realty. NELAR
- $319,9003 bd3 ba2.4k sqft105 Lasalle Cir, West Monroe, LA 71291For SaleMLS ID #220353, Angela Juneau, Coldwell Banker Group One Realty. NELAR
