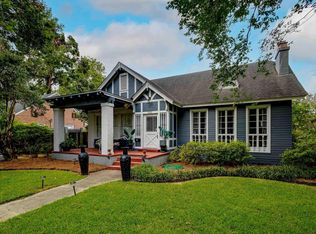
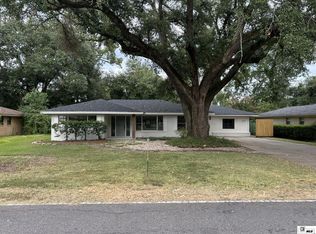
Welcome to sophisticated southern living in Midtown Monroe. Nestled in the desirable Brierfield neighborhood, this exceptional 4-bedroom, 2.5-bathroom residence seamlessly combines modern luxury with classic charm. Stepping inside, the expansive 2,280-square-foot layout greets you with high-end finishes and an abundance of natural light. Designed for both grand entertaining and intimate everyday living, the floor plan flows beautifully into an elegant kitchen and open living space. Retreat to the pristine primary suite for absolute relaxation, or step outside to the beautifully manicured lot. Perfectly situated near top-tier area schools like Sallie Humble and Neville, this property offers an unparalleled upscale lifestyle in one of Monroe's premier residential enclaves. Schedule a private showing today!
For sale
$435,320
2102 Bienville Dr, Monroe, LA 71201
4beds
2,280sqft
:
Get pre-qualified$2,775/mo
Site Build, Residential
Built in 2014
8,712 Square Feet Lot
$425,400 Zestimate®
$191/sqft
$-- HOA
What's special
Beautifully manicured lotElegant kitchenPristine primary suiteOpen living spaceHigh-end finishesAbundance of natural light
- 45 days |
- 338 |
- 13 |
Likely to sell faster than
Zillow last checked:
Listing updated:
Listed by:
Tausha Strawder-Gray,
Strawder-Gray Realty, LLC
Source: NELAR,MLS#: 219917
Facts & features
Interior
Bedrooms & bathrooms
- Bedrooms: 4
- Bathrooms: 3
- Full bathrooms: 2
- Partial bathrooms: 1
Primary bedroom
- Description: Floor: Wood
- Level: First
- Area: 232.4
Bedroom
- Description: Floor: Wood
- Level: Second
- Area: 110
Bedroom 1
- Description: Floor: Wood
- Level: Second
- Area: 110
Bedroom 2
- Description: Floor: Wood
- Level: Second
- Area: 221
Dining room
- Description: Floor: Wood
- Level: First
- Area: 128
Kitchen
- Description: Floor: Wood
- Level: First
- Area: 140.4
Heating
- Electric, Central
Cooling
- Central Air, Electric
Appliances
- Included: Dishwasher, Gas Range, Gas Water Heater, Tankless Water Heater
- Laundry: Washer/Dryer Connect
Features
- Ceiling Fan(s)
- Windows: Double Pane Windows, Blinds, All Stay
- Number of fireplaces: 1
- Fireplace features: One, Gas Log, Family Room
Interior area
- Total structure area: 3,088
- Total interior livable area: 2,280 sqft
Property
Parking
- Total spaces: 2
- Parking features: Garage - Attached
- Attached garage spaces: 2
Features
- Levels: Two
- Stories: 2
- Patio & porch: Porch Covered
- Fencing: Wood
- Waterfront features: None
Lot
- Size: 8,712 Square Feet
- Features: Landscaped, Irregular Lot
Details
- Parcel number: 109359
Construction
Type & style
- Home type: SingleFamily
- Architectural style: Traditional
- Property subtype: Site Build, Residential
Materials
- Brick Veneer, Stucco
- Foundation: Slab
- Roof: Architecture Style
Condition
- Year built: 2014
Utilities & green energy
- Electric: Electric Company: Entergy
- Gas: Natural Gas, Gas Company: Atmos
- Sewer: Public Sewer
- Water: Public, Electric Company: City
- Utilities for property: Natural Gas Connected
Community & HOA
Community
- Security: Smoke Detector(s), Carbon Monoxide Detector(s)
- Subdivision: Brierfield
HOA
- Has HOA: No
- Amenities included: None
- Services included: None
Location
- Region: Monroe
Financial & listing details
- Price per square foot: $191/sqft
- Tax assessed value: $357,270
- Annual tax amount: $3,262
- Date on market: 6/29/2026
Estimated market value
$425,400
$404,000 - $447,000
$2,651/mo
Price history
| Date | Event | Price |
|---|---|---|
| 6/29/2026 | Listed for sale | $435,320+13.1%$191/sqft |
Source:  NELAR #219917 Report a problem NELAR #219917 Report a problem | ||
| 5/26/2022 | Sold | -- |
Source: Public Record Report a problem | ||
| 4/20/2022 | Listed for sale | $385,000$169/sqft |
Source: NELAR #201307 Report a problem | ||
| 6/16/2014 | Sold | -- |
Source: Public Record Report a problem | ||
Public tax history
| Year | Property taxes | Tax assessment |
|---|---|---|
| 2025 | $3,262 -0.1% | $35,727 |
| 2024 | $3,264 +7.9% | $35,727 +7.5% |
| 2023 | $3,026 +3.4% | $33,249 |
| 2022 | $2,927 +0.2% | $33,249 |
| 2021 | $2,920 | $33,249 |
| 2020 | $2,920 +19% | $33,249 +14.8% |
| 2019 | $2,455 -0.1% | $28,964 |
| 2018 | $2,458 -4.7% | $28,964 |
| 2017 | $2,579 +0% | $28,964 |
| 2016 | $2,578 +0.2% | $28,964 |
| 2015 | $2,572 +814.1% | $28,964 +1035.8% |
| 2014 | $281 -89.1% | $2,550 -89.1% |
| 2013 | $2,575 | $23,399 |
Find assessor info on the county website
Monthly payment
Est. payment
Payment breakdown
Explore the cost of this home by adjusting the details. Changes won't be saved.Climate risks
Neighborhood: Midtown
Nearby schools
GreatSchools rating
- 7/10Sallie Humble Elementary SchoolGrades: 3-6Distance: 0.5 mi
- 5/10Robert E. Lee Junior High SchoolGrades: 7-8Distance: 1.1 mi
- 7/10Neville High SchoolGrades: 9-12Distance: 1.9 mi
Schools provided by the listing agent
- Elementary: Saline Elem
- Middle: Neville Junior High School
- High: Neville Cy
Source: NELAR. This data may not be complete. We recommend contacting the local school district to confirm school assignments for this home.
- $383,2003 bd3 ba2.1k sqft2104 Bienville Dr, Monroe, LA 71201Off Market

- $25,500-- bd-- ba-- sqftBienville Dr, MONROE, LA 71203Off Market
- $448,100-- bd2 ba2k sqft2106 Bienville Dr, Monroe, LA 71201Off Market
- $39,000-- bd-- ba-- sqftBienville Dr, Monroe, LA 71203Off Market
- $--3 bd3 ba2k sqft2100 Bienville Dr, Monroe, LA 71201Sold
- $544,1003 bd2 ba3.1k sqft2108 Bienville Dr, Monroe, LA 71201Off Market
- $348,9003 bd3 ba2.1k sqft2403 Rosedale Dr #2, Monroe, LA 71201Off Market
- $--3 bd2 ba2.5k sqft2405 Rosedale Dr #2, Monroe, LA 71201Sold
A local agent can set up tours, give advice and negotiate with sellers.
Similar homes
- $429,9003 bd3 ba2.3k sqft1315 N 3rd St, Monroe, LA 71201For Sale
 MLS ID #220271, Ethan Landry, eXp Realty, LLC. NELAR
 - $329,9004 bd4 ba3.1k sqft413 Orleans St, Monroe, LA 71201For Sale
 MLS ID #220202, Judy Moore, Keller Williams Parishwide Partners. NELAR
 - $299,9003 bd3 ba2.3k sqft2014 Frances Pl, Monroe, LA 71201For Sale
 MLS ID #220358, Judy Moore, Keller Williams Parishwide Partners. NELAR
 - $355,0004 bd3 ba2.3k sqft3705 Pegram Cir, Monroe, LA 71201For Sale
 MLS ID #220080, Danielle Cagle, BetterHomes&GardensVeranda. NELAR
 - $--5 bd2 ba2.8k sqft300 Caldwell Rd, West Monroe, LA 71291AuctionAuction.com 2
- $345,0003 bd3 ba2k sqft3309 Beauvoir Pl, Monroe, LA 71201For SaleMLS ID #218995, Jay Shepherd, French Realty, LLC. NELAR
- $465,0004 bd4 ba2.3k sqft279 Jimmy Lee Ln, West Monroe, LA 71292For SaleMLS ID #219736, Harrison Lilly, Harrison Lilly. NELAR
- $617,5004 bd3 ba3.1k sqft1911 Pargoud Blvd, Monroe, LA 71201For SaleMLS ID #219859, Shane Wooten, Keller Williams Parishwide Partners. NELAR
- $249,0003 bd2 ba2.3k sqft1914 Sherwood Ave, Monroe, LA 71201For SaleMLS ID #219003, Cara Sampognaro, John Rea Realty. NELAR
- $265,0003 bd2 ba1.8k sqft2201 Oak Park Dr, Monroe, LA 71201For Sale By Owner
- $419,0004 bd3 ba2.8k sqft2006 Star Dr, West Monroe, LA 71291For SaleMLS ID #219267, Brian Avara, Coldwell Banker Group One Realty. NELAR
- $395,0003 bd3 ba3.3k sqft753 Bayou Shores Dr, Monroe, LA 71203For SaleMLS ID #219815, Anna Dunn, French Realty, LLC. NELAR
- $490,0004 bd3 ba2.6k sqft2977 Winnsboro Rd, Monroe, LA 71202For SaleMLS ID #219964, Tabitha Hollins, Angelique Realty. NELAR
- $245,0003 bd2 ba1.7k sqft6514 Mosswood Dr, Monroe, LA 71203For SaleMLS ID #220484, Harrison Lilly, Harrison Lilly. NELAR
- $498,0004 bd4 ba3.2k sqft1030 Stubbs Vinson Rd, Monroe, LA 71203For SaleMLS ID #220336, Shane Wooten, Keller Williams Parishwide Partners. NELAR
- $399,9005 bd4 ba2.6k sqft105 Marion Pl, West Monroe, LA 71291For SaleMLS ID #220248, Shane Wooten, Keller Williams Parishwide Partners. NELAR
- $489,0005 bd4 ba3k sqft468 E Frenchmans Bend Rd, Monroe, LA 71203For SaleMLS ID #220369, Audrey Harvey, John Rea Realty. NELAR
- $399,0004 bd3 ba2.2k sqft302 Cotton Trace Dr, Monroe, LA 71203For SaleMLS ID #218921, Paula Beasley, Coldwell Banker Group One Realty. NELAR
- $225,0003 bd2 ba1.8k sqft1605 N 4th St, Monroe, LA 71201For SaleMLS ID #220061, Ethan Landry, eXp Realty, LLC. NELAR
- $409,9004 bd3 ba2.3k sqft412 Austin Oaks Cir, West Monroe, LA 71292For SaleMLS ID #216343, Shane Yates, Louisiana Land and Homes, LLC. NELAR
