Welcome to your dream home in one of Monroe’s most sought-after neighborhoods! This stunning 4-bedroom, 2.5-bath home offers the perfect blend of timeless elegance and modern updates. Step inside through the grand entryway, where a beautiful staircase creates an unforgettable first impression. The spacious, updated kitchen is a chef’s delight, featuring modern finishes, ample cabinetry, and sleek stainless steel appliances that make both everyday living and entertaining a breeze. The private primary suite is conveniently located downstairs, providing a peaceful retreat complete with a spacious layout and easy access. Upstairs, you’ll find three additional generously sized bedrooms and a full bath, offering plenty of room for family, guests, or a home office. Outside, enjoy a fully fenced backyard that’s perfect for children, pets, entertaining, or simply relaxing after a long day. With its desirable floor plan, stylish updates, and unbeatable location close to shopping, dining, schools, and everything Monroe has to offer, this exceptional home truly checks all the boxes. Don’t miss your opportunity to own this beautiful property—schedule your private showing today. Owner/ Agent
Pending
Price cut: $4K (8/31)
$345,000
3705 Pegram Cir, Monroe, LA 71201
4beds
2,320sqft
Site Build, Residential
Built in 1989
-- sqft lot
$335,500 Zestimate®
$149/sqft
$-- HOA
What's special
Grand entrywayBeautiful staircaseDesirable floor planFully fenced backyardAmple cabinetryStylish updatesSleek stainless steel appliances
- 92 days
- 338
- 28
Zillow last checked:
Listing updated:
Listed by:
Danielle Cagle,
BetterHomes&GardensVeranda 318-325-1869
Source: NELAR,MLS#: 220080
Facts & features
Interior
Bedrooms & bathrooms
- Bedrooms: 4
- Bathrooms: 3
- Full bathrooms: 2
- Partial bathrooms: 1
Primary bedroom
- Description: Floor: Laminate
- Level: First
- Area: 252
Bedroom
- Description: Floor: Carpet
- Level: Second
- Area: 192
Bedroom 1
- Description: Floor: Carpet
- Level: Second
- Area: 187
Bedroom 2
- Description: Floor: Carpet
- Level: Second
- Area: 110
Kitchen
- Description: Floor: Laminate
- Level: First
- Area: 120
Heating
- Electric, Central
Cooling
- Central Air, Electric
Appliances
- Included: Dishwasher, Disposal, Microwave, Double Oven, Electric Cooktop, Electric Water Heater
Features
- Ceiling Fan(s), Walk-In Closet(s), Other
- Windows: Single Pane, Some Stay
- Number of fireplaces: 1
- Fireplace features: One
Interior area
- Total structure area: 3,420
- Total interior livable area: 2,320 sqft
Property
Parking
- Total spaces: 2
- Parking features: Garage, Carport
- Garage spaces: 2
- Has carport: Yes
Features
- Levels: Two
- Stories: 2
- Patio & porch: Porch Covered, Covered Patio
- Fencing: Wood
- Waterfront features: None
Lot
- Features: Landscaped, Cleared
Details
- Parcel number: 7158
Construction
Type & style
- Home type: SingleFamily
- Architectural style: Traditional
- Property subtype: Site Build, Residential
Materials
- Brick Veneer, Vinyl Siding
- Foundation: Slab
- Roof: Asphalt Shingle
Condition
- Year built: 1989
Utilities & green energy
- Electric: Electric Company: Entergy
- Gas: None, Gas Company: None
- Sewer: Public Sewer
- Water: Public, Electric Company: Greater Ouachita
- Utilities for property: Natural Gas Not Available
Community & HOA
Community
- Security: Smoke Detector(s)
- Subdivision: River Oaks
HOA
- Has HOA: No
- Amenities included: None
- Services included: None
Location
- Region: Monroe
Financial & listing details
- Price per square foot: $149/sqft
- Date on market: 7/10/2026
- Road surface type: Paved
Estimated market value
$335,500
$319,000 - $352,000
$2,978/mo
Price history
| Date | Event | Price |
|---|---|---|
| 9/25/2026 | Pending sale | $345,000$149/sqft |
Source:  NELAR #220080 Report a problem NELAR #220080 Report a problem | ||
| 8/31/2026 | Price change | $345,000-1.1%$149/sqft |
Source: NELAR #220080 Report a problem | ||
| 8/19/2026 | Price change | $349,000-1.7%$150/sqft |
Source: NELAR #220080 Report a problem | ||
| 7/10/2026 | Listed for sale | $355,000+24.6%$153/sqft |
Source: NELAR #220080 Report a problem | ||
| 9/27/2021 | Listing removed | -- |
Source: NELAR #197691 Report a problem | ||
| 6/4/2021 | Listed for sale | $285,000$123/sqft |
Source: NELAR #197691 Report a problem | ||
Public tax history
Tax history is unavailable.
Monthly payment
Est. payment
Payment breakdown
Explore the cost of this home by adjusting the details. Changes won't be saved.Climate risks
Neighborhood: North Monroe


Similar homes
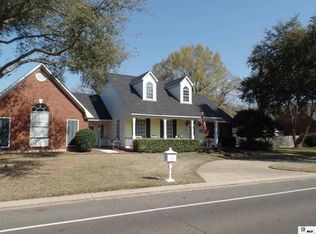
- $349,9004 bd3 ba2.7k sqft2202 Jasmine St, Monroe, LA 71201For Sale

 MLS ID #220729, Mark Sisk, Re/Max Premier Realty. NELAR
 - $335,0003 bd2 ba2.6k sqft2215 Valencia St, Monroe, LA 71201For Sale
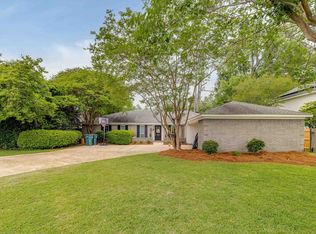 MLS ID #219077, Joshua Roberts, Keller Williams Parishwide Partners. NELAR
 - $329,5004 bd3 ba2.5k sqft1205 Roselawn Ave, Monroe, LA 71201For Sale
 MLS ID #218013, Liz Hammett, Vanguard Realty. NELAR
 - $369,5003 bd3 ba2.4k sqft1701 N 3rd St, Monroe, LA 71201For Sale
 MLS ID #220647, Cara Sampognaro, John Rea Realty. NELAR
 - $339,9003 bd2 ba1.8k sqft324 Bunker Ln, Monroe, LA 71203For SaleMLS ID #221174, Shane Wooten, Keller Williams Parishwide Partners. NELAR
- $475,0004 bd3 ba2.4k sqft2305 Valencia Blvd, Monroe, LA 71201For SaleMLS ID #220976, Felicia Hardwick, Susie Husted Realty. NELAR
- $299,4003 bd3 ba2.3k sqft2014 Frances Pl, Monroe, LA 71201For SaleMLS ID #220358, Judy Moore, Keller Williams Parishwide Partners. NELAR
- $339,7004 bd3 ba2.6k sqft322 Jimmy Graham Loop, West Monroe, LA 71292For SaleMLS ID #221218, Harrison Lilly, Harrison Lilly. NELAR
- $325,0004 bd3 ba2.2k sqft482 Girard Rd, Oak Ridge, LA 71264New ConstructionMLS ID #221231, Harrison Lilly, Harrison Lilly. NELAR
- $309,9003 bd2 ba2k sqft138 Landreaux Dr, West Monroe, LA 71291For SaleMLS ID #220929, Shane Wooten, Keller Williams Parishwide Partners. NELAR
- $389,9004 bd3 ba2.1k sqft422 E Frenchmans Bend Rd, Monroe, LA 71203For SaleMLS ID #220593, Shane Wooten, Keller Williams Parishwide Partners. NELAR
- $248,0004 bd3 ba2.6k sqft1903 Howard Dr, Monroe, LA 71201For SaleMLS ID #220780, Susan Cole Crawford, Coldwell Banker Group One Realty. NELAR
- $180,0003 bd2 ba1.6k sqft414 Eason Pl, Monroe, LA 71201For SaleMLS ID #221203, Linda Williams, Re/Max Premier Realty. NELAR
- $349,0003 bd2 ba1.8k sqft102 Watson Cir, West Monroe, LA 71291For SaleMLS ID #221178, Judy McCurdy, Keller Williams Parishwide Partners. NELAR
- $319,9003 bd3 ba2.4k sqft105 Lasalle Cir, West Monroe, LA 71291For SaleMLS ID #220353, Angela Juneau, Coldwell Banker Group One Realty. NELAR
- $325,0005 bd3 ba2.8k sqft210 Dauphine Dr, West Monroe, LA 71291For SaleMLS ID #220357, Jackie Guillot, Vanguard Realty. NELAR
- $335,0003 bd3 ba2.7k sqft202 River Oaks Dr, West Monroe, LA 71291For SaleMLS ID #220763, Aaron Hoyle, Vanguard Realty. NELAR
- $319,0004 bd3 ba2k sqft395 Elliott Rd, West Monroe, LA 71292For SaleMLS ID #220905, Rona Stapleton, John Rea Realty. NELAR
- $265,0002 bd2 ba1.7k sqft1408 Milton St, Monroe, LA 71201For SaleMLS ID #220925, Shane Wooten, Keller Williams Parishwide Partners. NELAR
- $400,0004 bd3 ba2.3k sqft203 Medalist Rd, Monroe, LA 71203For SaleMLS ID #220876, Jennifer Lanam, eXp Realty, LLC. NELAR
