
Welcome home to this lovingly maintained, one-owner residence that's ready for its next chapter! Offering 5 spacious bedrooms and 3 full baths, this beautiful home provides plenty of room for family, guests, and entertaining. From the moment you step inside, you'll feel the warmth and comfort that make this house truly feel like home. The inviting living and dining rooms provide the perfect setting for everyday living and special occasions alike. A large picture window fills the home with natural light while offering a stunning view of the expansive backyard—an ideal space for outdoor entertaining, gardening, or even adding the pool of your dreams. The kitchen is both functional and welcoming, featuring double ovens that make holiday meals and family gatherings a breeze. A built-in freestanding countertop serves as a convenient breakfast table, gathering spot, or additional workspace for meal preparation. The carport has been designed with entertaining in mind, creating a versatile covered outdoor space that's perfect for parties, cookouts, and relaxing with friends and family. Upstairs, you'll find a huge private bedroom complete with its own full bath. Whether you envision a luxurious guest suite, a teen retreat, a man cave, or a game room, this flexible space offers endless possibilities. Lovingly cared for by its original owner, this grand home combines generous living spaces, timeless charm, and exceptional versatility. Don't miss the opportunity to make this welcoming home your own!
For sale
$350,000
210 Dauphine Dr, West Monroe, LA 71291
5beds
2,856sqft
:
Get pre-qualified$2,232/mo
Site Build, Residential
Built in 1969
0.35 Acres Lot
$338,000 Zestimate®
$123/sqft
$-- HOA
What's special
Double ovensGenerous living spaces
- 1 day |
- 283 |
- 11 |
Likely to sell faster than
Zillow last checked:
Listing updated:
Listed by:
Jackie Guillot,
Vanguard Realty,
Heather Guillot,
Vanguard Realty
Source: NELAR,MLS#: 220357
Facts & features
Interior
Bedrooms & bathrooms
- Bedrooms: 5
- Bathrooms: 3
- Full bathrooms: 3
Primary bedroom
- Description: Floor: Carpet
- Level: First
- Area: 172.48
Bedroom
- Description: Floor: Carpet
- Level: First
- Area: 126.54
Bedroom 1
- Description: Floor: Carpet
- Level: First
- Area: 142.5
Bedroom 2
- Description: Floor: Carpet
- Level: First
- Area: 139.15
Bedroom 3
- Description: Floor: Carpet
- Level: Second
- Area: 430.92
Dining room
- Description: Floor: Carpet
- Level: First
- Area: 129.96
Family room
- Description: Floor: Carpet
- Level: First
- Area: 278.08
Kitchen
- Description: Floor: Tile
- Level: First
- Area: 142.8
Living room
- Description: Floor: Carpet
- Level: First
- Area: 177.84
Heating
- Central
Cooling
- Central Air
Appliances
- Included: Dishwasher, Disposal, Refrigerator, Double Oven, Electric Cooktop, Gas Water Heater
- Laundry: Washer/Dryer Connect
Features
- Ceiling Fan(s)
- Windows: Double Pane Windows, Curtains, Blinds
- Has fireplace: No
- Fireplace features: None
Interior area
- Total structure area: 3,270
- Total interior livable area: 2,856 sqft
Property
Parking
- Total spaces: 2
- Parking features: Hard Surface Drv.
- Garage spaces: 2
- Has carport: Yes
- Has uncovered spaces: Yes
Features
- Levels: One and One Half
- Stories: 1
- Patio & porch: Porch Covered, Open Patio
- Fencing: Other
- Waterfront features: None
Lot
- Size: 0.35 Acres
- Features: Sprinkler System, Professional Landscaping, Cleared
Details
- Parcel number: 27320
Construction
Type & style
- Home type: SingleFamily
- Architectural style: Traditional
- Property subtype: Site Build, Residential
Materials
- Brick Veneer, Vinyl Siding
- Foundation: Slab
- Roof: Architecture Style
Condition
- Year built: 1969
Utilities & green energy
- Electric: Electric Company: Entergy
- Gas: Natural Gas, Gas Company: Atmos
- Sewer: Public Sewer
- Water: Public, Electric Company: Greater Ouachita
- Utilities for property: Natural Gas Connected
Community & HOA
Community
- Security: Smoke Detector(s), Security System
- Subdivision: Darbonne Hills
HOA
- Has HOA: No
- Amenities included: None
- Services included: None
Location
- Region: West Monroe
Financial & listing details
- Price per square foot: $123/sqft
- Tax assessed value: $95,500
- Annual tax amount: $185
- Date on market: 8/3/2026
- Road surface type: Paved
Estimated market value
$338,000
$321,000 - $355,000
$3,080/mo
Price history
| Date | Event | Price |
|---|---|---|
| 8/3/2026 | Listed for sale | $350,000$123/sqft |
Source:  NELAR #220357 Report a problem NELAR #220357 Report a problem | ||
Public tax history
| Year | Property taxes | Tax assessment |
|---|---|---|
| 2025 | $185 -1.2% | $9,550 |
| 2024 | $187 +1.8% | $9,550 |
| 2023 | $184 +1.1% | $9,550 |
| 2022 | $182 -1.2% | $9,550 |
| 2021 | $184 | $9,550 |
| 2020 | $184 +0.3% | $9,550 |
| 2019 | $184 +0% | $9,550 |
| 2018 | $184 | $9,550 |
| 2017 | $184 +0% | $9,550 -48.1% |
| 2016 | $184 +0.2% | $18,388 |
| 2015 | $183 | $18,388 +92.5% |
| 2014 | $183 +0.3% | $9,550 |
| 2013 | $183 -0.5% | $9,550 |
| 2012 | $183 -0.1% | $9,550 |
| 2011 | $184 -0.7% | $9,550 |
| 2010 | $185 | $9,550 |
Find assessor info on the county website
Monthly payment
Est. payment
Payment breakdown
Explore the cost of this home by adjusting the details. Changes won't be saved.Climate risks
Neighborhood: 71291
Nearby schools
GreatSchools rating
- 8/10Kiroli Elementary SchoolGrades: PK-5Distance: 1.4 mi
- 7/10Good Hope Middle SchoolGrades: 6-8Distance: 1 mi
- 7/10West Monroe High SchoolGrades: 8-12Distance: 3.6 mi
Schools provided by the listing agent
- Elementary: Kiroli O
- Middle: Good Hope Middl
- High: West Monroe High School
Source: NELAR. This data may not be complete. We recommend contacting the local school district to confirm school assignments for this home.
- $302,6004 bd3 ba2.5k sqft208 Dauphine Dr, West Monroe, LA 71291Off Market
- $289,0004 bd2 ba2.5k sqft212 Dauphine Dr, West Monroe, LA 71291Off Market
- $--4 bd2 ba1.8k sqft215 Dauphine Dr, West Monroe, LA 71291Sold

- $345,8004 bd3 ba2.3k sqft205 Chantilly Dr, West Monroe, LA 71291Off Market
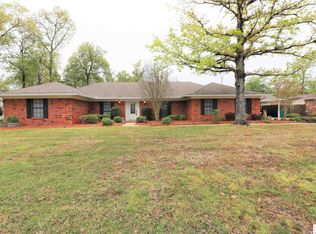
- $233,0003 bd2 ba1.9k sqft213 Dauphine Dr, West Monroe, LA 71291Off Market
- $321,6003 bd2 ba2.8k sqft207 Chantilly Dr, West Monroe, LA 71291Off Market
- $299,1004 bd3 ba2.3k sqft203 Chantilly Dr, West Monroe, LA 71291Off Market
- $228,5003 bd2 ba2.1k sqft214 Dauphine Dr, West Monroe, LA 71291Off Market
A local agent can set up tours, give advice and negotiate with sellers.
Similar homes
- $339,9003 bd3 ba2.4k sqft105 Lasalle Cir, West Monroe, LA 71291For Sale
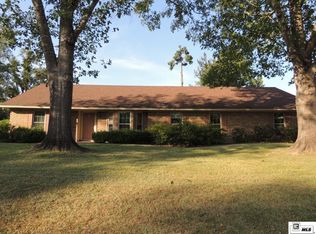
 MLS ID #220353, Angela Juneau, Coldwell Banker Group One Realty. NELAR
 - $335,0004 bd3 ba2.6k sqft701 Kiroli Rd, West Monroe, LA 71291For Sale
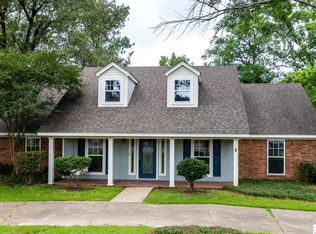 MLS ID #219720, Harrison Lilly, Harrison Lilly. NELAR
 - $250,0004 bd2 ba2.3k sqft303 Tupelo Dr, West Monroe, LA 71291For Sale
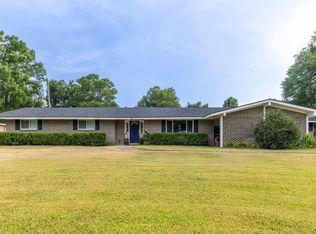 MLS ID #220332, Harrison Lilly, Harrison Lilly. NELAR
 - $399,0005 bd3 ba3.1k sqft203 Stonecliff Dr, West Monroe, LA 71291For Sale
 MLS ID #218321, Donna Minter, Vanguard Realty. NELAR
 - $316,5004 bd2 ba2.1k sqft1005 Dean Chapel Rd, West Monroe, LA 71291For SaleMLS ID #219579, Mark Ouchley, Coldwell Banker Group One Realty. NELAR
- $419,0004 bd3 ba2.8k sqft2006 Star Dr, West Monroe, LA 71291For SaleMLS ID #219267, Brian Avara, Coldwell Banker Group One Realty. NELAR
- $245,0003 bd2 ba1.9k sqft113 Jennifer Ln, West Monroe, LA 71291For SaleMLS ID #220341, Heather Green, Heather Green Realty. NELAR
- $299,9003 bd3 ba2.3k sqft2014 Frances Pl, Monroe, LA 71201For SaleMLS ID #220358, Judy Moore, Keller Williams Parishwide Partners. NELAR
- $335,0002 bd2 ba1.5k sqft984 Johnson Rd, West Monroe, LA 71291For SaleMLS ID #220064, Joshua Beckham, SmallTown Hunting Properties and Real Estate. NELAR
- $339,9004 bd3 ba2.5k sqft1205 Roselawn Ave, Monroe, LA 71201For SaleMLS ID #218013, Liz Hammett, Vanguard Realty. NELAR
- $525,0004 bd2 ba2.9k sqft221 Peach Ridge Dr, West Monroe, LA 71291For SaleMLS ID #220225, Harrison Lilly, Harrison Lilly. NELAR
- $319,0003 bd2 ba1.9k sqft124 Watson Cir, West Monroe, LA 71291For SaleMLS ID #219623, Stephanie Wesley, Vanguard Realty. NELAR
- $325,0005 bd3 ba2.8k sqft1913 Park Ave, Monroe, LA 71201For SaleMLS ID #219122, Rachel Verucchi, Keller Williams Parishwide Partners. NELAR
- $349,5005 bd3 ba3.9k sqft3812 Scenic Dr, Monroe, LA 71201For SaleMLS ID #218969, Cara Sampognaro, John Rea Realty. NELAR
- $355,0004 bd3 ba2.3k sqft3705 Pegram Cir, Monroe, LA 71201For SaleMLS ID #220080, Danielle Cagle, BetterHomes&GardensVeranda. NELAR
- $289,0004 bd3 ba2.6k sqft2012 Oakmont St, Monroe, LA 71201For SaleMLS ID #220215, Paula Beasley, Coldwell Banker Group One Realty. NELAR
- $329,0003 bd3 ba2.5k sqft654 Slocum Rd, Calhoun, LA 71225For SaleMLS ID #219604, Pam Finley, Cypress State Realty. NELAR
- $244,0003 bd2 ba1.6k sqft119 Parkwest Dr, West Monroe, LA 71291For SaleMLS ID #219925, Connie Crowell, Keller Williams Parishwide Partners. NELAR
- $294,0003 bd2 ba1.8k sqft106 Mohawk Cir, West Monroe, LA 71291For SaleMLS ID #218499, Danielle Cagle, BetterHomes&GardensVeranda. NELAR
- $295,0003 bd2 ba2.1k sqft386 Okaloosa Rd, Eros, LA 71238For SaleMLS ID #220338, Harrison Lilly, Harrison Lilly. NELAR
