
Fall in love the moment you arrive! This beautiful home welcomes you with an inviting front porch that's perfect for morning coffee, evening conversations, or simply relaxing after a long day. Offering 2,674 heated square feet (3,782 total square feet), this spacious home features 4 bedrooms and 2.5 baths with a layout designed for comfortable everyday living and effortless entertaining. The private owner's suite is a true retreat, complete with a generously sized bedroom, multiple closets—including an oversized closet with custom built-ins—a luxurious soaking tub, and a large walk-in shower that you'll look forward to enjoying every day. Step into the impressive living room where soaring cathedral ceilings, a cozy fireplace, custom built-ins, and two French doors create a warm, inviting atmosphere while filling the home with natural light. The open-concept living, breakfast, and kitchen areas make hosting family and friends a breeze. The kitchen is functional, featuring gorgeous granite countertops, a range with a double oven & built-in microwave. Upstairs, you'll find three spacious bedrooms, abundant closet space, and a full bath—giving everyone room to spread out. The backyard is ready for summer fun with an open patio overlooking the pool, plus a storage building for all your outdoor equipment and hobbies. A double garage with upstairs storage provides even more room for organization, while the circular driveway offers plenty of extra parking for family and guests. Updates include fresh paint, some new flooring, a new A/C coil, and a roof and water heater that are approximately two years old, giving buyers added peace of mind. Conveniently located just minutes from schools, shopping, restaurants, medical facilities, Highway 165 North, and I-20, this home offers the perfect combination of space, style, updates, and location.
Pending
$289,000
2012 Oakmont St, Monroe, LA 71201
4beds
2,674sqft
Site Build, Residential
Built in 1980
0.38 Acres Lot
$285,000 Zestimate®
$108/sqft
$-- HOA
What's special
Two french doorsLarge walk-in showerCustom built-insMultiple closetsInviting front porchLuxurious soaking tubGorgeous granite countertops
- 75 days
- 677
- 84
Zillow last checked:
Listing updated:
Listed by:
Paula Beasley,
Coldwell Banker Group One Realty,
Josh Newell,
Coldwell Banker Group One Realty
Source: NELAR,MLS#: 220215
Facts & features
Interior
Bedrooms & bathrooms
- Bedrooms: 4
- Bathrooms: 3
- Full bathrooms: 2
- Partial bathrooms: 1
Primary bedroom
- Description: Floor: Wl
- Level: First
- Area: 257.4
Bedroom
- Description: Floor: Wl
- Level: Second
- Area: 240
Bedroom 1
- Description: Floor: Wl
- Level: Second
- Area: 169
Bedroom 2
- Description: Floor: Wl
- Level: Second
- Area: 120
Dining room
- Description: Floor: Tile
- Level: First
- Area: 120
Kitchen
- Description: Floor: Tile
- Level: First
- Area: 180
Living room
- Description: Floor: Tile
- Level: First
- Area: 420
Heating
- Central
Cooling
- Central Air
Appliances
- Included: Microwave, Electric Range, Gas Water Heater
Features
- Ceiling Fan(s), Walk-In Closet(s), Other
- Windows: Single Pane, Blinds, All Stay
- Number of fireplaces: 1
- Fireplace features: One, Living Room
Interior area
- Total structure area: 3,782
- Total interior livable area: 2,674 sqft
Property
Parking
- Total spaces: 2
- Parking features: Hard Surface Drv., Garage Door Opener
- Attached garage spaces: 2
- Has uncovered spaces: Yes
Features
- Levels: One and One Half
- Stories: 1
- Patio & porch: Porch Covered, Open Patio, Covered Patio
- Has private pool: Yes
- Pool features: In Ground
- Fencing: Other
- Waterfront features: None
Lot
- Size: 0.38 Acres
- Features: Landscaped, Cleared
Details
- Additional structures: Shed(s)
- Parcel number: 57415
Construction
Type & style
- Home type: SingleFamily
- Architectural style: Traditional
- Property subtype: Site Build, Residential
Materials
- Brick Veneer
- Foundation: Slab
- Roof: Asphalt Shingle
Condition
- Year built: 1980
Utilities & green energy
- Electric: Electric Company: Entergy
- Gas: Natural Gas, Gas Company: Atmos
- Sewer: Public Sewer
- Water: Public, Electric Company: City
- Utilities for property: Natural Gas Connected
Community & HOA
Community
- Security: Smoke Detector(s)
- Subdivision: Sholar's Addn
HOA
- Has HOA: No
- Amenities included: None
- Services included: None
Location
- Region: Monroe
Financial & listing details
- Price per square foot: $108/sqft
- Tax assessed value: $274,890
- Annual tax amount: $2,984
- Date on market: 7/22/2026
- Road surface type: Paved
Estimated market value
$285,000
$271,000 - $299,000
$3,819/mo
Price history
| Date | Event | Price |
|---|---|---|
| 10/4/2026 | Pending sale | $289,000$108/sqft |
Source:  NELAR #220215 Report a problem NELAR #220215 Report a problem | ||
| 8/22/2026 | Listed for sale | $289,000$108/sqft |
Source: NELAR #220215 Report a problem | ||
| 8/13/2026 | Pending sale | $289,000$108/sqft |
Source: NELAR #220215 Report a problem | ||
| 7/22/2026 | Listed for sale | $289,000+15.6%$108/sqft |
Source: NELAR #220215 Report a problem | ||
| 4/1/2022 | Sold | -- |
Source: Public Record Report a problem | ||
| 1/21/2022 | Price change | $250,000-10.7%$93/sqft |
Source: NELAR #199951 Report a problem | ||
| 12/14/2021 | Listed for sale | $280,000$105/sqft |
Source: NELAR #199951 Report a problem | ||
| 6/30/2017 | Sold | -- |
Source: Public Record Report a problem | ||
| 9/1/2005 | Sold | -- |
Source: Public Record Report a problem | ||
Public tax history
| Year | Property taxes | Tax assessment |
|---|---|---|
| 2025 | $2,984 -0.1% | $27,489 |
| 2024 | $2,986 +4.6% | $27,489 +5.6% |
| 2023 | $2,855 +3.6% | $26,041 |
| 2022 | $2,755 -1.6% | $26,041 -1.8% |
| 2021 | $2,799 +12.5% | $26,518 +12.5% |
| 2020 | $2,489 +31.7% | $23,581 |
| 2019 | $1,890 -0.1% | $23,581 |
| 2018 | $1,892 -19.9% | $23,581 +10.5% |
| 2017 | $2,363 +69.2% | $21,343 -12.4% |
| 2016 | $1,396 -32.4% | $24,372 |
| 2015 | $2,065 | $24,372 |
| 2014 | $2,065 +0.3% | $24,372 |
| 2013 | $2,060 +2.7% | $24,372 |
| 2012 | $2,007 -5.6% | $24,372 |
| 2011 | $2,125 +44.1% | $24,372 |
| 2010 | $1,474 | $24,372 |
Find assessor info on the county website
Monthly payment
Est. payment
Payment breakdown
Explore the cost of this home by adjusting the details. Changes won't be saved.Climate risks
Neighborhood: North Monroe
Nearby schools
Schools provided by the listing agent
- Elementary: Sallie Humble/Lexington
- Middle: Neville Junior High School
- High: Neville Cy
Source: NELAR. This data may not be complete. We recommend contacting the local school district to confirm school assignments for this home.
Similar homes
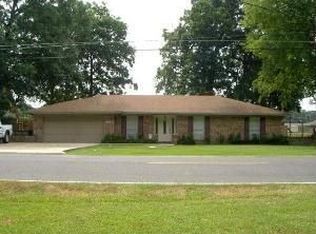
- $299,4003 bd3 ba2.3k sqft2014 Frances Pl, Monroe, LA 71201For Sale
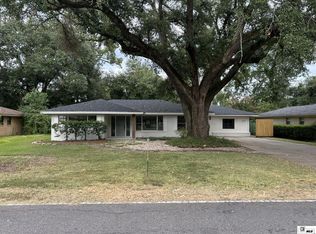
 MLS ID #220358, Judy Moore, Keller Williams Parishwide Partners. NELAR
 - $248,0004 bd3 ba2.6k sqft1903 Howard Dr, Monroe, LA 71201For Sale
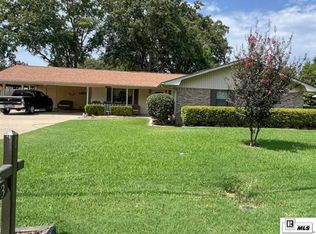 MLS ID #220780, Susan Cole Crawford, Coldwell Banker Group One Realty. NELAR
 - $265,0003 bd2 ba1.8k sqft2201 Oak Park Dr, Monroe, LA 71201For Sale By Owner
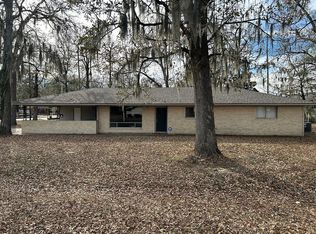
- $329,5004 bd3 ba2.5k sqft1205 Roselawn Ave, Monroe, LA 71201For Sale
 MLS ID #218013, Liz Hammett, Vanguard Realty. NELAR
 - $271,0004 bd3 ba2.1k sqft112 Mallard Ave, West Monroe, LA 71291For SaleMLS ID #220975, Mark Mason, French Realty, LLC. NELAR
- $349,9004 bd3 ba2.7k sqft2202 Jasmine St, Monroe, LA 71201For SaleMLS ID #220729, Mark Sisk, Re/Max Premier Realty. NELAR
- $335,0003 bd2 ba2.6k sqft2215 Valencia St, Monroe, LA 71201For SaleMLS ID #219077, Joshua Roberts, Keller Williams Parishwide Partners. NELAR
- $279,0003 bd2 ba2k sqft5402 Bon Aire Dr, Monroe, LA 71203For SaleMLS ID #221004, Mark Phelps, John Rea Realty. NELAR
- $225,0004 bd2 ba2.3k sqft105 Duncan Cir, West Monroe, LA 71291For SaleMLS ID #221149, Harrison Lilly, Harrison Lilly. NELAR
- $319,9003 bd3 ba2.4k sqft105 Lasalle Cir, West Monroe, LA 71291For SaleMLS ID #220353, Angela Juneau, Coldwell Banker Group One Realty. NELAR
- $265,0002 bd2 ba1.7k sqft1408 Milton St, Monroe, LA 71201For SaleMLS ID #220925, Shane Wooten, Keller Williams Parishwide Partners. NELAR
- $335,0003 bd3 ba2.7k sqft202 River Oaks Dr, West Monroe, LA 71291For SaleMLS ID #220763, Aaron Hoyle, Vanguard Realty. NELAR
- $265,0003 bd2 ba2.2k sqft1505 Forsythe Ave, Monroe, LA 71201For SaleMLS ID #219239, Tami Alexander, Rhodes Realty, Llc. NELAR
- $215,0004 bd3 ba2.8k sqft109 Margaret Dr, Monroe, LA 71203For SaleMLS ID #220323, Tabitha Hollins, Angelique Realty. NELAR
- $145,0003 bd2 ba1.4k sqft2306 Lexington Ave, Monroe, LA 71201For SaleMLS ID #220522, Joshua Roberts, Keller Williams Parishwide Partners. NELAR
- $369,5003 bd3 ba2.4k sqft1701 N 3rd St, Monroe, LA 71201For SaleMLS ID #220647, Cara Sampognaro, John Rea Realty. NELAR
- $169,0003 bd2 ba2.2k sqft700 Hilton St, Monroe, LA 71201For SaleMLS ID #220290, Mark Phelps, John Rea Realty. NELAR
- $240,0004 bd3 ba2.5k sqft103 Sharon Dr, West Monroe, LA 71291For SaleMLS ID #220939, Harrison Lilly, Harrison Lilly. NELAR
- $316,5004 bd2 ba2.1k sqft1005 Dean Chapel Rd, West Monroe, LA 71291For SaleMLS ID #219579, Mark Ouchley, Coldwell Banker Group One Realty. NELAR
- $325,0005 bd3 ba2.8k sqft210 Dauphine Dr, West Monroe, LA 71291For SaleMLS ID #220357, Jackie Guillot, Vanguard Realty. NELAR
