Must-see home with luxury, privacy, and convenience! This home has 4 large bedrooms and 3 full baths in the Garden District area and is built on 2 lots. This is rare. Huge back yard with privacy fence, large stained concrete outdoor patio for outdoor living and large glassed-in Florida room for family gatherings. It also has large and bright kitchen, living room, dining room, den and breakfast areas. Just some of the upgraded renovations include beautiful granite countertops throughout, custom cabinets with lots of pull-outs, and upgraded crown and baseboard moldings. There is even a fireplace mantle and a baluster with historical significance that were reclaimed from a Pre-Civil War Canal Street New Orleans home. The home was confiscated by the infamous Union General Benjamin Butler as his headquarters during the Civil War. More information about this is available at the home. The gas fireplace keeps the home cozy in cold weather. The home is conveniently located 5-10 minutes from schools, grocery stores, restaurants, and many community locations. The enclosed 2-car garage has a large storage closet. The refrigerator, washer, dryer, dishwasher, gas stove, microwave and built-in ironing board all stay. Zoning is for coveted Lexington Elementary and Neville Middle and High Schools. Come and see this fabulous home today!
For sale
Price cut: $10.4K (10/1)
$329,500
1205 Roselawn Ave, Monroe, LA 71201
4beds
2,553sqft
Site Build, Residential
Built in 1960
0.41 Acres Lot
$327,100 Zestimate®
$129/sqft
$-- HOA
What's special
Beautiful granite countertops throughoutLarge and bright kitchenDen and breakfast areasDining room
- 250 days
- 267
- 27
Zillow last checked:
Listing updated:
Listed by:
Liz Hammett,
Vanguard Realty
Source: NELAR,MLS#: 218013
Facts & features
Interior
Bedrooms & bathrooms
- Bedrooms: 4
- Bathrooms: 3
- Full bathrooms: 3
- Main level bathrooms: 3
- Main level bedrooms: 4
Primary bedroom
- Description: Floor: Wood Laminate
- Level: First
- Area: 208
Bedroom
- Description: Floor: Wood Laminate
- Level: First
- Area: 208
Bedroom 1
- Description: Floor: Wood Laminate
- Level: First
- Area: 141.25
Bedroom 2
- Description: Floor: Wood Laminate
- Level: First
- Area: 143
Dining room
- Description: Floor: Wood Laminate
- Level: First
- Area: 221.2
Kitchen
- Description: Floor: Ceramic Tile
- Level: First
- Area: 101.1
Living room
- Description: Floor: Wood Laminate
- Level: First
- Area: 214.2
Heating
- Natural Gas, Central
Cooling
- Central Air, Electric
Appliances
- Included: Dishwasher, Gas Range, Gas Water Heater
- Laundry: Washer/Dryer Connect
Features
- Windows: Storm Window(s), Negotiable
- Number of fireplaces: 1
- Fireplace features: One, Gas Log, Living Room
Interior area
- Total structure area: 3,470
- Total interior livable area: 2,553 sqft
Property
Parking
- Total spaces: 2
- Parking features: Hard Surface Drv., Garage Door Opener
- Attached garage spaces: 2
- Has uncovered spaces: Yes
Features
- Levels: One
- Stories: 1
- Patio & porch: Porch Covered, Open Patio, Enclosed Patio
- Fencing: Wood
- Waterfront features: None
Lot
- Size: 0.41 Acres
- Dimensions: 150 x 120
- Features: Landscaped, Cleared, Flood Zone, Other
Details
- Parcel number: 42794
Construction
Type & style
- Home type: SingleFamily
- Architectural style: Ranch
- Property subtype: Site Build, Residential
Materials
- Brick Veneer
- Foundation: Slab
- Roof: Architecture Style
Condition
- Year built: 1960
Utilities & green energy
- Electric: Electric Company: Entergy
- Gas: Installed, Natural Gas, Gas Company: Atmos
- Sewer: Public Sewer
- Water: Public, Electric Company: City
- Utilities for property: Natural Gas Connected
Community & HOA
Community
- Subdivision: Roselawn Addn
HOA
- Has HOA: No
- Amenities included: None
- Services included: None
Location
- Region: Monroe
Financial & listing details
- Price per square foot: $129/sqft
- Tax assessed value: $201,665
- Annual tax amount: $1,573
- Date on market: 2/10/2026
- Road surface type: Paved
Estimated market value
$327,100
$311,000 - $343,000
$3,786/mo
Price history
| Date | Event | Price |
|---|---|---|
| 10/1/2026 | Price change | $329,500-3.1%$129/sqft |
Source:  NELAR #218013 Report a problem NELAR #218013 Report a problem | ||
| 8/20/2026 | Listed for sale | $339,900$133/sqft |
Source: NELAR #218013 Report a problem | ||
| 8/10/2026 | Pending sale | $339,900$133/sqft |
Source: NELAR #218013 Report a problem | ||
| 7/23/2026 | Price change | $339,900-1.6%$133/sqft |
Source: NELAR #218013 Report a problem | ||
| 5/20/2026 | Price change | $345,500-1.1%$135/sqft |
Source: NELAR #218013 Report a problem | ||
| 3/30/2026 | Price change | $349,500-2.6%$137/sqft |
Source: NELAR #218013 Report a problem | ||
| 2/10/2026 | Price change | $359,000-2.7%$141/sqft |
Source: NELAR #218013 Report a problem | ||
| 1/5/2026 | Listed for sale | $369,000$145/sqft |
Source:  GSREIN #2536571 Report a problem GSREIN #2536571 Report a problem | ||
| 12/11/2010 | Sold | -- |
Source: Agent Provided Report a problem | ||
| 6/5/2003 | Sold | -- |
Source: Agent Provided Report a problem | ||
Public tax history
| Year | Property taxes | Tax assessment |
|---|---|---|
| 2025 | $1,573 -0.1% | $20,167 |
| 2024 | $1,574 -1.1% | $20,167 |
| 2023 | $1,592 +3.1% | $20,167 0% |
| 2022 | $1,543 +0.2% | $20,171 |
| 2021 | $1,540 | $20,171 |
| 2020 | $1,540 +0.5% | $20,171 |
| 2019 | $1,532 -0.1% | $20,171 |
| 2018 | $1,534 +11% | $20,171 +11.1% |
| 2017 | $1,383 +32% | $18,154 -10% |
| 2016 | $1,047 -34.6% | $20,170 |
| 2015 | $1,602 | $20,170 |
| 2014 | $1,602 +0.2% | $20,170 |
| 2013 | $1,598 +2.6% | $20,170 |
| 2012 | $1,558 -5.4% | $20,170 |
| 2011 | $1,646 +48.7% | $20,170 |
| 2010 | $1,107 | $20,170 |
Find assessor info on the county website
Monthly payment
Est. payment
Payment breakdown
Explore the cost of this home by adjusting the details. Changes won't be saved.Climate risks
Neighborhood: Garden District


Similar homes
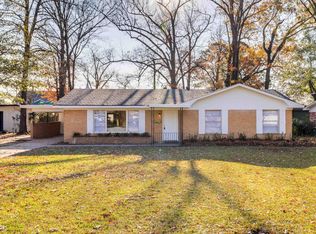
- $349,9004 bd3 ba2.7k sqft2202 Jasmine St, Monroe, LA 71201For Sale

 MLS ID #220729, Mark Sisk, Re/Max Premier Realty. NELAR
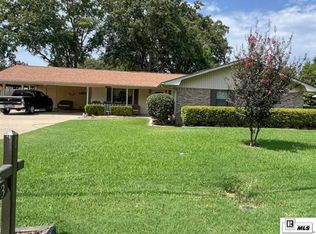
 - $248,0004 bd3 ba2.6k sqft1903 Howard Dr, Monroe, LA 71201For Sale
 MLS ID #220780, Susan Cole Crawford, Coldwell Banker Group One Realty. NELAR
 - $266,0003 bd2 ba2k sqft802 Erin Ave, Monroe, LA 71201For Sale
 MLS ID #221213, Linda Williams, Re/Max Premier Realty. NELAR
 - $227,1003 bd2 ba1.6k sqft1601 Glenmar Ave, Monroe, LA 71201For Sale
 MLS ID #221207, Linda Williams, Re/Max Premier Realty. NELAR
 - $289,5003 bd3 ba2.3k sqft2014 Frances Pl, Monroe, LA 71201For SaleMLS ID #220358, Judy Moore, Keller Williams Parishwide Partners. NELAR
- $244,9003 bd2 ba2k sqft1605 Bois Darc Pl, Monroe, LA 71201For SaleMLS ID #221206, Linda Williams, Re/Max Premier Realty. NELAR
- $229,9003 bd2 ba1.7k sqft803 Erin Ave, Monroe, LA 71201For SaleMLS ID #221210, Linda Williams, Re/Max Premier Realty. NELAR
- $335,0003 bd3 ba2.7k sqft202 River Oaks Dr, West Monroe, LA 71291For SaleMLS ID #220763, Aaron Hoyle, Vanguard Realty. NELAR
- $279,9003 bd3 ba2.4k sqft1712 Milton St, Monroe, LA 71201For SaleMLS ID #221209, Linda Williams, Re/Max Premier Realty. NELAR
- $291,4004 bd2 ba2.1k sqft2703 Cuba Blvd, Monroe, LA 71201For SaleMLS ID #221211, Linda Williams, Re/Max Premier Realty. NELAR
- $316,5004 bd2 ba2.1k sqft1005 Dean Chapel Rd, West Monroe, LA 71291For SaleMLS ID #219579, Mark Ouchley, Coldwell Banker Group One Realty. NELAR
- $224,9003 bd2 ba1.8k sqft1301 Auburn Ave, Monroe, LA 71201For SaleMLS ID #221205, Linda Williams, Re/Max Premier Realty. NELAR
- $235,0003 bd2 ba1.9k sqft801 Rochelle Ave, Monroe, LA 71201For SaleMLS ID #221220, Casey Horrell, Magnolia Realty of Louisiana. NELAR
- $325,0005 bd3 ba2.8k sqft210 Dauphine Dr, West Monroe, LA 71291For SaleMLS ID #220357, Jackie Guillot, Vanguard Realty. NELAR
- $294,5003 bd3 ba2.1k sqft103 Leon Patrick Dr, Monroe, LA 71203For SaleMLS ID #221197, Tameka Brown, Coldwell Banker Group One Realty. NELAR
- $319,9003 bd3 ba2.4k sqft105 Lasalle Cir, West Monroe, LA 71291For SaleMLS ID #220353, Angela Juneau, Coldwell Banker Group One Realty. NELAR
- $262,0004 bd3 ba2.1k sqft112 Mallard Ave, West Monroe, LA 71291For SaleMLS ID #220975, Mark Mason, French Realty, LLC. NELAR
- $325,0004 bd3 ba2.2k sqft482 Girard Rd, Oak Ridge, LA 71264New ConstructionMLS ID #221231, Harrison Lilly, Harrison Lilly. NELAR
- $350,0004 bd2 ba1.8k sqft269 Cheniere Station Rd, West Monroe, LA 71292For SaleMLS ID #220710, Donna Minter, Vanguard Realty. NELAR
- $469,0004 bd4 ba3.2k sqft1410 Park Ave, Monroe, LA 71201For SaleMLS ID #220832, Mark Phelps, John Rea Realty. NELAR
