Skip main navigation
Sold
  • Price Unknown

    1210 Roselawn Ave, Monroe, LA 71201

    3beds
    1,924sqft
    Site Build, Residential
    Built in 1960
    -- sqft lot
    $213,500 Zestimate®
    $--/sqft
    $2,742 Estimated rent

    Home value

    $213,500

    $199,000 - $228,000

    $2,742/mo

    Zestimate® history
    Loading
    Loading...

    Owner options

    List your home for rent

    $2,742/mo

    Rent Zestimate®

    Find your next renter with Zillow Rental Manager. Plus, with online applications, you can quickly screen prospective tenants – for free.

    Learn more

    $2,742/mo

    Rent Zestimate®

    Refinance and save

    Refinancing to a lower rate could help reduce your monthly payments and save thousands over the life of the loan.

    See today's rates

    Explore your selling options

    Work with a Zillow partner agent

    Leverage their expertise and Zillow's premium Showcase listings to get your home seen by more buyers.

    Get started

    List with your own agent

    Get your home in front of millions of buyers by listing it on Zillow.

    Learn how to do it

    Sell it yourself

    Take full control of how buyers see your home on Zillow by listing For Sale by Owner (FSBO).

    List your home

    What's special

    Modern updatesFunctional and inviting spaceDurable lvp flooringUpdated living spaceFresh paintLarge windowCozy fireplace
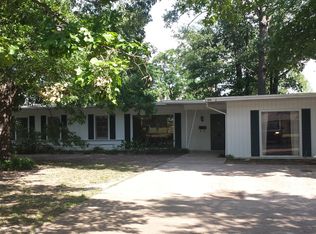
    This remodeled 3-bedroom, 2-bathroom home offers 1,924 square feet of updated living space in the desirable Neville school zone. Inside, you’ll find fresh paint and durable LVP flooring throughout. The living room features a cozy fireplace and a large window that invites natural light, while the den includes a second fireplace, built-in bench seating, and a sliding door leading to the backyard. The kitchen and dining area provide a functional and inviting space for everyday meals or gatherings. This well-located home is ready for its next owner to enjoy modern updates and comfortable living.

    Zillow last checked:

    Listing updated:

    Listed by:

    Harrison Lilly,

    Harrison Lilly

    Bought with:

    Mark Sisk

    Re/Max Premier Realty

    Source: NELAR,MLS#: 212917MLS Logo

    Facts & features

    Interior

    Bedrooms & bathrooms
    • Bedrooms: 3
    • Bathrooms: 2
    • Full bathrooms: 2
    • Main level bathrooms: 2
    • Main level bedrooms: 3
    Primary bedroom
    • Description: Floor: Lvp
    • Level: First
    • Area: 150.94
    Bedroom
    • Description: Floor: Lvp
    • Level: First
    • Area: 99.42
    Bedroom 1
    • Description: Floor: Lvp
    • Level: First
    • Area: 110.04
    Kitchen
    • Description: Floor: Lvp
    • Level: First
    • Area: 170.5
    Living room
    • Description: Floor: Lvp
    • Level: First
    • Area: 241.39
    Heating
    • Natural Gas
    Cooling
    • Central Air
    Appliances
    • Included: Dishwasher, Range Hood, Electric Range, Gas Water Heater
    Features
    • Ceiling Fan(s)
    • Windows: Single Pane, Blinds
    • Number of fireplaces: 2
    • Fireplace features: Two, Living Room, Family Room
    Interior area
    • Total structure area: 2,193
    • Total interior livable area: 1,924 sqft

    Property

    Parking
    • Total spaces: 1
    • Parking features: Hard Surface Drv.
    • Garage spaces: 1
    • Has carport: Yes
    • Has uncovered spaces: Yes
    Features
    • Levels: One
    • Stories: 1
    • Patio & porch: Porch Covered
    • Fencing: Chain Link
    • Waterfront features: None
    Lot
    • Features: Professional Landscaping, Cleared
    Details
    • Parcel number: 24246

    Construction

    Type & style
    • Home type: SingleFamily
    • Architectural style: Traditional
    • Property subtype: Site Build, Residential
    Materials
    • Brick Veneer
    • Foundation: Slab
    • Roof: Architecture Style
    Condition
    • Year built: 1960

    Utilities & green energy

    • Electric: Electric Company: Entergy
    • Gas: Natural Gas, Gas Company: Atmos
    • Sewer: Public Sewer
    • Water: Public, Electric Company: City
    • Utilities for property: Natural Gas Connected

    Community & HOA

    Community
    • Subdivision: Roselawn Addn
    HOA
    • Has HOA: No
    • Amenities included: None
    • Services included: None
    Location
    • Region: Monroe

    Financial & listing details

    • Tax assessed value: $132,978
    • Annual tax amount: $1,444
    • Date on market: 9/19/2025
    • Road surface type: Paved

    Price history

    DateEventPrice
    2/28/2025Sold--
    Source: NELAR #212917 Report a problem
    1/26/2025Pending sale$185,000$96/sqft
    Source: NELAR #212917 Report a problem
    1/13/2025Price change$185,000-5.1%$96/sqft
    Source: NELAR #212917 Report a problem
    12/23/2024Listed for sale$195,000+63.9%$101/sqft
    Source: NELAR #212917 Report a problem
    8/26/2021Sold--
    Source: Public Record Report a problem
    7/11/2018Listing removed$119,000$62/sqft
    Source: Coldwell Banker Group One Realty #178895 Report a problem
    3/13/2018Price change$119,000-11.8%$62/sqft
    Source: Coldwell Banker Group One Realty #178895 Report a problem
    1/26/2018Price change$134,900-5.7%$70/sqft
    Source: Coldwell Banker Group One Realty #178895 Report a problem
    10/18/2017Price change$143,000-3.3%$74/sqft
    Source: Coldwell Banker Group One Realty #178895 Report a problem
    8/17/2017Listed for sale$147,900$77/sqft
    Source: Coldwell Banker Group One Realty #178895 Report a problem
    1/30/2006Sold--
    Source: Public Record Report a problem

    Public tax history

    YearProperty taxesTax assessment
    2025$1,444 -0.1%$13,298
    2024$1,445 -0.9%$13,298
    2023$1,458 +22.4%$13,298 +18.1%
    2022$1,191 +0.2%$11,260
    2021$1,189 $11,260
    2020$1,189 +0.6%$11,260
    2019$1,181 -0.1%$11,260
    2018$1,183 +5.4%$11,260 +11.1%
    2017$1,122 +20%$10,134 -10%
    2016$935 -24.8%$11,261
    2015$1,243 $11,261
    2014$1,243 +0.3%$11,261
    2013$1,239 +104.6%$11,261
    2012$606 -4.2%$11,261
    2011$632 +92.6%$11,261
    2010$328 $11,261
    Find assessor info on the county website

    Neighborhood: Garden District

    Nearby schools

    GreatSchools rating
    Schools provided by the listing agent
    • Elementary: Sallie Humble/Lexington
    • Middle: Neville Junior High School
    • High: Neville Cy

    Source: NELAR. This data may not be complete. We recommend contacting the local school district to confirm school assignments for this home.

    Sell for more on Zillow
    Get a Zillow Showcase℠ listing at no additional cost and you could sell for .
    $213,500
    2% more
    +$4,270
    With Zillow Showcase(estimated)
    $217,770