GREAT HOME! GREAT LOCATION! This 3 bedroom, 2 bath home is move-in ready today! Featuring an open floor plan, this home offers neutral colors throughout, smooth ceilings, wood-look ceramic tile, and plenty of natural light. The kitchen offers stainless appliances, a breakfast/snack bar, granite countertops and tons of cabinets. The combination of the huge family room and dining area is perfect for family gatherings or entertaining friends. With easy access to the large covered deck, the family room/dining area features a wood-burning fireplace, ceiling fan and a convenient utility room. All of the bedrooms are large with ample closets, while the master bedroom suite features a walk-in shower. There's even an area for a remote office or formal dining room - whatever you like! Outside you will find a front covered porch, great backyard with wooden privacy fence, spectacular vaulted roof covered deck, a storage building and attached double carport. This property is currently leased until 3/31/27 and requires a 24-hour notice prior to showing. Buyer must show proof of funds or a pre-approval letter prior to scheduling appointment. The photos reflect a vacant home, but it is currently tenant occupied.
For sale
$224,900
1301 Auburn Ave, Monroe, LA 71201
3beds
1,871sqft
Site Build, Residential
Built in 1962
-- sqft lot
$215,700 Zestimate®
$120/sqft
$-- HOA
What's special
Open floor planWood-look ceramic tileAttached double carportGranite countertopsTons of cabinetsStorage buildingFront covered porch
- 11 days
- 133
- 18
Likely to sell faster than
Zillow last checked:
Listing updated:
Listed by:
Linda Williams,
Re/Max Premier Realty 318-651-8000
Source: NELAR,MLS#: 221205
Facts & features
Interior
Bedrooms & bathrooms
- Bedrooms: 3
- Bathrooms: 2
- Full bathrooms: 2
- Main level bathrooms: 2
- Main level bedrooms: 3
Primary bedroom
- Description: Floor: Ceramic Tile
- Level: First
- Area: 155
Bedroom
- Description: Floor: Ceramic Tile
- Level: First
- Area: 144.72
Bedroom 1
- Description: Floor: Ceramic Tile
- Level: First
- Area: 104
Dining room
- Description: Floor: Ceramic Tile
- Level: First
- Area: 141.3
Family room
- Description: Floor: Ceramic Tile
- Level: First
- Area: 454.24
Kitchen
- Description: Floor: Ceramic Tile
- Level: First
- Area: 104
Office
- Description: Floor: Ceramic Tile
- Level: First
- Area: 127.6
Heating
- Natural Gas, Central
Cooling
- Central Air, Electric
Appliances
- Included: Dishwasher, Disposal, Refrigerator, Gas Range, Microwave, Gas Water Heater
- Laundry: Washer/Dryer Connect
Features
- Ceiling Fan(s)
- Windows: Double Pane Windows, Metal, Blinds
- Number of fireplaces: 1
- Fireplace features: One, Masonry
Interior area
- Total structure area: 2,202
- Total interior livable area: 1,871 sqft
Property
Parking
- Total spaces: 2
- Parking features: Hard Surface Drv.
- Garage spaces: 2
- Has carport: Yes
- Has uncovered spaces: Yes
Features
- Levels: One
- Stories: 1
- Patio & porch: Porch Covered, Covered Deck
- Fencing: Wood
- Waterfront features: None
Lot
- Features: Landscaped, Cleared
Details
- Additional structures: Storage
- Parcel number: 52419
- Zoning: RES
- Zoning description: RES
Construction
Type & style
- Home type: SingleFamily
- Architectural style: Ranch
- Property subtype: Site Build, Residential
Materials
- Brick Veneer
- Foundation: Slab
- Roof: Asphalt Shingle
Condition
- Year built: 1962
Utilities & green energy
- Electric: Electric Company: Entergy
- Gas: Installed, Natural Gas, Gas Company: Atmos
- Sewer: Public Sewer
- Water: Public, Electric Company: City
- Utilities for property: Natural Gas Connected
Community & HOA
Community
- Security: Smoke Detector(s)
- Subdivision: Roselawn Addn
HOA
- Has HOA: No
- Amenities included: None
- Services included: None
Location
- Region: Monroe
Financial & listing details
- Price per square foot: $120/sqft
- Tax assessed value: $128,555
- Annual tax amount: $1,396
- Date on market: 10/7/2026
- Road surface type: Paved
Estimated market value
$215,700
$205,000 - $226,000
$2,514/mo
Price history
| Date | Event | Price |
|---|---|---|
| 10/7/2026 | Listed for sale | $224,900+41%$120/sqft |
Source:  NELAR #221205 Report a problem NELAR #221205 Report a problem | ||
| 2/20/2025 | Listing removed | $1,800$1/sqft |
Source: Zillow Rentals Report a problem | ||
| 11/14/2024 | Listed for rent | $1,800$1/sqft |
Source: Zillow Rentals Report a problem | ||
| 11/7/2024 | Listing removed | $1,800$1/sqft |
Source: Zillow Rentals Report a problem | ||
| 9/5/2024 | Listed for rent | $1,800+5.9%$1/sqft |
Source: Zillow Rentals Report a problem | ||
| 2/17/2023 | Listing removed | -- |
Source: Zillow Rentals Report a problem | ||
| 1/13/2023 | Listed for rent | $1,700$1/sqft |
Source: Zillow Rentals Report a problem | ||
| 10/20/2021 | Sold | -- |
Source: Public Record Report a problem | ||
| 9/2/2021 | Pending sale | $159,500$85/sqft |
Source: NELAR #198864 Report a problem | ||
| 9/1/2021 | Listed for sale | $159,500+32.9%$85/sqft |
Source: NELAR #198864 Report a problem | ||
| 9/15/2011 | Sold | -- |
Source: Public Record Report a problem | ||
| 8/28/2011 | Pending sale | $120,000$64/sqft |
Source: Keller Williams - Monroe #148486 Report a problem | ||
| 3/30/2011 | Listed for sale | $120,000$64/sqft |
Source: Keller Williams - Monroe #148486 Report a problem | ||
Public tax history
| Year | Property taxes | Tax assessment |
|---|---|---|
| 2025 | $1,396 -0.1% | $12,856 |
| 2024 | $1,397 -0.9% | $12,856 |
| 2023 | $1,410 -1.7% | $12,856 -5.1% |
| 2022 | $1,434 +70.4% | $13,553 |
| 2021 | $842 | $13,553 |
| 2020 | $842 +0.4% | $13,553 |
| 2019 | $838 -0.1% | $13,553 |
| 2018 | $839 +16% | $13,553 +11.1% |
| 2017 | $723 +45.2% | $12,198 -10% |
| 2016 | $498 -42.9% | $13,553 |
| 2015 | $872 | $13,553 |
| 2014 | $872 +0.2% | $13,553 0% |
| 2013 | $870 -40% | $13,554 |
| 2012 | $1,449 -6.1% | $13,554 |
| 2011 | $1,543 +30.3% | $13,554 |
| 2010 | $1,184 | $13,554 |
Find assessor info on the county website
Monthly payment
Est. payment
Payment breakdown
Explore the cost of this home by adjusting the details. Changes won't be saved.Climate risks
Neighborhood: Garden District
Nearby schools
Schools provided by the listing agent
- Elementary: Sallie Humble/Lexington
- Middle: Neville Junior High School
- High: Neville Cy
Source: NELAR. This data may not be complete. We recommend contacting the local school district to confirm school assignments for this home.
Similar homes
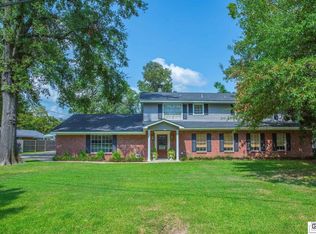
- $227,1003 bd2 ba1.6k sqft1601 Glenmar Ave, Monroe, LA 71201For Sale

 MLS ID #221207, Linda Williams, Re/Max Premier Realty. NELAR
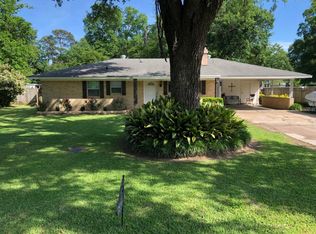
 - $229,9003 bd2 ba1.7k sqft803 Erin Ave, Monroe, LA 71201For Sale
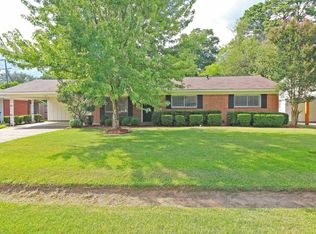 MLS ID #221210, Linda Williams, Re/Max Premier Realty. NELAR
 - $266,0003 bd2 ba2k sqft802 Erin Ave, Monroe, LA 71201For Sale
 MLS ID #221213, Linda Williams, Re/Max Premier Realty. NELAR
 - $244,9003 bd2 ba2k sqft1605 Bois Darc Pl, Monroe, LA 71201For Sale
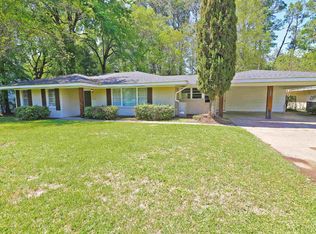 MLS ID #221206, Linda Williams, Re/Max Premier Realty. NELAR
 - $214,9003 bd2 ba1.5k sqft913 Middleton St, Monroe, LA 71201For SaleMLS ID #221212, Linda Williams, Re/Max Premier Realty. NELAR
- $235,0003 bd2 ba1.9k sqft801 Rochelle Ave, Monroe, LA 71201For SaleMLS ID #221220, Casey Horrell, Magnolia Realty of Louisiana. NELAR
- $247,5003 bd2 ba1.9k sqft2504 Kenmore St, Monroe, LA 71201For SaleMLS ID #221204, Linda Williams, Re/Max Premier Realty. NELAR
- $180,0003 bd2 ba1.6k sqft414 Eason Pl, Monroe, LA 71201For SaleMLS ID #221203, Linda Williams, Re/Max Premier Realty. NELAR
- $248,0004 bd3 ba2.6k sqft1903 Howard Dr, Monroe, LA 71201For SaleMLS ID #220780, Susan Cole Crawford, Coldwell Banker Group One Realty. NELAR
- $174,9002 bd2 ba1.3k sqft711 Glenmar Ave #A, Monroe, LA 71201For SaleMLS ID #221208, Linda Williams, Re/Max Premier Realty. NELAR
- $172,5004 bd2 ba1.8k sqft500 Eason Pl, Monroe, LA 71201For SaleMLS ID #221214, Linda Williams, Re/Max Premier Realty. NELAR
- $279,9003 bd3 ba2.4k sqft1712 Milton St, Monroe, LA 71201For SaleMLS ID #221209, Linda Williams, Re/Max Premier Realty. NELAR
- $169,0003 bd2 ba2.2k sqft700 Hilton St, Monroe, LA 71201For SaleMLS ID #220290, Mark Phelps, John Rea Realty. NELAR
- $235,0003 bd2 ba1.6k sqft213 Alta Mira Dr, West Monroe, LA 71291For SaleMLS ID #221275, Harrison Lilly, Harrison Lilly. NELAR
- $291,4004 bd2 ba2.1k sqft2703 Cuba Blvd, Monroe, LA 71201For SaleMLS ID #221211, Linda Williams, Re/Max Premier Realty. NELAR
- $208,0003 bd2 ba1.4k sqft818 E Rimes Cir, Monroe, LA 71201For SaleMLS ID #220068, Kristen LeDent, Keller Williams Parishwide Partners. NELAR
- $235,0003 bd2 ba1.6k sqft201 Parkwood Dr, West Monroe, LA 71291For SaleMLS ID #220923, Mark Ouchley, Coldwell Banker Group One Realty. NELAR
- $329,5004 bd3 ba2.5k sqft1205 Roselawn Ave, Monroe, LA 71201For SaleMLS ID #218013, Liz Hammett, Vanguard Realty. NELAR
- $239,4003 bd2 ba1.7k sqft404 Forty Oaks Farm Rd, West Monroe, LA 71291For SaleMLS ID #221194, Chasity Albritton, Coldwell Banker Group One Realty. NELAR
- $289,5003 bd3 ba2.3k sqft2014 Frances Pl, Monroe, LA 71201For SaleMLS ID #220358, Judy Moore, Keller Williams Parishwide Partners. NELAR
