Lovingly kept one owner home in the heart of North Monroe. Four bedrooms,three baths, three separate living areas with over 2600 sq feet of living space. Mother in law suite has bedroom, bath, and walk in closet. Converted sunroom has windows to fenced backyard with workshop ( heat and air) and storage building. Location is so convenient to shopping, restaurants, and medical offices..
For sale
Price cut: $6K (9/22)
$248,000
1903 Howard Dr, Monroe, LA 71201
4beds
2,676sqft
Site Build, Residential
Built in 1963
0.31 Acres Lot
$242,000 Zestimate®
$93/sqft
$-- HOA
What's special
Four bedroomsThree bathsFenced backyardStorage building
- 46 days
- 494
- 28
Zillow last checked:
Listing updated:
Listed by:
Susan Cole Crawford,
Coldwell Banker Group One Realty
Source: NELAR,MLS#: 220780
Facts & features
Interior
Bedrooms & bathrooms
- Bedrooms: 4
- Bathrooms: 3
- Full bathrooms: 3
- Main level bathrooms: 3
- Main level bedrooms: 4
Primary bedroom
- Description: Floor: Carpet
- Level: First
- Area: 110
Bedroom
- Description: Floor: Carpet
- Level: First
- Area: 90
Bedroom 1
- Description: Floor: Carpet
- Level: First
- Area: 90
Bedroom 2
- Description: Floor: Wood
- Level: First
- Area: 144
Dining room
- Description: Floor: Wood
- Level: First
- Area: 247
Kitchen
- Description: Floor: Tile
- Level: First
- Area: 108
Living room
- Description: Floor: Wood
- Level: First
- Area: 240
Heating
- Electric
Cooling
- Central Air
Appliances
- Included: Dishwasher, Refrigerator, Microwave, Electric Range, Gas Water Heater, Electric Water Heater
- Laundry: Washer/Dryer Connect
Features
- Ceiling Fan(s), Walk-In Closet(s), Wireless Internet
- Windows: Single Pane, Double Pane Windows, Shades, Curtains, All Stay
- Number of fireplaces: 1
- Fireplace features: One, Gas Log
Interior area
- Total structure area: 3,480
- Total interior livable area: 2,676 sqft
Property
Parking
- Total spaces: 2
- Parking features: Garage, Carport
- Garage spaces: 2
- Has carport: Yes
Features
- Levels: One
- Stories: 1
- Patio & porch: Porch Covered
- Fencing: Wood
- Waterfront features: None
Lot
- Size: 0.31 Acres
- Features: Landscaped, Other
Details
- Additional structures: Workshop, Outbuilding, Storage
- Parcel number: 54181
- Zoning: RES
- Zoning description: RES
Construction
Type & style
- Home type: SingleFamily
- Architectural style: Ranch
- Property subtype: Site Build, Residential
Materials
- Frame
- Foundation: Slab
- Roof: Architecture Style
Condition
- Year built: 1963
Utilities & green energy
- Electric: Electric Company: Entergy
- Gas: Installed, Gas Company: Atmos
- Sewer: Public Sewer
- Water: Public, Electric Company: City
Community & HOA
Community
- Security: Smoke Detector(s), Security System, Carbon Monoxide Detector(s)
- Subdivision: John Heights
HOA
- Has HOA: No
- Amenities included: None
- Services included: None
Location
- Region: Monroe
Financial & listing details
- Price per square foot: $93/sqft
- Tax assessed value: $132,893
- Annual tax amount: $826
- Date on market: 9/3/2026
- Road surface type: Paved
Estimated market value
$242,000
$230,000 - $254,000
$3,056/mo
Price history
| Date | Event | Price |
|---|---|---|
| 9/22/2026 | Price change | $248,000-2.4%$93/sqft |
Source:  NELAR #220780 Report a problem NELAR #220780 Report a problem | ||
| 9/3/2026 | Listed for sale | $254,000$95/sqft |
Source: NELAR #220780 Report a problem | ||
Public tax history
| Year | Property taxes | Tax assessment |
|---|---|---|
| 2025 | $826 -0.1% | $13,289 |
| 2024 | $827 +76.6% | $13,289 +33.9% |
| 2023 | $468 +2% | $9,921 |
| 2022 | $459 +0.1% | $9,921 |
| 2021 | $458 | $9,921 |
| 2020 | $458 +0.2% | $9,921 |
| 2019 | $457 -0.1% | $9,921 |
| 2018 | $458 -2.9% | $9,921 |
| 2017 | $471 +0% | $9,921 |
| 2016 | $471 +0.1% | $9,921 |
| 2015 | $471 | $9,921 |
| 2014 | $471 +0.2% | $9,921 |
| 2013 | $470 +1.7% | $9,921 |
| 2012 | $462 -3.5% | $9,921 |
| 2011 | $479 +127.1% | $9,921 |
| 2010 | $211 | $9,921 |
Find assessor info on the county website
Monthly payment
Est. payment
Payment breakdown
Explore the cost of this home by adjusting the details. Changes won't be saved.Climate risks
Neighborhood: Midtown
Nearby schools
Schools provided by the listing agent
- Elementary: Sallie Humble/Lexington
- Middle: Neville Junior High School
- High: Neville Cy
Source: NELAR. This data may not be complete. We recommend contacting the local school district to confirm school assignments for this home.
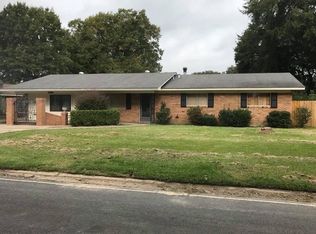

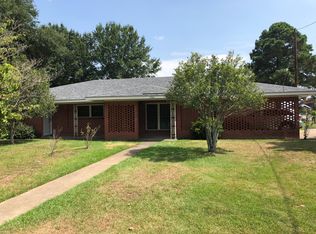
Similar homes
- $244,9003 bd2 ba2k sqft1605 Bois Darc Pl, Monroe, LA 71201For Sale
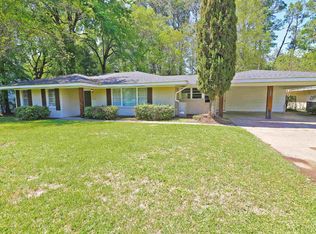
 MLS ID #221206, Linda Williams, Re/Max Premier Realty. NELAR
 - $227,1003 bd2 ba1.6k sqft1601 Glenmar Ave, Monroe, LA 71201For Sale
 MLS ID #221207, Linda Williams, Re/Max Premier Realty. NELAR
 - $266,0003 bd2 ba2k sqft802 Erin Ave, Monroe, LA 71201For Sale
 MLS ID #221213, Linda Williams, Re/Max Premier Realty. NELAR
 - $229,9003 bd2 ba1.7k sqft803 Erin Ave, Monroe, LA 71201For Sale
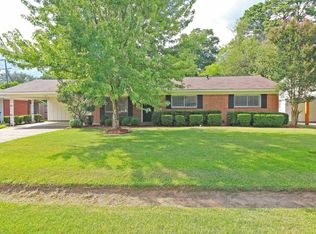 MLS ID #221210, Linda Williams, Re/Max Premier Realty. NELAR
 - $289,5003 bd3 ba2.3k sqft2014 Frances Pl, Monroe, LA 71201For SaleMLS ID #220358, Judy Moore, Keller Williams Parishwide Partners. NELAR
- $279,9003 bd3 ba2.4k sqft1712 Milton St, Monroe, LA 71201For SaleMLS ID #221209, Linda Williams, Re/Max Premier Realty. NELAR
- $247,5003 bd2 ba1.9k sqft2504 Kenmore St, Monroe, LA 71201For SaleMLS ID #221204, Linda Williams, Re/Max Premier Realty. NELAR
- $235,0003 bd2 ba1.9k sqft801 Rochelle Ave, Monroe, LA 71201For SaleMLS ID #221220, Casey Horrell, Magnolia Realty of Louisiana. NELAR
- $214,9003 bd2 ba1.5k sqft913 Middleton St, Monroe, LA 71201For SaleMLS ID #221212, Linda Williams, Re/Max Premier Realty. NELAR
- $262,0004 bd3 ba2.1k sqft112 Mallard Ave, West Monroe, LA 71291For SaleMLS ID #220975, Mark Mason, French Realty, LLC. NELAR
- $324,9004 bd3 ba2.5k sqft1205 Roselawn Ave, Monroe, LA 71201For SaleMLS ID #218013, Liz Hammett, Vanguard Realty. NELAR
- $224,9003 bd2 ba1.8k sqft1301 Auburn Ave, Monroe, LA 71201For SaleMLS ID #221205, Linda Williams, Re/Max Premier Realty. NELAR
- $265,0002 bd2 ba1.7k sqft1408 Milton St, Monroe, LA 71201For SaleMLS ID #220925, Shane Wooten, Keller Williams Parishwide Partners. NELAR
- $240,0004 bd3 ba2.5k sqft103 Sharon Dr, West Monroe, LA 71291For SaleMLS ID #220939, Harrison Lilly, Harrison Lilly. NELAR
- $265,0003 bd2 ba2.2k sqft1505 Forsythe Ave, Monroe, LA 71201For SaleMLS ID #219239, Tami Alexander, Rhodes Realty, Llc. NELAR
- $235,0003 bd2 ba1.6k sqft201 Parkwood Dr, West Monroe, LA 71291For SaleMLS ID #220923, Mark Ouchley, Coldwell Banker Group One Realty. NELAR
- $239,0003 bd3 ba2k sqft101 Westland Pl, West Monroe, LA 71291For SaleMLS ID #220425, Stacy Clark, Coldwell Banker Group One Realty. NELAR
- $291,4004 bd2 ba2.1k sqft2703 Cuba Blvd, Monroe, LA 71201For SaleMLS ID #221211, Linda Williams, Re/Max Premier Realty. NELAR
- $349,9004 bd3 ba2.7k sqft2202 Jasmine St, Monroe, LA 71201For SaleMLS ID #220729, Mark Sisk, Re/Max Premier Realty. NELAR
- $215,0004 bd3 ba2.8k sqft109 Margaret Dr, Monroe, LA 71203For SaleMLS ID #220323, Tabitha Hollins, Angelique Realty. NELAR
