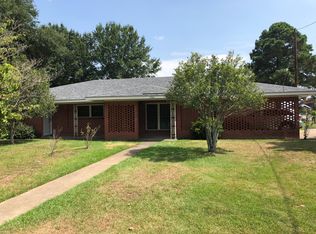
Nestled in the heart of central Monroe, this spacious 3 bed 3 bath home boasts over 2,700 sqft! The home features generously sized rooms, a cozy wood burning fireplace, and brand NEW kitchen upgrades, including a sleek stainless steel double oven and stove top. Outside you will discover a guest house fully equipped with plumbing and electricity, as well as an additional detached garage ideal for a shop! Seller is open to lease purchase. Don't miss this incredible opportunity to make this house the place you call HOME!
Pending
$255,000
1901 Howard Dr, Monroe, LA 71201
3beds
2,700sqft
Site Build, Residential
Built in 1962
0.31 Acres Lot
$264,700 Zestimate®
$94/sqft
$-- HOA
What's special
Additional detached garageIdeal for a shopStove topBrand new kitchen upgradesCozy wood burning fireplaceGenerously sized rooms
- 818 days
- 15
- 0
Likely to sell faster than
Zillow last checked:
Listing updated:
Listed by:
Hannah Palmer,
Coldwell Banker Group One Realty
Source: NELAR,MLS#: 210998
Facts & features
Interior
Bedrooms & bathrooms
- Bedrooms: 3
- Bathrooms: 3
- Full bathrooms: 3
- Main level bathrooms: 3
- Main level bedrooms: 3
Primary bedroom
- Description: Floor: Carpet
- Level: First
- Area: 228.8
Bedroom
- Description: Floor: Carpet
- Level: First
- Area: 102.21
Bedroom 1
- Description: Floor: Carpet
- Level: First
- Area: 112.32
Dining room
- Description: Floor: Ceramic Tile
- Level: First
- Area: 264.99
Family room
- Description: Floor: Cerami Tile/Wood Flooring
- Level: First
- Area: 327.67
Kitchen
- Description: Floor: Vinyl
- Level: First
- Area: 119.6
Heating
- Natural Gas, Central
Cooling
- Central Air
Appliances
- Included: Dishwasher, Disposal, Gas Range, Range Hood, Gas Water Heater
Features
- Ceiling Fan(s)
- Windows: Double Pane Windows, All Stay
- Number of fireplaces: 1
- Fireplace features: One, Living Room
Interior area
- Total structure area: 3,400
- Total interior livable area: 2,700 sqft
Property
Parking
- Total spaces: 2
- Parking features: Hard Surface Drv., Garage Door Opener
- Attached garage spaces: 2
- Has uncovered spaces: Yes
Features
- Levels: One
- Stories: 1
- Patio & porch: Porch Covered, Covered Patio
- Exterior features: Rain Gutters
- Has spa: Yes
- Spa features: Bath
- Fencing: Wood
- Waterfront features: None
Lot
- Size: 0.31 Acres
- Features: Sprinkler System, Professional Landscaping, Corner Lot
Details
- Additional structures: Workshop, Storage
- Parcel number: 52386
- Zoning: res
- Zoning description: res
Construction
Type & style
- Home type: SingleFamily
- Architectural style: Traditional
- Property subtype: Site Build, Residential
Materials
- Brick Veneer
- Foundation: Slab
- Roof: Asphalt Shingle
Condition
- Year built: 1962
Utilities & green energy
- Electric: Electric Company: Entergy
- Gas: Natural Gas, Gas Company: Atmos
- Sewer: Public Sewer
- Water: Public, Electric Company: City
- Utilities for property: Natural Gas Connected
Community & HOA
Community
- Security: Smoke Detector(s), Security System
- Subdivision: John Heights
HOA
- Has HOA: No
- Amenities included: None
- Services included: None
Location
- Region: Monroe
Financial & listing details
- Price per square foot: $94/sqft
- Tax assessed value: $236,075
- Annual tax amount: $2,024
- Date on market: 7/23/2024
Estimated market value
$264,700
$249,000 - $281,000
$3,050/mo
Price history
| Date | Event | Price |
|---|---|---|
| 1/31/2025 | Pending sale | $255,000$94/sqft |
Source:  NELAR #210998 Report a problem NELAR #210998 Report a problem | ||
| 1/31/2025 | Listing removed | $255,000$94/sqft |
Source: NELAR #210998 Report a problem | ||
| 1/9/2025 | Price change | $255,000-1.5%$94/sqft |
Source: NELAR #210998 Report a problem | ||
| 10/1/2024 | Price change | $259,000-0.4%$96/sqft |
Source: NELAR #210998 Report a problem | ||
| 9/6/2024 | Price change | $260,000-3.3%$96/sqft |
Source: NELAR #210998 Report a problem | ||
| 7/23/2024 | Listed for sale | $269,000-0.4%$100/sqft |
Source: NELAR #210998 Report a problem | ||
| 6/9/2024 | Listing removed | $270,000$100/sqft |
Source: NELAR #206151 Report a problem | ||
| 6/9/2023 | Listed for sale | $270,000+8%$100/sqft |
Source: NELAR #206151 Report a problem | ||
| 9/24/2021 | Sold | -- |
Source: Public Record Report a problem | ||
| 8/14/2021 | Pending sale | $250,000$93/sqft |
Source: NELAR #198627 Report a problem | ||
| 8/12/2021 | Listed for sale | $250,000$93/sqft |
Source: NELAR #198627 Report a problem | ||
Public tax history
| Year | Property taxes | Tax assessment |
|---|---|---|
| 2025 | $1,946 -0.1% | $23,607 |
| 2024 | $1,947 +88.5% | $23,607 +56.6% |
| 2023 | $1,033 +2.9% | $15,075 |
| 2022 | $1,004 +0.2% | $15,075 |
| 2021 | $1,002 | $15,075 |
| 2020 | $1,002 +0.4% | $15,075 |
| 2019 | $998 -0.1% | $15,075 |
| 2018 | $999 -4.1% | $15,075 |
| 2017 | $1,042 +0% | $15,075 |
| 2016 | $1,041 +0.2% | $15,075 |
| 2015 | $1,040 | $15,075 |
| 2014 | $1,040 +0.2% | $15,075 |
| 2013 | $1,037 +2.4% | $15,075 |
| 2012 | $1,013 -5% | $15,075 |
| 2011 | $1,066 +61% | $15,075 |
| 2010 | $662 | $15,075 |
Find assessor info on the county website
Monthly payment
Est. payment
Payment breakdown
Explore the cost of this home by adjusting the details. Changes won't be saved.Climate risks
Neighborhood: Midtown
Nearby schools
Schools provided by the listing agent
- Elementary: Sallie Humble/Lexington
- Middle: Neville Junior High School
- High: Neville Cy
Source: NELAR. This data may not be complete. We recommend contacting the local school district to confirm school assignments for this home.

Similar homes
- $248,0004 bd3 ba2.6k sqft1903 Howard Dr, Monroe, LA 71201For Sale
 MLS ID #220780, Susan Cole Crawford, Coldwell Banker Group One Realty. NELAR
 - $244,9003 bd2 ba2k sqft1605 Bois Darc Pl, Monroe, LA 71201For Sale
 MLS ID #221206, Linda Williams, Re/Max Premier Realty. NELAR
 - $266,0003 bd2 ba2k sqft802 Erin Ave, Monroe, LA 71201For Sale
 MLS ID #221213, Linda Williams, Re/Max Premier Realty. NELAR
 - $227,1003 bd2 ba1.6k sqft1601 Glenmar Ave, Monroe, LA 71201For Sale
 MLS ID #221207, Linda Williams, Re/Max Premier Realty. NELAR
 - $229,9003 bd2 ba1.7k sqft803 Erin Ave, Monroe, LA 71201For SaleMLS ID #221210, Linda Williams, Re/Max Premier Realty. NELAR
- $279,9003 bd3 ba2.4k sqft1712 Milton St, Monroe, LA 71201For SaleMLS ID #221209, Linda Williams, Re/Max Premier Realty. NELAR
- $289,5003 bd3 ba2.3k sqft2014 Frances Pl, Monroe, LA 71201For SaleMLS ID #220358, Judy Moore, Keller Williams Parishwide Partners. NELAR
- $247,5003 bd2 ba1.9k sqft2504 Kenmore St, Monroe, LA 71201For SaleMLS ID #221204, Linda Williams, Re/Max Premier Realty. NELAR
- $214,9003 bd2 ba1.5k sqft913 Middleton St, Monroe, LA 71201For SaleMLS ID #221212, Linda Williams, Re/Max Premier Realty. NELAR
- $235,0003 bd2 ba1.9k sqft801 Rochelle Ave, Monroe, LA 71201For SaleMLS ID #221220, Casey Horrell, Magnolia Realty of Louisiana. NELAR
- $265,0002 bd2 ba1.7k sqft1408 Milton St, Monroe, LA 71201For SaleMLS ID #220925, Shane Wooten, Keller Williams Parishwide Partners. NELAR
- $224,9003 bd2 ba1.8k sqft1301 Auburn Ave, Monroe, LA 71201For SaleMLS ID #221205, Linda Williams, Re/Max Premier Realty. NELAR
- $265,0003 bd2 ba2.2k sqft1505 Forsythe Ave, Monroe, LA 71201For SaleMLS ID #219239, Tami Alexander, Rhodes Realty, Llc. NELAR
- $269,0003 bd2 ba2k sqft5402 Bon Aire Dr, Monroe, LA 71203For SaleMLS ID #221004, Mark Phelps, John Rea Realty. NELAR
- $262,0004 bd3 ba2.1k sqft112 Mallard Ave, West Monroe, LA 71291For SaleMLS ID #220975, Mark Mason, French Realty, LLC. NELAR
- $324,9004 bd3 ba2.5k sqft1205 Roselawn Ave, Monroe, LA 71201For SaleMLS ID #218013, Liz Hammett, Vanguard Realty. NELAR
- $169,0003 bd2 ba2.2k sqft700 Hilton St, Monroe, LA 71201For SaleMLS ID #220290, Mark Phelps, John Rea Realty. NELAR
- $240,0004 bd3 ba2.5k sqft103 Sharon Dr, West Monroe, LA 71291For SaleMLS ID #220939, Harrison Lilly, Harrison Lilly. NELAR
- $291,4004 bd2 ba2.1k sqft2703 Cuba Blvd, Monroe, LA 71201For SaleMLS ID #221211, Linda Williams, Re/Max Premier Realty. NELAR
- $180,0003 bd2 ba1.6k sqft414 Eason Pl, Monroe, LA 71201For SaleMLS ID #221203, Linda Williams, Re/Max Premier Realty. NELAR
