Beautiful Country Farmhouse on 1.32 Acres! Come to the country and find your peace! This beautifully remodeled 4-bedroom, 2-bath farmhouse sits on 1.43 gorgeous acres, offering the perfect blend of country charm, modern updates, and convenient access. Located just 5 minutes from I-20, you can enjoy peaceful country living while still being only minutes from everything you need. Step inside to a welcoming open floor plan with a charming farmhouse-style kitchen, updated appliances, beautiful flooring, and plenty of space for family and friends to gather. Storage is no problem here with walk-in closets galore, plus a spacious laundry room that adds even more functionality. The home was completely remodeled approximately two years ago, including new flooring, new light fixtures, new appliances, HVAC units, and a roof—all approximately two years old.
For sale
$350,000
269 Cheniere Station Rd, West Monroe, LA 71292
4beds
1,877sqft
Site Build, Residential
Built in 1950
1.43 Acres Lot
$340,800 Zestimate®
$186/sqft
$-- HOA
What's special
Welcoming open floor planCharming farmhouse-style kitchenNew light fixturesNew flooringNew appliancesWalk-in closets galoreUpdated appliances
- 48 days
- 283
- 28
Zillow last checked:
Listing updated:
Listed by:
Donna Minter,
Vanguard Realty
Source: NELAR,MLS#: 220710
Facts & features
Interior
Bedrooms & bathrooms
- Bedrooms: 4
- Bathrooms: 2
- Full bathrooms: 2
- Main level bathrooms: 2
- Main level bedrooms: 4
Primary bedroom
- Description: Floor: Laminate Wood Tile
- Level: First
- Area: 228
Bedroom
- Description: Floor: Laminate Wood Tile
- Level: First
- Area: 204.6
Bedroom 1
- Description: Floor: Laminate Wood Tile
- Level: First
- Area: 137.75
Bedroom 2
- Description: Floor: Laminate Wood Tile
- Level: First
- Area: 133
Dining room
- Description: Floor: Laminate Wood Tile
- Level: First
- Area: 204.6
Family room
- Description: Floor: Laminate Wood Tile
- Level: First
- Area: 330.2
Kitchen
- Description: Floor: Laminate Wood Tile
- Level: First
- Area: 155.25
Heating
- Natural Gas, Central
Cooling
- Central Air, Electric
Appliances
- Included: Dishwasher, Electric Range, Gas Water Heater
- Laundry: Washer/Dryer Connect
Features
- Ceiling Fan(s), Walk-In Closet(s)
- Windows: Double Pane Windows, Some Stay
- Has fireplace: No
- Fireplace features: None
Interior area
- Total structure area: 2,125
- Total interior livable area: 1,877 sqft
Property
Parking
- Total spaces: 2
- Parking features: Gravel
- Garage spaces: 2
- Has carport: Yes
- Has uncovered spaces: Yes
Features
- Levels: One
- Stories: 1
- Patio & porch: Porch Covered, Covered Patio
- Fencing: None
- Waterfront features: None
Lot
- Size: 1.43 Acres
- Features: Landscaped, Cleared
Details
- Parcel number: 21214
Construction
Type & style
- Home type: SingleFamily
- Architectural style: Traditional
- Property subtype: Site Build, Residential
Materials
- Frame
- Foundation: Pillar/Post/Pier
- Roof: Asphalt Shingle
Condition
- Year built: 1950
Utilities & green energy
- Electric: Electric Company: Entergy
- Gas: Installed, Gas Company: Atmos
- Sewer: Septic Tank
- Water: Public, Electric Company: Cheniere Drew
Community & HOA
Community
- Security: Smoke Detector(s)
- Subdivision: Other
HOA
- Has HOA: No
- Amenities included: None
- Services included: None
Location
- Region: West Monroe
Financial & listing details
- Price per square foot: $186/sqft
- Tax assessed value: $23,460
- Annual tax amount: $212
- Date on market: 8/28/2026
- Road surface type: Paved
Estimated market value
$340,800
$324,000 - $358,000
$1,428/mo
Price history
| Date | Event | Price |
|---|---|---|
| 8/28/2026 | Listed for sale | $350,000$186/sqft |
Source:  NELAR #220710 Report a problem NELAR #220710 Report a problem | ||
| 1/26/2022 | Sold | -- |
Source: Public Record Report a problem | ||
Public tax history
| Year | Property taxes | Tax assessment |
|---|---|---|
| 2025 | $212 -1.2% | $2,346 |
| 2024 | $214 +1.8% | $2,346 |
| 2023 | $210 +1.1% | $2,346 |
| 2022 | $208 -1.2% | $2,346 |
| 2021 | $211 | $2,346 |
| 2020 | $211 +0.3% | $2,346 |
| 2019 | $210 0% | $2,346 |
| 2018 | $210 | $2,346 |
| 2017 | $210 +0% | $2,346 |
| 2016 | $210 +0.2% | $2,346 |
| 2015 | $210 | $2,346 |
| 2014 | $210 +0.3% | $2,346 |
| 2013 | $209 -0.5% | $2,346 |
| 2012 | $210 -0.1% | $2,346 |
| 2011 | $210 -0.4% | $2,346 |
| 2010 | $211 | $2,346 |
Find assessor info on the county website
Monthly payment
Est. payment
Payment breakdown
Explore the cost of this home by adjusting the details. Changes won't be saved.Climate risks
Neighborhood: 71292
Nearby schools
Schools provided by the listing agent
- Elementary: Central O
- Middle: Calhoun O
- High: West Ouachita
Source: NELAR. This data may not be complete. We recommend contacting the local school district to confirm school assignments for this home.
- $312,1005 bd2 ba2.4k sqft273 Cheniere Station Rd, West Monroe, LA 71292Off Market
- $130,400-- bd-- ba-- sqft249 Cheniere Station Rd, West Monroe, LA 71292Off Market
- $2,500-- bd-- ba-- sqft249 Cheniere Station Rd, West monroe, LA 71292Off Market
- $177,0002 bd1 ba1.1k sqft268 Cheniere Station Rd, West Monroe, LA 71292Off Market
Similar homes
- $380,0004 bd3 ba2.2k sqft103 Temecula Dr, West Monroe, LA 71292For Sale By Owner

- $339,7004 bd3 ba2.6k sqft322 Jimmy Graham Loop, West Monroe, LA 71292For Sale
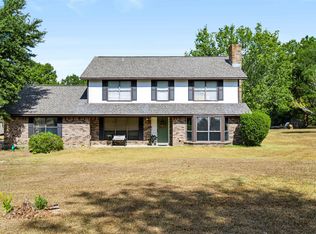
 MLS ID #221218, Harrison Lilly, Harrison Lilly. NELAR
 - $316,5004 bd2 ba2.1k sqft1005 Dean Chapel Rd, West Monroe, LA 71291For Sale
 MLS ID #219579, Mark Ouchley, Coldwell Banker Group One Realty. NELAR
 - $285,0003 bd2 ba1.8k sqft915 New Chapel Hill Rd, Calhoun, LA 71225For Sale
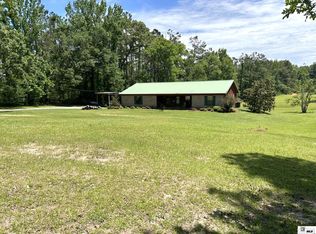 MLS ID #219351, Judy Moore, Keller Williams Parishwide Partners. NELAR
 - $370,0003 bd3 ba2k sqft2120 Philpot Rd, West Monroe, LA 71292For SaleMLS ID #219990, Debbie Pilcher, Re/Max Premier Realty. NELAR
- $450,0004 bd4 ba2.3k sqft279 Jimmy Lee Ln, West Monroe, LA 71292For SaleMLS ID #219736, Harrison Lilly, Harrison Lilly. NELAR
- $349,0003 bd2 ba1.8k sqft102 Watson Cir, West Monroe, LA 71291For SaleMLS ID #221178, Judy McCurdy, Keller Williams Parishwide Partners. NELAR
- $335,0004 bd2 ba2.2k sqft102 Pine Lake Rd, Calhoun, LA 71225For SaleMLS ID #220671, Jimmie Grant, Coldwell Banker Group One Realty. NELAR
- $319,9003 bd3 ba2.4k sqft105 Lasalle Cir, West Monroe, LA 71291For SaleMLS ID #220353, Angela Juneau, Coldwell Banker Group One Realty. NELAR
- $235,0003 bd2 ba1.6k sqft213 Alta Mira Dr, West Monroe, LA 71291For SaleMLS ID #221275, Harrison Lilly, Harrison Lilly. NELAR
- $234,9003 bd2 ba2.2k sqft1531 Puckett Lake Rd, West Monroe, LA 71292For SaleMLS ID #220807, Shelly Witherington, Vanguard Realty. NELAR
- $399,0004 bd3 ba2.3k sqft211 Thorn Dr, Calhoun, LA 71225For SaleMLS ID #219184, Harrison Lilly, Harrison Lilly. NELAR
- $220,0003 bd2 ba2k sqft1039 Tidwell Rd, West Monroe, LA 71292For SaleMLS ID #217547, Jimmie Grant, Coldwell Banker Group One Realty. NELAR
- $335,0003 bd3 ba2.7k sqft202 River Oaks Dr, West Monroe, LA 71291For SaleMLS ID #220763, Aaron Hoyle, Vanguard Realty. NELAR
- $299,0003 bd2 ba1.7k sqft481 Pine Hills Dr, Calhoun, LA 71225For SaleMLS ID #220169, Aaron Hoyle, Vanguard Realty. NELAR
- $329,5004 bd3 ba2.5k sqft1205 Roselawn Ave, Monroe, LA 71201For SaleMLS ID #218013, Liz Hammett, Vanguard Realty. NELAR
- $399,9004 bd4 ba2.6k sqft105 Marion Pl, West Monroe, LA 71291For SaleMLS ID #220248, Shane Wooten, Keller Williams Parishwide Partners. NELAR
- $259,0003 bd2 ba1.3k sqft341 Avant Rd, West Monroe, LA 71291For SaleMLS ID #220444, Craig Morris, Coldwell Banker Group One Realty. NELAR
- $330,0004 bd2 ba2.3k sqft100 Pine Lake Rd, Calhoun, LA 71225For SaleMLS ID #220036, Harrison Lilly, Harrison Lilly. NELAR
- $267,0004 bd3 ba2.1k sqft112 Mallard Ave, West Monroe, LA 71291For SaleMLS ID #220975, Mark Mason, French Realty, LLC. NELAR
