Properties like this don't come along often. Situated on 1.8 acres in one of Calhoun's most desirable neighborhoods, this well-maintained 3-bedroom, 2-bath home offers space, privacy, and flexibility. The property includes two residential lots plus an additional acre behind the home, giving you room to spread out while still being close to shopping & dining. Whether you dream of a garden, outdoor entertaining, extra parking, or just more elbow room, this property delivers. Beyond the home's 1,795 heated square feet, you'll find many features that add to the value, including a beautifully landscaped and fenced backyard, a 2-car garage, two separate storage buildings/workshops with electricity, and a covered RV parking area complete with electrical hookups. Located in the highly desirable Calhoun school zones, this property offers a combination of acreage, improvements, and location that's hard to beat. If you're looking for a property that offers more than just a house, this is one you need to see in person.
For sale
Price cut: $1K (9/28)
$299,000
481 Pine Hills Dr, Calhoun, LA 71225
3beds
1,795sqft
Site Build, Residential
Built in 1991
1.8 Acres Lot
$297,100 Zestimate®
$167/sqft
$-- HOA
What's special
- 96 days
- 228
- 19
Zillow last checked:
Listing updated:
Listed by:
Aaron Hoyle,
Vanguard Realty
Source: NELAR,MLS#: 220169
Facts & features
Interior
Bedrooms & bathrooms
- Bedrooms: 3
- Bathrooms: 2
- Full bathrooms: 2
- Main level bathrooms: 2
- Main level bedrooms: 3
Primary bedroom
- Description: Floor: Painted Concrete
- Level: First
- Area: 234
Bedroom
- Description: Floor: Vinyl
- Level: First
- Area: 156
Bedroom 1
- Description: Floor: Tile
- Level: First
- Area: 182
Kitchen
- Description: Floor: Tile
- Level: First
- Area: 169
Living room
- Description: Floor: Vinyl
- Level: First
- Area: 408
Heating
- Electric, Central
Cooling
- Central Air
Appliances
- Included: Dishwasher, Disposal, Refrigerator, Microwave, Range Hood, Freezer, Warming Drawer, Electric Range, Electric Water Heater
- Laundry: Washer/Dryer Connect
Features
- Ceiling Fan(s)
- Windows: Double Pane Windows, All Stay
- Has fireplace: No
- Fireplace features: None
Interior area
- Total structure area: 2,640
- Total interior livable area: 1,795 sqft
Property
Parking
- Total spaces: 2
- Parking features: Hard Surface Drv., Gravel, RV Access/Parking, Garage Door Opener
- Attached garage spaces: 2
- Has uncovered spaces: Yes
Features
- Levels: One
- Stories: 1
- Patio & porch: Covered Patio
- Exterior features: Rain Gutters
- Fencing: Wood
- Waterfront features: None
Lot
- Size: 1.8 Acres
- Features: Garden, Landscaped, Cleared
Details
- Additional structures: Workshop, Outbuilding, Storage
- Parcel number: 29423, 43304, 130842
Construction
Type & style
- Home type: SingleFamily
- Architectural style: Ranch
- Property subtype: Site Build, Residential
Materials
- Brick Veneer
- Foundation: Slab
- Roof: Asphalt Shingle
Condition
- Year built: 1991
Utilities & green energy
- Electric: Electric Company: Entergy
- Gas: None, Gas Company: None
- Sewer: Public Sewer
- Water: Public, Electric Company: Cheniere Drew
- Utilities for property: Natural Gas Not Available
Community & HOA
Community
- Security: Smoke Detector(s), Security System, Carbon Monoxide Detector(s)
- Subdivision: Pine Hills
HOA
- Has HOA: No
- Amenities included: None
- Services included: None
Location
- Region: Calhoun
Financial & listing details
- Price per square foot: $167/sqft
- Tax assessed value: $96,333
- Annual tax amount: $178
- Date on market: 7/17/2026
- Road surface type: Paved
Estimated market value
$297,100
$282,000 - $312,000
$2,958/mo
Price history
| Date | Event | Price |
|---|---|---|
| 9/28/2026 | Price change | $299,000-0.3%$167/sqft |
Source:  NELAR #220169 Report a problem NELAR #220169 Report a problem | ||
| 9/22/2026 | Listed for sale | $300,000$167/sqft |
Source: NELAR #220169 Report a problem | ||
| 8/10/2026 | Pending sale | $300,000$167/sqft |
Source: NELAR #220169 Report a problem | ||
| 8/4/2026 | Price change | $300,000-5.7%$167/sqft |
Source: NELAR #220169 Report a problem | ||
| 7/17/2026 | Listed for sale | $318,000$177/sqft |
Source: NELAR #220169 Report a problem | ||
| 12/11/2010 | Sold | -- |
Source: Agent Provided Report a problem | ||
Public tax history
| Year | Property taxes | Tax assessment |
|---|---|---|
| 2025 | $178 -1.2% | $9,473 |
| 2024 | $180 +1.8% | $9,473 |
| 2023 | $177 +1.1% | $9,473 |
| 2022 | $175 -1.2% | $9,473 |
| 2021 | $177 | $9,473 |
| 2020 | $177 +0.3% | $9,473 |
| 2019 | $177 0% | $9,473 |
| 2018 | $177 | $9,473 |
| 2017 | $177 +0% | $9,473 |
| 2016 | $177 +0.2% | $9,473 |
| 2015 | $176 | $9,473 |
| 2014 | $176 +0.3% | $9,473 |
| 2013 | $176 -0.5% | $9,473 |
| 2012 | $177 -0.1% | $9,473 |
| 2011 | $177 -0.7% | $9,473 |
| 2010 | $178 | $9,473 |
Find assessor info on the county website
Monthly payment
Est. payment
Payment breakdown
Explore the cost of this home by adjusting the details. Changes won't be saved.Climate risks
Neighborhood: 71225
Nearby schools
Schools provided by the listing agent
- Elementary: Calhoun/Central
- Middle: Calhoun O
- High: West Ouachita
Source: NELAR. This data may not be complete. We recommend contacting the local school district to confirm school assignments for this home.

Similar homes
- $285,0003 bd2 ba1.8k sqft915 New Chapel Hill Rd, Calhoun, LA 71225For Sale
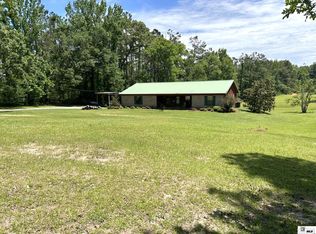
 MLS ID #219351, Judy Moore, Keller Williams Parishwide Partners. NELAR
 - $335,0004 bd2 ba2.2k sqft102 Pine Lake Rd, Calhoun, LA 71225For Sale
 MLS ID #220671, Jimmie Grant, Coldwell Banker Group One Realty. NELAR
 - $330,0004 bd2 ba2.3k sqft100 Pine Lake Rd, Calhoun, LA 71225For Sale
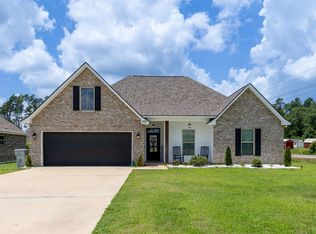 MLS ID #220036, Harrison Lilly, Harrison Lilly. NELAR
 - $219,0003 bd2 ba1.6k sqft1014 Highway 80 E, Calhoun, LA 71225For Sale
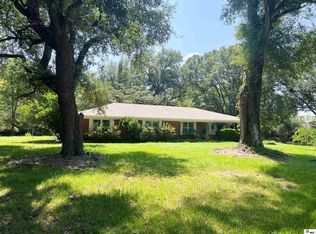 MLS ID #216360, Amber Hall, Vanguard Realty. NELAR
 - $270,0004 bd2 ba1.7k sqft100 Curry Creek Ct, Calhoun, LA 71225For SaleMLS ID #220305, Harrison Lilly, Harrison Lilly. NELAR
- $399,0004 bd3 ba2.3k sqft211 Thorn Dr, Calhoun, LA 71225For SaleMLS ID #219184, Harrison Lilly, Harrison Lilly. NELAR
- $330,0004 bd3 ba2.6k sqft322 Jimmy Graham Loop, West Monroe, LA 71292For SaleMLS ID #221218, Harrison Lilly, Harrison Lilly. NELAR
- $325,0003 bd3 ba1.9k sqft186 Bartlett Rd, Choudrant, LA 71227For SaleMLS ID #219921, Allison Cattar, DB Real Estate. NELAR
- $316,5004 bd2 ba2.1k sqft1005 Dean Chapel Rd, West Monroe, LA 71291For SaleMLS ID #219579, Mark Ouchley, Coldwell Banker Group One Realty. NELAR
- $350,0004 bd2 ba1.8k sqft269 Cheniere Station Rd, West Monroe, LA 71292For SaleMLS ID #220710, Donna Minter, Vanguard Realty. NELAR
- $285,0003 bd2 ba1.8k sqft494 Jack Crowell Rd, Eros, LA 71238For SaleMLS ID #221308, Ryan Hawthorne, French Realty, LLC. NELAR
- $215,0003 bd2 ba1.2k sqft127 Patricks Cv, Calhoun, LA 71225For SaleMLS ID #220680, Harrison Lilly, Harrison Lilly. NELAR
- $379,5003 bd2 ba2.3k sqft202 Augusta Dr, Calhoun, LA 71225For SaleMLS ID #220251, Susan Simoneaux, Coldwell Banker Group One Realty. NELAR
- $183,0003 bd2 ba2.3k sqft349 Ashley Griggs Rd, Calhoun, LA 71225For SaleMLS ID #219366, Rona Stapleton, John Rea Realty. NELAR
- $319,9003 bd3 ba2.4k sqft105 Lasalle Cir, West Monroe, LA 71291For SaleMLS ID #220353, Angela Juneau, Coldwell Banker Group One Realty. NELAR
- $255,5003 bd2 ba1.3k sqft341 Avant Rd, West Monroe, LA 71291For SaleMLS ID #220444, Craig Morris, Coldwell Banker Group One Realty. NELAR
- $270,0003 bd2 ba1.9k sqft715 Stable Rd, Ruston, LA 71270For SaleMLS ID #220856, Thomas Scafani, Realty N LA, LLC. NELAR
- $294,5003 bd3 ba2.1k sqft103 Leon Patrick Dr, Monroe, LA 71203For SaleMLS ID #221197, Tameka Brown, Coldwell Banker Group One Realty. NELAR
- $160,0003 bd3 ba1.9k sqft758 Richardson Rd, Calhoun, LA 71225For SaleMLS ID #220401, Paul Skipper, French Realty, LLC. NELAR
