Skip main navigation
Sold
  • Price Unknown

    480 Pine Hills Dr, Calhoun, LA 71225

    3beds
    2,161sqft
    Site Build, Residential
    Built in 1995
    0.5 Acres Lot
    $292,200 Zestimate®
    $--/sqft
    $3,026 Estimated rent

    Home value

    $292,200

    Estimated sales range

    Not available

    $3,026/mo

    Zestimate® history
    Loading
    Loading...

    Owner options

    List your home for rent

    $3,026/mo

    Rent Zestimate®

    Find your next renter with Zillow Rental Manager. Plus, with online applications, you can quickly screen prospective tenants – for free.

    Learn more

    $3,026/mo

    Rent Zestimate®

    Refinance and save

    Refinancing to a lower rate could help reduce your monthly payments and save thousands over the life of the loan.

    See today's rates

    Explore your selling options

    Work with a Zillow partner agent

    Leverage their expertise and Zillow's premium Showcase listings to get your home seen by more buyers.

    Get started

    List with your own agent

    Get your home in front of millions of buyers by listing it on Zillow.

    Learn how to do it

    Sell it yourself

    Take full control of how buyers see your home on Zillow by listing For Sale by Owner (FSBO).

    List your home

    What's special

    Golf cart garageTons of storageHalf an acreBonus roomLarge covered back patioNew appliancesNew privacy fence
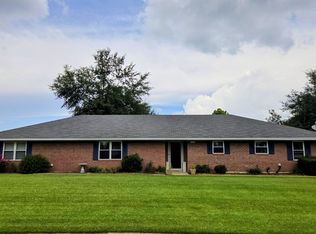
    Impressive & spacious home sitting on half an acre close to I-20, shopping, restaurants, & top rated school districts. Key points to make note of: Master bedroom is on the main floor along with a bonus room that could serve as a 4th bedroom, office, or hobby room. AT&T fiber available. 24' professionally installed above ground pool will remain & a large covered back patio for relaxing or entertaining. 2022 Roof, 2 HVAC's (one is 2.5 years old), new privacy fence, new appliances, carpet, & foyer tile. Tons of storage in this home & a large portion of the attic which is insulated with spray foam has been floored to create even more space. Washroom is large & roomy with a utility sink & there's also a golf cart garage with a roll up door for even more storage or it would make a great workshop. House is total electric & situated in the back of the neighborhood ending with a cul-de-sac. Make your appointment today & call this beautiful property home.

    Zillow last checked:

    Listing updated:

    Listed by:

    Shelly Witherington,

    Vanguard Realty

    Bought with:

    MLS NON

    NON MLS

    Source: NELAR,MLS#: 214610MLS Logo

    Facts & features

    Interior

    Bedrooms & bathrooms
    • Bedrooms: 3
    • Bathrooms: 3
    • Full bathrooms: 2
    • Partial bathrooms: 1
    Primary bedroom
    • Description: Floor: Carpet
    • Level: First
    • Area: 240
    Bedroom
    • Description: Floor: Carpet
    • Level: First
    • Area: 130
    Bedroom 1
    • Description: Floor: Carpet
    • Level: First
    • Area: 154
    Kitchen
    • Description: Floor: Ceramic
    • Level: First
    • Area: 169
    Living room
    • Description: Floor: Carpet
    • Level: First
    • Area: 238
    Office
    • Description: Floor: Carpet
    • Level: First
    • Area: 130
    Heating
    • Electric, Central
    Cooling
    • Central Air, Electric
    Appliances
    • Included: Dishwasher, Microwave, Range Hood, Electric Range, Electric Water Heater
    • Laundry: Washer/Dryer Connect
    Features
    • Ceiling Fan(s), Walk-In Closet(s), Wireless Internet
    • Windows: Double Pane Windows, Blinds, All Stay
    • Has fireplace: No
    • Fireplace features: None
    Interior area
    • Total structure area: 3,431
    • Total interior livable area: 2,161 sqft

    Property

    Parking
    • Total spaces: 2
    • Parking features: Garage Door Opener
    • Attached garage spaces: 2
    Features
    • Levels: Two
    • Stories: 2
    • Patio & porch: Covered Patio, Covered Balcony
    • Has private pool: Yes
    • Pool features: Above Ground
    • Has spa: Yes
    • Spa features: Bath
    • Fencing: Wood
    • Waterfront features: None
    Lot
    • Size: 0.5 Acres
    • Features: Landscaped, Cleared
    Details
    • Parcel number: 28910

    Construction

    Type & style
    • Home type: SingleFamily
    • Architectural style: Traditional
    • Property subtype: Site Build, Residential
    Materials
    • Brick Veneer
    • Foundation: Slab
    • Roof: Architecture Style
    Condition
    • Year built: 1995

    Utilities & green energy

    • Electric: Electric Company: Entergy
    • Gas: None, Gas Company: None
    • Sewer: Public Sewer
    • Water: Public, Electric Company: Greater Ouachita
    • Utilities for property: Natural Gas Not Available

    Community & HOA

    Community
    • Security: Smoke Detector(s), Security System, Carbon Monoxide Detector(s)
    • Subdivision: Pine Hills
    HOA
    • Has HOA: No
    • Amenities included: None
    • Services included: None
    Location
    • Region: Calhoun

    Financial & listing details

    • Tax assessed value: $266,550
    • Annual tax amount: $1,729
    • Date on market: 9/19/2025
    • Road surface type: Paved

    Price history

    DateEventPrice
    7/17/2025Sold--
    Source: NELAR #214610 Report a problem
    5/19/2025Pending sale$289,900$134/sqft
    Source: NELAR #214610 Report a problem
    5/9/2025Listed for sale$289,900+28.8%$134/sqft
    Source: NELAR #214610 Report a problem
    3/24/2021Listing removed--
    Source: Owner Report a problem
    10/4/2016Sold--
    Source: Public Record Report a problem
    7/12/2016Listed for sale$225,000$104/sqft
    Source: Owner Report a problem

    Public tax history

    YearProperty taxesTax assessment
    2025$1,729 +120.7%$26,655 +65.8%
    2024$783 +1.8%$16,073
    2023$769 +1.1%$16,073
    2022$761 -1.2%$16,073
    2021$770 $16,073
    2020$770 +0.3%$16,073
    2019$768 $16,073
    2018$768 +0.9%$16,073 +0.5%
    2017$761 +0%$16,000
    2016$761 +0.2%$16,000
    2015$759 $16,000
    2014$759 +0.3%$16,000
    2013$757 -0.5%$16,000
    2012$761 -0.1%$16,000
    2011$762 -0.7%$16,000
    2010$767 $16,000
    Find assessor info on the county website

    Neighborhood: 71225

    Nearby schools

    GreatSchools rating
    Schools provided by the listing agent
    • Elementary: Calhoun/Central
    • Middle: Calhoun O
    • High: West Ouachita

    Source: NELAR. This data may not be complete. We recommend contacting the local school district to confirm school assignments for this home.

    Sell for more on Zillow
    Get a Zillow Showcase℠ listing at no additional cost and you could sell for .
    $292,200
    2% more
    +$5,844
    With Zillow Showcase(estimated)
    $298,044