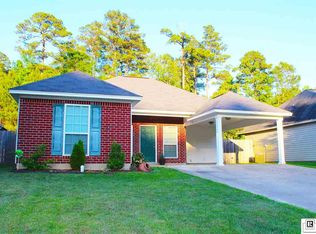
Welcome to 127 Patricks Cove! This inviting 3-bedroom, 2-bathroom home offers a comfortable and functional layout with plenty of space both inside and out. A covered front patio welcomes you into the home, where stained concrete floors and neutral colors create a clean, warm, and versatile atmosphere. The spacious living area is open to the kitchen and dining area, creating an ideal space for everyday living and entertaining. The primary bedroom features a walk-in closet along with dual vanities and abundant storage. Two additional bedrooms are located across the home and share a convenient bathroom, providing privacy and an ideal setup for guests or family members. The spacious utility room is located near the access to the 1-car carport, adding functionality to the home's layout. Outside, enjoy a large fenced backyard with a shed, offering additional storage and plenty of room for outdoor activities, pets, or entertaining. Zoned for Calhoun Elementary, Calhoun Middle, and West Ouachita High Schools. This well-maintained home combines comfort, functionality, and inviting spaces throughout—schedule your showing today!
For sale
$215,000
127 Patricks Cv, Calhoun, LA 71225
3beds
1,232sqft
Site Build, Residential
Built in 2008
9,583 Square Feet Lot
$214,700 Zestimate®
$175/sqft
$-- HOA
What's special
Covered front patioAbundant storageNeutral colors
- 49 days
- 393
- 44
Zillow last checked:
Listing updated:
Listed by:
Harrison Lilly,
Harrison Lilly,
Kelsea Hebert,
Harrison Lilly
Source: NELAR,MLS#: 220680
Facts & features
Interior
Bedrooms & bathrooms
- Bedrooms: 3
- Bathrooms: 2
- Full bathrooms: 2
- Main level bathrooms: 2
- Main level bedrooms: 3
Primary bedroom
- Description: Floor: Stained Concrete
- Level: First
- Area: 152.22
Bedroom
- Description: Floor: Stained Concrete
- Level: First
- Area: 118.81
Bedroom 1
- Description: Floor: Stained Concrete
- Level: First
- Area: 119.9
Dining room
- Description: Floor: Stained Concrete
- Level: First
- Area: 68.25
Kitchen
- Description: Floor: Stained Concrete
- Level: First
- Area: 109.12
Living room
- Description: Floor: Stained Concrete
- Level: First
- Area: 197.2
Heating
- Electric, Central
Cooling
- Central Air, Electric
Appliances
- Included: Dishwasher, Microwave, Range Hood, Electric Range, Gas Water Heater
- Laundry: Washer/Dryer Connect
Features
- Ceiling Fan(s), Walk-In Closet(s)
- Windows: Double Pane Windows, Negotiable
- Has fireplace: No
- Fireplace features: None
Interior area
- Total structure area: 1,541
- Total interior livable area: 1,232 sqft
Video & virtual tour
Property
Parking
- Total spaces: 1
- Parking features: Hard Surface Drv.
- Garage spaces: 1
- Has carport: Yes
- Has uncovered spaces: Yes
Features
- Levels: One
- Stories: 1
- Patio & porch: Porch Covered
- Fencing: Wood
- Waterfront features: None
Lot
- Size: 9,583 Square Feet
- Features: Cleared
Details
- Parcel number: 121711
Construction
Type & style
- Home type: SingleFamily
- Architectural style: Traditional
- Property subtype: Site Build, Residential
Materials
- Brick Veneer, Vinyl Siding
- Foundation: Slab
- Roof: Asphalt Shingle
Condition
- Year built: 2008
Utilities & green energy
- Electric: Electric Company: Entergy
- Gas: None, Gas Company: None
- Sewer: Public Sewer
- Water: Public, Electric Company: Cheniere Drew
- Utilities for property: Natural Gas Not Available
Community & HOA
Community
- Subdivision: Other
HOA
- Has HOA: No
- Amenities included: None
- Services included: None
Location
- Region: Calhoun
Financial & listing details
- Price per square foot: $175/sqft
- Tax assessed value: $167,706
- Annual tax amount: $837
- Date on market: 8/27/2026
- Road surface type: Paved
Estimated market value
$214,700
$204,000 - $225,000
$2,263/mo
Price history
| Date | Event | Price |
|---|---|---|
| 9/18/2026 | Listed for sale | $215,000$175/sqft |
Source:  NELAR #220680 Report a problem NELAR #220680 Report a problem | ||
| 8/31/2026 | Pending sale | $215,000$175/sqft |
Source: NELAR #220680 Report a problem | ||
| 8/27/2026 | Listed for sale | $215,000+13.2%$175/sqft |
Source: NELAR #220680 Report a problem | ||
| 10/5/2022 | Sold | -- |
Source: Public Record Report a problem | ||
| 8/30/2022 | Listed for sale | $190,000+17.3%$154/sqft |
Source: NELAR #203010 Report a problem | ||
| 2/3/2017 | Sold | -- |
Source: Public Record Report a problem | ||
| 12/11/2016 | Listed for sale | $162,000+24.7%$131/sqft |
Source: Coldwell Banker Group One Realty #175431 Report a problem | ||
| 11/19/2011 | Listing removed | $129,900$105/sqft |
Source: Keller Williams - Monroe #149189 Report a problem | ||
| 7/22/2011 | Sold | -- |
Source: Agent Provided Report a problem | ||
| 5/21/2011 | Listed for sale | $129,900$105/sqft |
Source: Keller Williams - Monroe #149189 Report a problem | ||
| 7/9/2008 | Sold | -- |
Source: Public Record Report a problem | ||
Public tax history
| Year | Property taxes | Tax assessment |
|---|---|---|
| 2025 | $837 -1.2% | $16,771 |
| 2024 | $847 +21.7% | $16,771 +9.9% |
| 2023 | $696 +1.1% | $15,260 |
| 2022 | $688 +51.2% | $15,260 +21.4% |
| 2021 | $455 | $12,570 |
| 2020 | $455 +0.3% | $12,570 |
| 2019 | $454 0% | $12,570 |
| 2018 | $454 | $12,570 |
| 2017 | $454 +0% | $12,570 |
| 2016 | $454 +0.2% | $12,570 |
| 2015 | $453 | $12,570 |
| 2014 | $453 +0.4% | $12,570 |
| 2013 | $451 -0.5% | $12,570 |
| 2012 | $454 -0.1% | $12,570 |
| 2011 | $454 -0.6% | $12,570 |
| 2010 | $457 | $12,570 |
Find assessor info on the county website
Monthly payment
Est. payment
Payment breakdown
Explore the cost of this home by adjusting the details. Changes won't be saved.Climate risks
Neighborhood: 71225
Nearby schools
Schools provided by the listing agent
- Elementary: Calhoun/Central
- Middle: Calhoun O
- High: West Ouachita
Source: NELAR. This data may not be complete. We recommend contacting the local school district to confirm school assignments for this home.

Similar homes
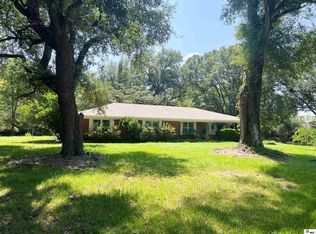
- $219,0003 bd2 ba1.6k sqft1014 Highway 80 E, Calhoun, LA 71225For Sale
 MLS ID #216360, Amber Hall, Vanguard Realty. NELAR
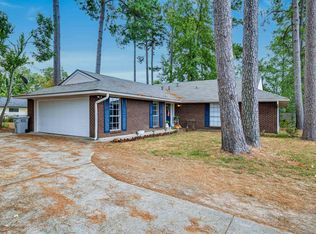
 - $235,0003 bd2 ba1.6k sqft213 Alta Mira Dr, West Monroe, LA 71291For Sale
 MLS ID #221275, Harrison Lilly, Harrison Lilly. NELAR
 - $235,0003 bd2 ba1.4k sqft2412 Nye St, West Monroe, LA 71291For Sale
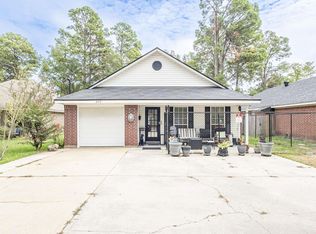 MLS ID #221170, Heather Green, Heather Green Realty. NELAR
 - $270,0004 bd2 ba1.7k sqft100 Curry Creek Ct, Calhoun, LA 71225For Sale
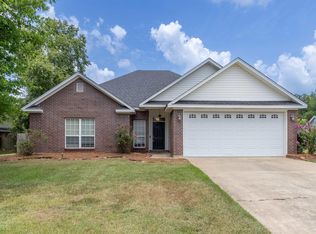 MLS ID #220305, Harrison Lilly, Harrison Lilly. NELAR
 - $225,0003 bd2 ba1.7k sqft162 Pecan St, Choudrant, LA 71227For SaleMLS ID #221166, Jennifer Franklin, Vanguard Realty. NELAR
- $299,0003 bd2 ba1.7k sqft481 Pine Hills Dr, Calhoun, LA 71225For SaleMLS ID #220169, Aaron Hoyle, Vanguard Realty. NELAR
- $239,4003 bd2 ba1.7k sqft404 Forty Oaks Farm Rd, West Monroe, LA 71291For SaleMLS ID #221194, Chasity Albritton, Coldwell Banker Group One Realty. NELAR
- $255,9003 bd2 ba1.6k sqft111 Hedge Hill Dr, Calhoun, LA 71225For SaleMLS ID #219729, Michele Evans, Keller Williams Parishwide Partners. NELAR
- $214,9003 bd2 ba1.5k sqft913 Middleton St, Monroe, LA 71201For SaleMLS ID #221212, Linda Williams, Re/Max Premier Realty. NELAR
- $259,0003 bd2 ba1.3k sqft341 Avant Rd, West Monroe, LA 71291For SaleMLS ID #220444, Craig Morris, Coldwell Banker Group One Realty. NELAR
- $190,0003 bd2 ba1.3k sqft127 Brooks Ln, West Monroe, LA 71291For SaleMLS ID #220017, Lisa Govan, Lisa Govan Realty. NELAR
- $227,1003 bd2 ba1.6k sqft1601 Glenmar Ave, Monroe, LA 71201For SaleMLS ID #221207, Linda Williams, Re/Max Premier Realty. NELAR
- $229,9003 bd2 ba1.7k sqft803 Erin Ave, Monroe, LA 71201For SaleMLS ID #221210, Linda Williams, Re/Max Premier Realty. NELAR
- $235,0003 bd2 ba1.6k sqft201 Parkwood Dr, West Monroe, LA 71291For SaleMLS ID #220923, Mark Ouchley, Coldwell Banker Group One Realty. NELAR
- $220,0003 bd2 ba1.7k sqft147 Wright Rd, West Monroe, LA 71292For SaleMLS ID #220131, Melanie Soignier, Coldwell Banker Group One Realty. NELAR
- $230,0003 bd2 ba1.8k sqft134 Sharp Rd, Eros, LA 71238For SaleMLS ID #219315, Harrison Lilly, Harrison Lilly. NELAR
- $275,0003 bd2 ba1.6k sqft230 Yellow Pine Dr, Calhoun, LA 71225New ConstructionMLS ID #219324, John Michael Sampognaro, Keller Williams Parishwide Partners. NELAR
- $195,0002 bd2 ba1.6k sqft1780 Ruggs Bluff Rd, Downsville, LA 71234For SaleMLS ID #220928, Brandy Stevens, Coldwell Banker Group One Realty. NELAR
- $220,0004 bd4 ba1.8k sqft113A Leon Russ Rd, Monroe, LA 71203For SaleMLS ID #220645, Rockland Burks, Rockland Realty, L.L.C.. NELAR
- $159,0003 bd2 ba1.2k sqft232 Chief Ln, Calhoun, LA 71225For SaleMLS ID #221078, Rona Stapleton, John Rea Realty. NELAR
