Discover the charm of country living with everyday convenience in this beautifully finished 2025 single-wide mobile home in the desirable Calhoun area. Situated on a spacious 1.25-acre lot, this inviting home features a large, light-filled living room, fresh modern features from trim, light fixtures, doors, stylish flooring, and a kitchen with sleek stainless black appliances. The bathroom offers a relaxing deep soaking tub and a separate, private stand-up shower, while walk-in closets provide plenty of storage. Step outside to enjoy the welcoming front open porch or unwind on the 10-by-12-foot covered back porch overlooking the fenced backyard. A metal roof adds to the home’s appeal. There is storage building and the property is fenced for a horse. With a convenient location near Calhoun Elementary, Calhoun Junior High, and West Ouachita High School, this property offers space to spread out and a wonderful place to call home. Call for your showing today.
For sale
$159,000
232 Chief Ln, Calhoun, LA 71225
3beds
1,216sqft
Manufactured Home, Residential
Built in 2025
1.25 Acres Lot
$159,200 Zestimate®
$131/sqft
$-- HOA
What's special
Storage buildingRelaxing deep soaking tubWelcoming front open porchSeparate private stand-up shower
- 4 hours
- 39
- 2
Zillow last checked:
Listing updated:
Listed by:
Rona Stapleton,
John Rea Realty
Source: NELAR,MLS#: 221078
Facts & features
Interior
Bedrooms & bathrooms
- Bedrooms: 3
- Bathrooms: 2
- Full bathrooms: 2
- Main level bathrooms: 2
- Main level bedrooms: 3
Primary bedroom
- Description: Floor: Wood Vinyl
- Level: First
- Area: 165
Bedroom
- Description: Floor: Wood Vinyl
- Level: First
- Area: 99
Bedroom 1
- Description: Floor: Wood Vinyl
- Level: First
- Area: 100.8
Dining room
- Description: Floor: Wood Vinyl
- Level: First
- Area: 64
Kitchen
- Description: Floor: Wood Vinyl
- Level: First
- Area: 182
Living room
- Description: Floor: Wood Vinyl
- Level: First
- Area: 180
Heating
- Electric, Central
Cooling
- Central Air, Electric
Appliances
- Included: Dishwasher, Range Hood, Electric Range, Electric Water Heater
- Laundry: Washer/Dryer Connect
Features
- Ceiling Fan(s), Walk-In Closet(s)
- Windows: Double Pane Windows, Blinds
- Basement: Crawl Space
- Has fireplace: No
- Fireplace features: None
Interior area
- Total structure area: 1,356
- Total interior livable area: 1,216 sqft
Property
Parking
- Parking features: Gravel
- Has uncovered spaces: Yes
Features
- Levels: One
- Stories: 1
- Patio & porch: Porch Open, Porch Covered
- Fencing: Wire
- Waterfront features: None
Lot
- Size: 1.25 Acres
- Features: Cleared
Details
- Additional structures: Storage
- Parcel number: 138160
- Zoning: Res
- Zoning description: Res
- Horses can be raised: Yes
Construction
Type & style
- Home type: MobileManufactured
- Property subtype: Manufactured Home, Residential
Materials
- Vinyl Siding
- Roof: Metal
Condition
- Year built: 2025
Utilities & green energy
- Electric: Electric Company: Entergy
- Gas: None, Gas Company: None
- Sewer: Mechanical
- Water: Public, Electric Company: Cadeville
- Utilities for property: Natural Gas Not Available
Community & HOA
Community
- Security: Smoke Detector(s), Carbon Monoxide Detector(s)
- Subdivision: Curry Creek
HOA
- Has HOA: No
- Amenities included: None
- Services included: None
Location
- Region: Calhoun
Financial & listing details
- Price per square foot: $131/sqft
- Date on market: 9/28/2026
- Body type: Single Wide
Estimated market value
$159,200
$151,000 - $167,000
Not available
Price history
| Date | Event | Price |
|---|---|---|
| 9/28/2026 | Listed for sale | $159,000+2.6%$131/sqft |
Source:  NELAR #221078 Report a problem NELAR #221078 Report a problem | ||
| 11/7/2025 | Sold | -- |
Source: NELAR #215466 Report a problem | ||
| 9/4/2025 | Price change | $155,000-0.6%$127/sqft |
Source: NELAR #215466 Report a problem | ||
| 7/10/2025 | Listed for sale | $156,000+420%$128/sqft |
Source: NELAR #215466 Report a problem | ||
| 7/10/2025 | Listing removed | $30,000$25/sqft |
Source: NELAR #203700 Report a problem | ||
| 10/31/2022 | Listed for sale | $30,000$25/sqft |
Source: NELAR #203700 Report a problem | ||
Public tax history
Tax history is unavailable.
Monthly payment
Climate risks
Neighborhood: 71225
Nearby schools
Schools provided by the listing agent
- Elementary: Calhoun/Central
- Middle: Calhoun O
- High: West Ouachita
Source: NELAR. This data may not be complete. We recommend contacting the local school district to confirm school assignments for this home.
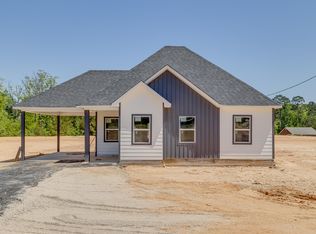

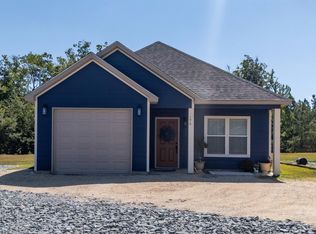
Similar homes
- $155,0003 bd1 ba1.3k sqft147 John Kent Rd, Calhoun, LA 71225For Sale
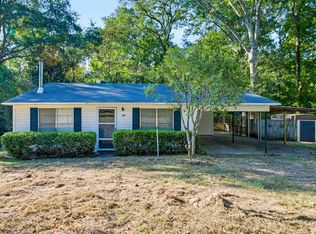
 MLS ID #220882, Harrison Lilly, Harrison Lilly. NELAR
 - $219,0003 bd2 ba1.6k sqft1014 Highway 80 E, Calhoun, LA 71225For Sale
 MLS ID #216360, Amber Hall, Vanguard Realty. NELAR
 - $120,0002 bd2 ba1k sqft135 Phillips Ln, Eros, LA 71238For Sale
 MLS ID #220686, Harrison Lilly, Harrison Lilly. NELAR
 - $139,9003 bd2 ba1.2k sqft1392 Philpot Rd, West Monroe, LA 71292For Sale
 MLS ID #220649, Harrison Lilly, Harrison Lilly. NELAR
 - $150,0003 bd1 ba1.4k sqft300 Madison St, West Monroe, LA 71291For SaleMLS ID #220781, Harrison Lilly, Harrison Lilly. NELAR
- $215,0003 bd2 ba1.2k sqft127 Patricks Cv, Calhoun, LA 71225For SaleMLS ID #220680, Harrison Lilly, Harrison Lilly. NELAR
- $159,0003 bd2 ba1.6k sqft1373 Belle Cote Rd, Columbia, LA 71418For SaleMLS ID #220146, Shane Wooten, Keller Williams Parishwide Partners. NELAR
- $115,0003 bd1 ba1.6k sqft156 Yelverton Rd, West Monroe, LA 71292For SaleMLS ID #218268, Ileta Rutherford, John Rea Realty. NELAR
- $135,0003 bd2 ba1.4k sqft958 Buckhorn Bend Rd, Monroe, LA 71202For SaleMLS ID #219770, Dawn Allen, Propertuity Realty. NELAR
- $145,0003 bd2 ba1.4k sqft2306 Lexington Ave, Monroe, LA 71201For SaleMLS ID #220522, Joshua Roberts, Keller Williams Parishwide Partners. NELAR
- $195,0002 bd2 ba1.6k sqft1780 Ruggs Bluff Rd, Downsville, LA 71234For SaleMLS ID #220928, Brandy Stevens, Coldwell Banker Group One Realty. NELAR
- $145,0004 bd2 ba1.2k sqft1506 Allen St, Ruston, LA 71270For SaleMLS ID #220669, Brandon Crume, RE/MAX RESULTS REALTY. NELAR
- $235,0003 bd2 ba1.6k sqft201 Parkwood Dr, West Monroe, LA 71291For SaleMLS ID #220923, Mark Ouchley, Coldwell Banker Group One Realty. NELAR
- $142,0003 bd2 ba1.6k sqft404 Bres Ave, Monroe, LA 71201For SaleMLS ID #218644, Paula Beasley, Coldwell Banker Group One Realty. NELAR
- $160,0003 bd1 ba1.1k sqft513 Nichols Dr, West Monroe, LA 71291For SaleMLS ID #216855, Andrea Brown, French Realty, LLC. NELAR
- $165,0003 bd2 ba1.2k sqft505 Shady Ln, Monroe, LA 71203For SaleMLS ID #220725, Robert Wilson, Keller Williams Parishwide Partners. NELAR
- $115,0003 bd1 ba1.3k sqft212 Mitchell Ln, West Monroe, LA 71292For SaleMLS ID #220966, Daniel Butler, Covenant One Realty. NELAR
- $149,0003 bd-- ba1.5k sqft1811 N 5th St, Monroe, LA 71201For SaleMLS ID #217417, Misti Hajj, Keller Williams Parishwide Partners. NELAR
