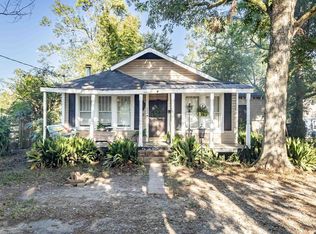
Charming and full of space! Welcome to 300 Madison, a home situated on a generous 0.57-acre lot. Featuring a durable vinyl exterior and a classic neutral color palette throughout, this property offers incredible versatility. The layout boasts a bright and spacious main living room, plus a secondary living or family room that is perfect for a home office, playroom, or media space. The functional kitchen is designed for efficiency and includes a dedicated laundry area with washer and dryer hookups.The home offers a spacious primary bedroom alongside two additional bedrooms and a well-appointed full bathroom. Parking is a breeze with the attached 2-car carport. Step outside into the fully fenced backyard, an absolute haven featuring a covered patio ideal for outdoor dining, plus a versatile workshop that can easily double as a spacious storage shed. Don't miss this fantastic property with room to grow—schedule your showing today!
For sale
Price cut: $5K (10/1)
$145,000
300 Madison St, West Monroe, LA 71291
3beds
1,410sqft
Site Build, Residential
Built in 1947
0.57 Acres Lot
$140,900 Zestimate®
$103/sqft
$-- HOA
What's special
Fully fenced backyardSpacious primary bedroomDurable vinyl exterior
- 46 days
- 180
- 17
Zillow last checked:
Listing updated:
Listed by:
Harrison Lilly,
Harrison Lilly,
Jade Trainer,
Harrison Lilly
Source: NELAR,MLS#: 220781
Facts & features
Interior
Bedrooms & bathrooms
- Bedrooms: 3
- Bathrooms: 1
- Full bathrooms: 1
- Main level bathrooms: 1
- Main level bedrooms: 3
Primary bedroom
- Description: Floor: Lvp
- Level: First
- Area: 168.3
Bedroom
- Description: Floor: Lvp
- Level: First
- Area: 161.68
Bedroom 1
- Description: Floor: Lvp
- Level: First
- Area: 98.31
Dining room
- Description: Floor: Lvp
- Level: First
- Area: 108.1
Family room
- Description: Floor: Lvp
- Level: First
- Area: 204.82
Kitchen
- Description: Floor: Lvp
- Level: First
- Area: 161.46
Living room
- Description: Floor: Lvp
- Level: First
- Area: 200.1
Heating
- Central
Cooling
- Central Air, Electric
Appliances
- Included: Dishwasher, Electric Range, Electric Water Heater
- Laundry: Washer/Dryer Connect
Features
- Ceiling Fan(s)
- Windows: Double Pane Windows, Negotiable
- Has fireplace: No
- Fireplace features: None
Interior area
- Total structure area: 1,960
- Total interior livable area: 1,410 sqft
Video & virtual tour
Property
Parking
- Total spaces: 2
- Parking features: Hard Surface Drv.
- Garage spaces: 2
- Has carport: Yes
- Has uncovered spaces: Yes
Features
- Levels: One
- Stories: 1
- Patio & porch: Covered Patio
- Exterior features: Rain Gutters
- Fencing: Chain Link,Wood
- Waterfront features: None
Lot
- Size: 0.57 Acres
- Features: Corner Lot
Details
- Additional structures: Shed(s)
- Parcel number: 36680
Construction
Type & style
- Home type: SingleFamily
- Architectural style: Traditional
- Property subtype: Site Build, Residential
Materials
- Frame, Vinyl Siding
- Foundation: Slab
- Roof: Asphalt Shingle
Condition
- Year built: 1947
Utilities & green energy
- Electric: Electric Company: Entergy
- Gas: None, Gas Company: None
- Sewer: Public Sewer
- Water: Public, Electric Company: Greater Ouachita
- Utilities for property: Natural Gas Not Available
Community & HOA
Community
- Subdivision: Other
HOA
- Has HOA: Yes
- Amenities included: Other
- Services included: None
Location
- Region: West Monroe
Financial & listing details
- Price per square foot: $103/sqft
- Tax assessed value: $88,868
- Annual tax amount: $767
- Date on market: 9/3/2026
- Road surface type: Paved
Estimated market value
$140,900
$134,000 - $148,000
$1,389/mo
Price history
| Date | Event | Price |
|---|---|---|
| 10/1/2026 | Price change | $145,000-3.3%$103/sqft |
Source:  NELAR #220781 Report a problem NELAR #220781 Report a problem | ||
| 9/3/2026 | Listed for sale | $150,000+38.9%$106/sqft |
Source: NELAR #220781 Report a problem | ||
| 5/1/2020 | Listing removed | $850$1/sqft |
Source: Muey Properties Report a problem | ||
| 4/21/2020 | Listed for rent | $850$1/sqft |
Source: Muey Properties Report a problem | ||
| 4/14/2020 | Listing removed | $108,000$77/sqft |
Source: Coldwell Banker Group One Realty #191725 Report a problem | ||
| 3/17/2020 | Price change | $108,000-1.8%$77/sqft |
Source: Coldwell Banker Group One Realty #191725 Report a problem | ||
| 1/28/2020 | Listed for sale | $110,000-12%$78/sqft |
Source: Coldwell Banker Group One Realty #191725 Report a problem | ||
| 12/5/2019 | Listing removed | $850$1/sqft |
Source: Muey Properties Report a problem | ||
| 12/4/2019 | Price change | $850-5.6%$1/sqft |
Source: Muey Properties Report a problem | ||
| 10/25/2019 | Price change | $900-5.3%$1/sqft |
Source: Muey Properties Report a problem | ||
| 9/11/2019 | Listed for rent | $950$1/sqft |
Source: Muey Properties Report a problem | ||
| 7/26/2018 | Listing removed | $950$1/sqft |
Source: Muey Properties Report a problem | ||
| 7/9/2018 | Price change | $950-7.3%$1/sqft |
Source: Muey Properties Report a problem | ||
| 7/2/2018 | Listed for rent | $1,025$1/sqft |
Source: Muey Properties Report a problem | ||
| 7/1/2018 | Listing removed | $125,000$89/sqft |
Source: Keller Williams Realty Parishwide Partners #181080 Report a problem | ||
| 1/30/2018 | Listed for sale | $125,000$89/sqft |
Source: Monroe #181080 Report a problem | ||
| 12/11/2010 | Sold | -- |
Source: Agent Provided Report a problem | ||
| 8/31/2004 | Sold | -- |
Source: Agent Provided Report a problem | ||
Public tax history
| Year | Property taxes | Tax assessment |
|---|---|---|
| 2025 | $767 +5.7% | $8,887 |
| 2024 | $726 +25.2% | $8,887 +24.5% |
| 2023 | $580 -0.8% | $7,136 |
| 2022 | $584 +25.2% | $7,136 +25.2% |
| 2021 | $467 +0% | $5,700 |
| 2020 | $467 +2.1% | $5,700 |
| 2019 | $457 +0% | $5,700 |
| 2018 | $457 | $5,700 |
| 2017 | $457 +0.1% | $5,700 |
| 2016 | $457 +0.4% | $5,700 |
| 2015 | $455 | $5,700 |
| 2014 | $455 +0.4% | $5,700 |
| 2013 | $453 -0.6% | $5,700 |
| 2012 | $456 -0.1% | $5,700 |
| 2011 | $456 +11.3% | $5,700 |
| 2010 | $410 | $5,700 |
Find assessor info on the county website
Monthly payment
Est. payment
Payment breakdown
Explore the cost of this home by adjusting the details. Changes won't be saved.Climate risks
Neighborhood: 71291
Nearby schools
Schools provided by the listing agent
- Elementary: Boley O
- Middle: Good Hope Middl
- High: West Monroe High School
Source: NELAR. This data may not be complete. We recommend contacting the local school district to confirm school assignments for this home.
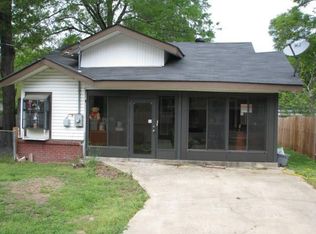

Similar homes
- $149,0003 bd2 ba1.6k sqft108 Morris Ave, West Monroe, LA 71291For Sale By Owner
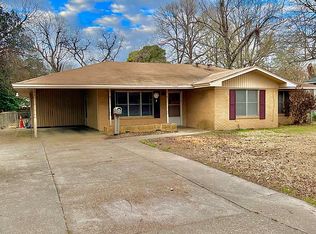
- $145,0003 bd2 ba1.4k sqft2306 Lexington Ave, Monroe, LA 71201For Sale
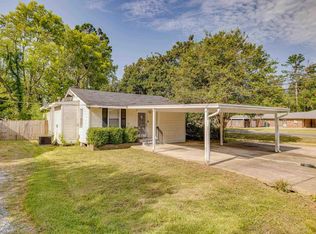
 MLS ID #220522, Joshua Roberts, Keller Williams Parishwide Partners. NELAR
 - $169,9003 bd2 ba2k sqft2300 Rainbow Dr, West Monroe, LA 71291For Sale
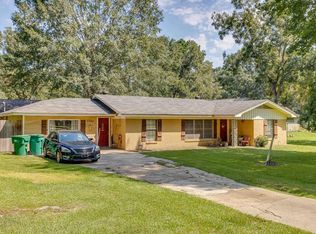 MLS ID #216297, Cailey Phillips, Keller Williams Parishwide Partners. NELAR
 - $129,9003 bd3 ba1.8k sqft322 Hilbert Dr, West Monroe, LA 71291For Sale
 MLS ID #220745, Heather Green, Heather Green Realty. NELAR
 - $140,0003 bd2 ba1.2k sqft405 Ramsey Dr, Sterlington, LA 71280For SaleMLS ID #221329, Jeremiah Mason, French Realty, LLC. NELAR
- $142,0003 bd2 ba1.6k sqft404 Bres Ave, Monroe, LA 71201For SaleMLS ID #218644, Paula Beasley, Coldwell Banker Group One Realty. NELAR
- $100,0003 bd2 ba1.7k sqft307 Wheelis St, West Monroe, LA 71292For SaleMLS ID #220777, Harrison Lilly, Harrison Lilly. NELAR
- $149,0003 bd-- ba1.5k sqft1811 N 5th St, Monroe, LA 71201For SaleMLS ID #217417, Misti Hajj, Keller Williams Parishwide Partners. NELAR
- $160,0003 bd1 ba1.1k sqft513 Nichols Dr, West Monroe, LA 71291For SaleMLS ID #216855, Andrea Brown, French Realty, LLC. NELAR
- $169,5003 bd2 ba1k sqft106 Grayson St, West Monroe, LA 71292For SaleMLS ID #221200, Lily Mann, BetterHomes&GardensVeranda. NELAR
- $135,0003 bd2 ba1.4k sqft958 Buckhorn Bend Rd, Monroe, LA 71202For SaleMLS ID #219770, Dawn Allen, Propertuity Realty. NELAR
- $180,0003 bd2 ba1.6k sqft414 Eason Pl, Monroe, LA 71201For SaleMLS ID #221203, Linda Williams, Re/Max Premier Realty. NELAR
- $190,0003 bd2 ba1.3k sqft127 Brooks Ln, West Monroe, LA 71291For SaleMLS ID #220017, Lisa Govan, Lisa Govan Realty. NELAR
- $105,0003 bd1 ba1.3k sqft212 Mitchell Ln, West Monroe, LA 71292For SaleMLS ID #220966, Daniel Butler, Covenant One Realty. NELAR
- $174,9002 bd2 ba1.3k sqft711 Glenmar Ave #A, Monroe, LA 71201For SaleMLS ID #221208, Linda Williams, Re/Max Premier Realty. NELAR
- $172,5004 bd2 ba1.8k sqft500 Eason Pl, Monroe, LA 71201For SaleMLS ID #221214, Linda Williams, Re/Max Premier Realty. NELAR
- $129,9994 bd1 ba1.4k sqft2210 Highway 594, Monroe, LA 71203For SaleMLS ID #216893, Debbie Bayles, BetterHomes&GardensVeranda. NELAR
- $214,9003 bd2 ba1.5k sqft913 Middleton St, Monroe, LA 71201For SaleMLS ID #221212, Linda Williams, Re/Max Premier Realty. NELAR
- $189,9003 bd2 ba1.8k sqft221 Old Darbonne Rd, West Monroe, LA 71291For SaleMLS ID #220268, Paul Skipper, French Realty, LLC. NELAR
