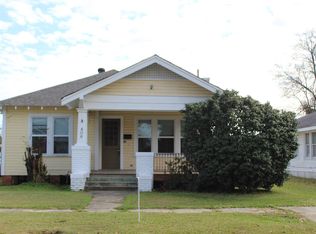
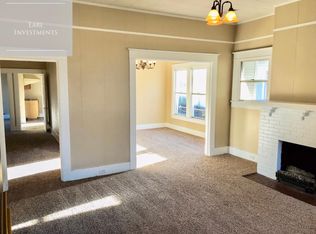
Charming Garden District Home – Location, Comfort & Character! This adorable 1,642 HSF home is full of charm and convenience! Featuring 3 bedrooms and 2 bathrooms, this property offers the perfect blend of comfort and functionality. Highlights Include: • Spacious kitchen with plenty of cabinets – perfect for cooking and entertaining • Large master suite with private bath & walk-in closet • Cozy front porch with swing – ideal for relaxing mornings or evenings • Fenced backyard with room for pets, play, or gatherings • Extra parking potential behind the fence • Storage building for added convenience Located in the Garden District, you’ll love being within walking distance to restaurants, a convenience store, crawfish spot & more! Plus, you're just minutes from the Ouachita River, making it easy to enjoy outdoor recreation anytime. This home is full of character and ready for its next owner—don’t miss out on this one!
For sale
Price cut: $7K (9/11)
$142,000
404 Bres Ave, Monroe, LA 71201
3beds
1,642sqft
Site Build, Residential
Built in 1947
6,969 Square Feet Lot
$139,700 Zestimate®
$86/sqft
$-- HOA
What's special
- 197 days
- 543
- 49
Zillow last checked:
Listing updated:
Listed by:
Paula Beasley,
Coldwell Banker Group One Realty,
Josh Newell,
Coldwell Banker Group One Realty
Source: NELAR,MLS#: 218644
Facts & features
Interior
Bedrooms & bathrooms
- Bedrooms: 3
- Bathrooms: 2
- Full bathrooms: 2
- Main level bathrooms: 2
- Main level bedrooms: 3
Primary bedroom
- Description: Floor: W
- Level: First
- Area: 195
Bedroom
- Description: Floor: W
- Level: First
- Area: 106.7
Bedroom 1
- Description: Floor: W
- Level: First
- Area: 184.95
Kitchen
- Description: Floor: T
- Level: First
- Area: 187
Living room
- Description: Floor: W
- Level: First
- Area: 296.4
Heating
- Central
Cooling
- Electric
Appliances
- Included: Dishwasher, Refrigerator, Gas Cooktop, Oven, Gas Water Heater
Features
- Ceiling Fan(s), Walk-In Closet(s)
- Windows: Single Pane, Negotiable
- Basement: Crawl Space
- Number of fireplaces: 1
- Fireplace features: One
Interior area
- Total structure area: 1,722
- Total interior livable area: 1,642 sqft
Property
Features
- Levels: One
- Stories: 1
- Patio & porch: Porch Covered
- Fencing: Wood
- Waterfront features: None
Lot
- Size: 6,969 Square Feet
- Features: Landscaped, Cleared
Details
- Additional structures: Storage
- Parcel number: 7837
- Zoning: Res
- Zoning description: Res
Construction
Type & style
- Home type: SingleFamily
- Architectural style: Traditional,Garden Home
- Property subtype: Site Build, Residential
Materials
- Vinyl Siding
- Foundation: Pillar/Post/Pier
- Roof: Asphalt Shingle
Condition
- Year built: 1947
Utilities & green energy
- Electric: Electric Company: Entergy
- Gas: Installed, Gas Company: Atmos
- Sewer: Public Sewer
- Water: Public, Electric Company: City
Community & HOA
Community
- Subdivision: D A Breard Addn
HOA
- Has HOA: No
- Amenities included: None, Other
- Services included: None
Location
- Region: Monroe
Financial & listing details
- Price per square foot: $86/sqft
- Tax assessed value: $100,196
- Annual tax amount: $471
- Date on market: 3/26/2026
- Road surface type: Paved
Estimated market value
$139,700
$133,000 - $147,000
$1,763/mo
Price history
| Date | Event | Price |
|---|---|---|
| 9/11/2026 | Price change | $142,000-4.7%$86/sqft |
Source:  NELAR #218644 Report a problem NELAR #218644 Report a problem | ||
| 6/25/2026 | Price change | $149,000-5%$91/sqft |
Source: NELAR #218644 Report a problem | ||
| 4/27/2026 | Price change | $156,900-1.3%$96/sqft |
Source: NELAR #218644 Report a problem | ||
| 3/26/2026 | Listed for sale | $159,000+24.2%$97/sqft |
Source: NELAR #218644 Report a problem | ||
| 11/24/2021 | Sold | -- |
Source: Public Record Report a problem | ||
| 6/22/2018 | Listing removed | $128,000$78/sqft |
Source: Coldwell Banker Group One Realty #179175 Report a problem | ||
| 6/8/2018 | Pending sale | $128,000$78/sqft |
Source: Coldwell Banker Group One Realty #179175 Report a problem | ||
| 5/31/2018 | Price change | $128,000-1.5%$78/sqft |
Source: Coldwell Banker Group One Realty #179175 Report a problem | ||
| 3/29/2018 | Price change | $130,000-3.6%$79/sqft |
Source: Coldwell Banker Group One Realty #179175 Report a problem | ||
| 2/9/2018 | Price change | $134,900-3.3%$82/sqft |
Source: Coldwell Banker Group One Realty #179175 Report a problem | ||
| 9/8/2017 | Listed for sale | $139,500$85/sqft |
Source: Coldwell Banker Group One Realty #179175 Report a problem | ||
| 4/5/2010 | Sold | -- |
Source: Public Record Report a problem | ||
| 3/6/2007 | Sold | -- |
Source: Public Record Report a problem | ||
Public tax history
| Year | Property taxes | Tax assessment |
|---|---|---|
| 2025 | $471 0% | $10,020 |
| 2024 | $472 -1.6% | $10,020 |
| 2023 | $479 +146.1% | $10,020 +39.1% |
| 2022 | $195 | $7,203 |
| 2021 | $195 | $7,203 |
| 2020 | $195 -0.3% | $7,203 |
| 2019 | $195 -98.7% | $7,203 |
| 2018 | $14,954 | $7,203 |
| 2017 | $14,954 -4.9% | $7,203 |
| 2016 | $15,730 +7943.7% | $7,203 |
| 2015 | $196 | $7,203 |
| 2014 | $196 | $7,203 |
| 2013 | $196 -69% | $7,203 -37.4% |
| 2012 | $631 -4.2% | $11,500 |
| 2011 | $659 | $11,500 |
| 2010 | -- | $11,500 |
Find assessor info on the county website
Monthly payment
Est. payment
Payment breakdown
Explore the cost of this home by adjusting the details. Changes won't be saved.Climate risks
Neighborhood: Downtown
Nearby schools
Schools provided by the listing agent
- Elementary: Sallie Humble/Lexington
- Middle: Neville Junior High School
- High: Neville Cy
Source: NELAR. This data may not be complete. We recommend contacting the local school district to confirm school assignments for this home.
Similar homes
- $145,0003 bd2 ba1.4k sqft2306 Lexington Ave, Monroe, LA 71201For Sale
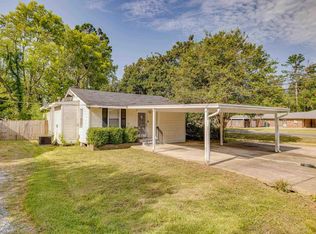
 MLS ID #220522, Joshua Roberts, Keller Williams Parishwide Partners. NELAR
 - $180,0003 bd2 ba1.6k sqft414 Eason Pl, Monroe, LA 71201For Sale
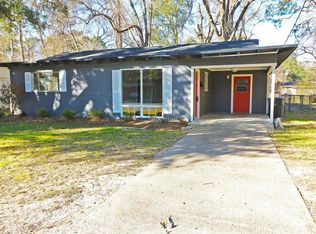 MLS ID #221203, Linda Williams, Re/Max Premier Realty. NELAR
 - $169,0003 bd2 ba2.2k sqft700 Hilton St, Monroe, LA 71201For Sale
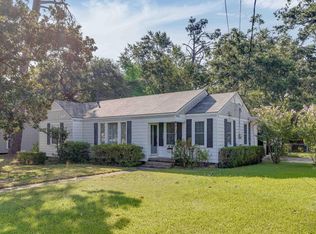 MLS ID #220290, Mark Phelps, John Rea Realty. NELAR
 - $149,0003 bd2 ba1.6k sqft108 Morris Ave, West Monroe, LA 71291For Sale By Owner
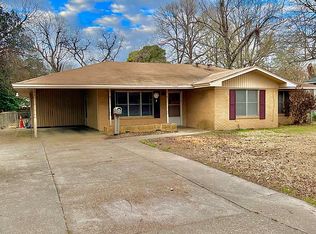
- $135,0003 bd2 ba1.4k sqft958 Buckhorn Bend Rd, Monroe, LA 71202For SaleMLS ID #219770, Dawn Allen, Propertuity Realty. NELAR
- $134,0003 bd1 ba1.1k sqft405 Sheridan Ave, Monroe, LA 71201For SaleMLS ID #216743, Andrea Brown, French Realty, LLC. NELAR
- $145,0003 bd1 ba1.4k sqft300 Madison St, West Monroe, LA 71291For SaleMLS ID #220781, Harrison Lilly, Harrison Lilly. NELAR
- $135,0002 bd1 ba980 sqft213 Garden Dr, Monroe, LA 71201For SaleMLS ID #220643, Shane Wooten, Keller Williams Parishwide Partners. NELAR
- $149,0003 bd-- ba1.5k sqft1811 N 5th St, Monroe, LA 71201For SaleMLS ID #217417, Misti Hajj, Keller Williams Parishwide Partners. NELAR
- $140,0003 bd2 ba1.4k sqft205 Class St, West Monroe, LA 71291For SaleMLS ID #220310, Tausha Strawder-Gray, Strawder-Gray Realty, LLC. NELAR
- $120,0003 bd2 ba1.2k sqft4204 Spurgeon Dr, Monroe, LA 71203New ConstructionMLS ID #219735, Tanji Elzie-McClinton, LZ'S Realty LLC. NELAR
- $110,0004 bd2 ba1.3k sqft108 King St, Monroe, LA 71203For SaleMLS ID #220721, Hannah Palmer, Coldwell Banker Group One Realty. NELAR
- $105,0003 bd1 ba1.3k sqft212 Mitchell Ln, West Monroe, LA 71292For SaleMLS ID #220966, Daniel Butler, Covenant One Realty. NELAR
- $79,9003 bd1 ba900 sqft414 S 23rd St, Monroe, LA 71201For SaleMLS ID #218925, Gladys Smith-Coward, Gladys F. Smith Real Estate Co. NELAR
- $165,0004 bd2 ba2.4k sqft4004 Blanks St, Monroe, LA 71203For SaleMLS ID #219271, Kristen LeDent, Keller Williams Parishwide Partners. NELAR
- $134,9003 bd2 ba1.2k sqft1392 Philpot Rd, West Monroe, LA 71292For SaleMLS ID #220649, Harrison Lilly, Harrison Lilly. NELAR
- $100,0003 bd2 ba1.7k sqft307 Wheelis St, West Monroe, LA 71292For SaleMLS ID #220777, Harrison Lilly, Harrison Lilly. NELAR
- $199,9003 bd2 ba1.6k sqft100 Lakeview Park Dr, Monroe, LA 71203For SaleMLS ID #221171, Kelly Johnson, Keller Williams Parishwide Partners. NELAR
