Skip main navigation
Sold
  • Price Unknown

    406 Bres Ave, Monroe, LA 71201

    3beds
    1,564sqft
    Site Build, Residential
    Built in 1937
    7,405.2 Square Feet Lot
    $146,100 Zestimate®
    $--/sqft
    $1,441 Estimated rent

    Home value

    $146,100

    Estimated sales range

    Not available

    $1,441/mo

    Zestimate® history
    Loading
    Loading...

    Owner options

    List your home for rent

    $1,441/mo

    Rent Zestimate®

    Find your next renter with Zillow Rental Manager. Plus, with online applications, you can quickly screen prospective tenants – for free.

    Learn more

    $1,441/mo

    Rent Zestimate®

    Refinance and save

    Refinancing to a lower rate could help reduce your monthly payments and save thousands over the life of the loan.

    See today's rates

    Explore your selling options

    Work with a Zillow partner agent

    Leverage their expertise and Zillow's premium Showcase listings to get your home seen by more buyers.

    Get started

    List with your own agent

    Get your home in front of millions of buyers by listing it on Zillow.

    Learn how to do it

    Sell it yourself

    Take full control of how buyers see your home on Zillow by listing For Sale by Owner (FSBO).

    List your home

    What's special

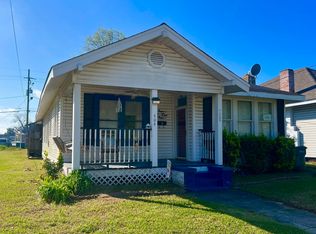
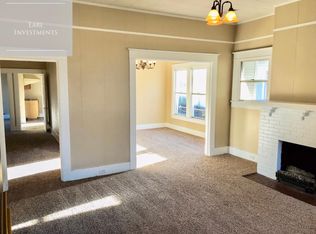
    Located in the Heart of the Garden district. Take a look at this 3 bedroom garden home with wood floors, high ceilings, recently replaced windows, new roof, clean and ready to move in. Nice front porch to spend your evenings and a newly renovated back deck to do you grilling. new Hot water heater and many other upgrades. Great investment property as well. Call today for your showing

    Zillow last checked:

    Listing updated:

    Listed by:

    Slagle McGuffee,

    Re/Max Premier Realty,

    Debbie Pilcher,

    Re/Max Premier Realty

    Bought with:

    Taylor Stroud Woods

    THLT Realty

    Source: NELAR,MLS#: 212924MLS Logo

    Facts & features

    Interior

    Bedrooms & bathrooms
    • Bedrooms: 3
    • Bathrooms: 1
    • Full bathrooms: 1
    • Main level bathrooms: 1
    • Main level bedrooms: 3
    Primary bedroom
    • Description: Floor: Wood
    • Level: First
    • Area: 169
    Bedroom
    • Description: Floor: Wood
    • Level: First
    • Area: 169
    Bedroom 1
    • Description: Floor: Wood
    • Level: First
    • Area: 123.5
    Dining room
    • Description: Floor: Wood
    • Level: First
    • Area: 229.5
    Kitchen
    • Description: Floor: Tile
    • Level: First
    • Area: 212.5
    Living room
    • Description: Floor: Wood
    • Level: First
    • Area: 243
    Heating
    • Natural Gas, Central
    Cooling
    • Central Air
    Appliances
    • Included: Electric Range, Gas Water Heater
    • Laundry: Washer/Dryer Connect
    Features
    • Ceiling Fan(s)
    • Windows: Double Pane Windows, All Stay
    • Basement: Crawl Space
    • Number of fireplaces: 1
    • Fireplace features: One, Gas Log, Living Room
    Interior area
    • Total structure area: 1,800
    • Total interior livable area: 1,564 sqft

    Property

    Parking
    • Parking features: Hard Surface Drv.
    • Has uncovered spaces: Yes
    Features
    • Levels: One
    • Stories: 1
    • Patio & porch: Porch Covered, Open Deck
    • Fencing: None
    • Waterfront features: None
    Lot
    • Size: 7,405 sqft
    • Dimensions: 50 x 143
    • Features: Cleared
    Details
    • Parcel number: 71473
    • Zoning: RI
    • Zoning description: RI

    Construction

    Type & style
    • Home type: SingleFamily
    • Architectural style: Traditional
    • Property subtype: Site Build, Residential
    Materials
    • Frame
    • Foundation: Pillar/Post/Pier
    • Roof: Architecture Style
    Condition
    • Year built: 1937

    Utilities & green energy

    • Electric: Electric Company: Entergy
    • Gas: Natural Gas, Gas Company: Atmos
    • Sewer: Public Sewer
    • Water: Public, Electric Company: City
    • Utilities for property: Natural Gas Connected

    Community & neighborhood

    Security
    • Security features: Smoke Detector(s)
    Location
    • Region: Monroe
    • Subdivision: D A Breard Addn

    Other

    Other facts
    • Road surface type: Paved

    Price history

    DateEventPrice
    4/2/2026Listing removed$1,500$1/sqft
    Source: Zillow Rentals Report a problem
    3/22/2026Listed for rent$1,500+81.8%$1/sqft
    Source: Zillow Rentals Report a problem
    3/25/2025Sold--
    Source: NELAR #212924 Report a problem
    2/12/2025Pending sale$139,900$89/sqft
    Source: NELAR #212924 Report a problem
    12/24/2024Listed for sale$139,900$89/sqft
    Source: NELAR #212924 Report a problem
    3/24/2021Listing removed--
    Source: Owner Report a problem
    2/19/2020Listing removed$825$1/sqft
    Source: Owner Report a problem
    2/6/2020Listed for rent$825$1/sqft
    Source: Owner Report a problem

    Public tax history

    YearProperty taxesTax assessment
    2025$358 -63.3%$8,975
    2024$975 -0.9%$8,975
    2023$984 +34.7%$8,975 +30%
    2022$730 +0.2%$6,904
    2021$729 $6,904
    2020$729 +0.6%$6,904
    2019$724 -0.1%$6,904
    2018$725 -5.1%$6,904
    2017$764 +0%$6,904
    2016$764 +0.3%$6,904
    2015$762 $6,904
    2014$762 +0.3%$6,904
    2013$760 +3%$6,904
    2012$738 -6.1%$6,904
    2011$786 +30.4%$6,904
    2010$603 $6,904

    Find assessor info on the county website

    Neighborhood: Downtown

    Nearby schools

    GreatSchools rating
    Schools provided by the listing agent
    • Elementary: Sallie Humble/Lexington
    • Middle: Neville Junior High School
    • High: Neville Cy

    Source: NELAR. This data may not be complete. We recommend contacting the local school district to confirm school assignments for this home.

    Sell for more on Zillow
    Get a Zillow Showcase℠ listing at no additional cost and you could sell for .
    $146,100
    2% more
    +$2,922
    With Zillow Showcase(estimated)
    $149,022