Charming 3-bedroom, 1.5-bath home located in a desirable neighborhood less than one mile from University of Louisiana Monroe. The spacious backyard offers a great setting for outdoor entertaining, complete with a deck for relaxing and gathering with family and friends. Additional features include a double carport and convenient access to shopping, dining, and the university. Whether you’re a first-time homebuyer, investor, or looking for a rental property opportunity, this home offers excellent potential in a prime location.
New construction
$120,000
4204 Spurgeon Dr, Monroe, LA 71203
3beds
1,249sqft
Site Build, Residential
Built in ----
-- sqft lot
$113,000 Zestimate®
$96/sqft
$-- HOA
What's special
Double carportSpacious backyard
- 124 days
- 200
- 12
Zillow last checked:
Listing updated:
Listed by:
Tanji Elzie-McClinton,
LZ'S Realty LLC
Source: NELAR,MLS#: 219735
Facts & features
Interior
Bedrooms & bathrooms
- Bedrooms: 3
- Bathrooms: 2
- Full bathrooms: 1
- Partial bathrooms: 1
- Main level bathrooms: 2
- Main level bedrooms: 3
Primary bedroom
- Description: Floor: Ceramic
- Level: First
- Area: 221.2
Bedroom
- Description: Floor: Hardwood
- Level: First
- Area: 171.68
Bedroom 1
- Description: Floor: Hardwood
- Level: First
- Area: 76.08
Kitchen
- Description: Floor: Ceramic
- Level: First
- Area: 111.2
Living room
- Description: Floor: Hardwood
- Level: First
- Area: 180.61
Heating
- Central
Cooling
- Central Air
Appliances
- Included: Refrigerator, Electric Water Heater
Features
- None
- Windows: Single Pane, None
- Has fireplace: No
- Fireplace features: None
Interior area
- Total structure area: 1,465
- Total interior livable area: 1,249 sqft
Property
Parking
- Total spaces: 2
- Parking features: Garage, Carport
- Garage spaces: 2
- Has carport: Yes
Features
- Levels: One
- Stories: 1
- Patio & porch: Open Patio
- Fencing: None
- Waterfront features: None
Lot
- Features: Other
Details
- Parcel number: 48170
Construction
Type & style
- Home type: SingleFamily
- Architectural style: Ranch
- Property subtype: Site Build, Residential
Materials
- Brick Veneer
- Foundation: Pillar/Post/Pier
- Roof: Architecture Style
Condition
- true
- New construction: Yes
Utilities & green energy
- Electric: Electric Company: Entergy
- Gas: Natural Gas, Gas Company: Atmos
- Sewer: Public Sewer
- Water: Public, Electric Company: Greater Ouachita
- Utilities for property: Natural Gas Connected
Community & HOA
Community
- Subdivision: Sherrouse Park
HOA
- Has HOA: No
- Amenities included: None
- Services included: None
Location
- Region: Monroe
Financial & listing details
- Price per square foot: $96/sqft
- Tax assessed value: $29,000
- Annual tax amount: $315
- Date on market: 6/12/2026
Estimated market value
$113,000
$107,000 - $119,000
$1,649/mo
Price history
| Date | Event | Price |
|---|---|---|
| 6/12/2026 | Listed for sale | $120,000$96/sqft |
Source:  NELAR #219735 Report a problem NELAR #219735 Report a problem | ||
| 3/10/2011 | Sold | -- |
Source: Public Record Report a problem | ||
| 12/5/2007 | Sold | -- |
Source: Public Record Report a problem | ||
Public tax history
| Year | Property taxes | Tax assessment |
|---|---|---|
| 2025 | $315 -0.1% | $2,900 |
| 2024 | $315 -0.9% | $2,900 |
| 2023 | $318 +3.6% | $2,900 |
| 2022 | $307 +0.2% | $2,900 |
| 2021 | $306 | $2,900 |
| 2020 | $306 +0.6% | $2,900 |
| 2019 | $304 -0.1% | $2,900 |
| 2018 | $305 -5.1% | $2,900 |
| 2017 | $321 +0% | $2,900 |
| 2016 | $321 +0.3% | $2,900 |
| 2015 | $320 | $2,900 |
| 2014 | $320 +0.3% | $2,900 |
| 2013 | $319 +3% | $2,900 |
| 2012 | $310 -6.1% | $2,900 |
| 2011 | $330 +30.5% | $2,900 |
| 2010 | $253 | $2,900 |
Find assessor info on the county website
Monthly payment
Est. payment
Payment breakdown
Explore the cost of this home by adjusting the details. Changes won't be saved.Climate risks
Neighborhood: Booker T Washington
Similar homes
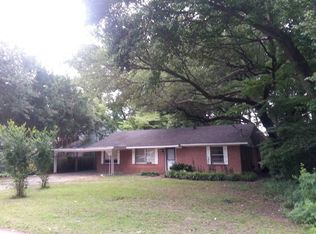
- $110,0004 bd2 ba1.3k sqft108 King St, Monroe, LA 71203For Sale

 MLS ID #220721, Hannah Palmer, Coldwell Banker Group One Realty. NELAR
 - $115,0002 bd1 ba976 sqft702 Hinke Dr, Monroe, LA 71203For Sale
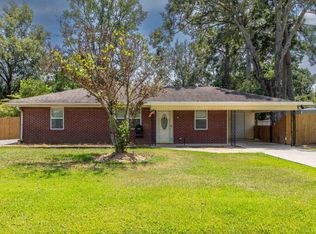 MLS ID #220561, Harrison Lilly, Harrison Lilly. NELAR
 - $115,0003 bd2 ba1.1k sqft212 Eisenhower Dr, Monroe, LA 71203For Sale
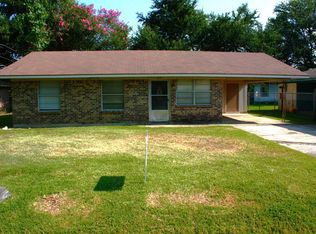 MLS ID #220368, Debbie Pilcher, Re/Max Premier Realty. NELAR
 - $134,0003 bd1 ba1.1k sqft405 Sheridan Ave, Monroe, LA 71201For Sale
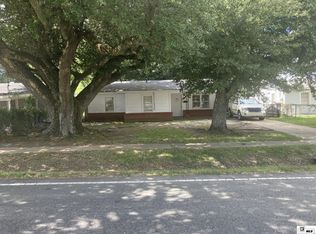 MLS ID #216743, Andrea Brown, French Realty, LLC. NELAR
 - $129,9994 bd1 ba1.4k sqft2210 Highway 594, Monroe, LA 71203For SaleMLS ID #216893, Debbie Bayles, BetterHomes&GardensVeranda. NELAR
- $135,0003 bd2 ba1.4k sqft958 Buckhorn Bend Rd, Monroe, LA 71202For SaleMLS ID #219770, Dawn Allen, Propertuity Realty. NELAR
- $134,9002 bd1 ba908 sqft129 Gabe Ln, Monroe, LA 71203For SaleMLS ID #219821, Megan Mitchell, Keller Williams Parishwide Partners. NELAR
- $142,0003 bd2 ba1.6k sqft404 Bres Ave, Monroe, LA 71201For SaleMLS ID #218644, Paula Beasley, Coldwell Banker Group One Realty. NELAR
- $145,0003 bd2 ba1.4k sqft2306 Lexington Ave, Monroe, LA 71201For SaleMLS ID #220522, Joshua Roberts, Keller Williams Parishwide Partners. NELAR
- $165,0003 bd2 ba1.2k sqft505 Shady Ln, Monroe, LA 71203For SaleMLS ID #220725, Robert Wilson, Keller Williams Parishwide Partners. NELAR
- $135,0002 bd1 ba980 sqft213 Garden Dr, Monroe, LA 71201For SaleMLS ID #220643, Shane Wooten, Keller Williams Parishwide Partners. NELAR
- $100,0003 bd2 ba1.2k sqft214 Pierce Dr, Monroe, LA 71203For SaleMLS ID #220020, Lisa Govan, Lisa Govan Realty. NELAR
- $180,0003 bd2 ba1.4k sqft305 Timberwood Dr, Monroe, LA 71203For SaleMLS ID #220952, Tausha Strawder-Gray, Strawder-Gray Realty, LLC. NELAR
- $145,0003 bd1 ba1.4k sqft300 Madison St, West Monroe, LA 71291For SaleMLS ID #220781, Harrison Lilly, Harrison Lilly. NELAR
- $95,0003 bd2 ba1.7k sqft5204 Wilton Dr, Monroe, LA 71202For SaleMLS ID #219916, Kelvin Horne, Coldwell Banker Group One Realty. NELAR
- $84,9003 bd1 ba1k sqft177 Spruell Rd, Monroe, LA 71202For SaleMLS ID #220897, Michele Evans, Keller Williams Parishwide Partners. NELAR
- $105,0003 bd1 ba1.3k sqft212 Mitchell Ln, West Monroe, LA 71292For SaleMLS ID #220966, Daniel Butler, Covenant One Realty. NELAR
- $180,0003 bd2 ba1.6k sqft414 Eason Pl, Monroe, LA 71201For SaleMLS ID #221203, Linda Williams, Re/Max Premier Realty. NELAR
- $75,0003 bd2 ba1k sqft1607 Burroughs St, Monroe, LA 71202For SaleMLS ID #219298, Kristen LeDent, Keller Williams Parishwide Partners. NELAR
- $140,0003 bd2 ba1.4k sqft205 Class St, West Monroe, LA 71291For SaleMLS ID #220310, Tausha Strawder-Gray, Strawder-Gray Realty, LLC. NELAR
