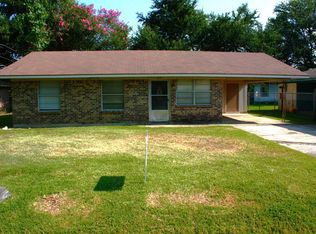
GREAT STARTER HOME OR INVESTMENT HOME IN THE SWARTZ AREA. THIS HOME HAS LOADS OF POTENTIAL. PAINT, FLOORING (IN SOME ROOMS), FIXTURES, APPLIANCES, AND THE LIKE WOULD MAKE THIS HOME SHINE; AND INCREASE THE VALUE. WOOD LAMINATE FLOORS HAVE ALREADY BEEN INSTALLED IN ALL 4 BEDROOMS, BATHROOM, AND THE LIVING ROOM. THE ROOF IS ONLY 2 YEARS OLD. THE HVAC IS A NEWER SYSTEM. LARGE BACKYARD. IF YOU WANT TO LIVE HERE, THIS HOME WOULD BE A GREAT CANDIDATE FOR A REHAB LOAN. CONTACT ME FOR DETAILS. THIS IS AN EXCELLENT OPPORTUNITY!!
For sale
Price cut: $5K (7/22)
$129,999
2210 Highway 594, Monroe, LA 71203
4beds
1,456sqft
Site Build, Residential
Built in 1961
0.35 Acres Lot
$129,300 Zestimate®
$89/sqft
$-- HOA
What's special
Large backyard
- 357 days
- 310
- 19
Zillow last checked:
Listing updated:
Listed by:
Debbie Bayles,
BetterHomes&GardensVeranda 318-325-1869
Source: NELAR,MLS#: 216893
Facts & features
Interior
Bedrooms & bathrooms
- Bedrooms: 4
- Bathrooms: 1
- Full bathrooms: 1
- Main level bathrooms: 1
- Main level bedrooms: 4
Primary bedroom
- Description: Floor: Wood Laminate
- Level: First
- Area: 118.8
Bedroom
- Description: Floor: Wood Laminate
- Level: First
- Area: 111.87
Bedroom 1
- Description: Floor: Wood Laminate
- Level: First
- Area: 109.08
Bedroom 2
- Description: Floor: Wood Laminate
- Level: First
- Area: 112
Kitchen
- Description: Floor: Tile
- Level: First
- Area: 132
Living room
- Description: Floor: Tile
- Level: First
- Area: 225
Heating
- Natural Gas, Central
Cooling
- Central Air
Appliances
- Included: Gas Range, Range Hood, Electric Range, Gas Water Heater
- Laundry: Washer/Dryer Connect
Features
- Ceiling Fan(s)
- Windows: Storm Window(s), Blinds, All Stay
- Has fireplace: No
- Fireplace features: None
Interior area
- Total structure area: 2,002
- Total interior livable area: 1,456 sqft
Property
Parking
- Total spaces: 2
- Parking features: Hard Surface Drv.
- Garage spaces: 2
- Has carport: Yes
- Has uncovered spaces: Yes
Features
- Levels: One
- Stories: 1
- Patio & porch: None
- Fencing: None
- Waterfront features: None
Lot
- Size: 0.35 Acres
- Dimensions: 100 x 150
- Features: Landscaped, Cleared
Details
- Additional structures: Shed(s), Outbuilding
- Parcel number: 7903
- Zoning: RESIDENTIA
- Zoning description: RESIDENTIA
Construction
Type & style
- Home type: SingleFamily
- Architectural style: Traditional
- Property subtype: Site Build, Residential
Materials
- Brick Veneer
- Foundation: Slab
- Roof: Architecture Style
Condition
- Year built: 1961
Utilities & green energy
- Electric: Electric Company: Entergy
- Gas: Installed, Natural Gas, Gas Company: Atmos
- Sewer: Private Sewer
- Water: Tap Fee Paid, Public, Electric Company: Greater Ouachita
- Utilities for property: Natural Gas Connected
Community & HOA
Community
- Security: Smoke Detector(s)
- Subdivision: Other
HOA
- Has HOA: No
- Amenities included: None
- Services included: None
Location
- Region: Monroe
Financial & listing details
- Price per square foot: $89/sqft
- Tax assessed value: $71,721
- Date on market: 10/22/2025
- Road surface type: Paved
Estimated market value
$129,300
$123,000 - $136,000
$1,914/mo
Price history
| Date | Event | Price |
|---|---|---|
| 10/14/2026 | Listed for sale | $129,999$89/sqft |
Source:  NELAR #216893 Report a problem NELAR #216893 Report a problem | ||
| 10/3/2026 | Pending sale | $129,999$89/sqft |
Source: NELAR #216893 Report a problem | ||
| 7/22/2026 | Price change | $129,999-3.7%$89/sqft |
Source: NELAR #216893 Report a problem | ||
| 4/30/2026 | Price change | $134,999-3.6%$93/sqft |
Source: NELAR #216893 Report a problem | ||
| 3/2/2026 | Price change | $139,999-3.4%$96/sqft |
Source: NELAR #216893 Report a problem | ||
| 12/9/2025 | Price change | $144,900-3.3%$100/sqft |
Source: NELAR #216893 Report a problem | ||
| 10/22/2025 | Listed for sale | $149,900$103/sqft |
Source: NELAR #216893 Report a problem | ||
Public tax history
| Year | Property taxes | Tax assessment |
|---|---|---|
| 2025 | -- | $7,172 |
| 2024 | -- | $7,172 |
| 2023 | -- | $7,172 +16.2% |
| 2022 | -- | $6,174 |
| 2021 | -- | $6,174 |
| 2020 | -- | $6,174 |
| 2019 | -- | $6,174 |
| 2018 | $721 | $6,174 |
| 2017 | $721 +47.3% | $6,174 |
| 2016 | $490 | $6,174 |
| 2015 | -- | $6,174 |
| 2014 | -- | $6,174 0% |
| 2013 | -- | $6,175 |
| 2012 | -- | $6,175 |
| 2011 | -- | $6,175 |
| 2010 | -- | $6,175 |
Find assessor info on the county website
Monthly payment
Est. payment
Payment breakdown
Explore the cost of this home by adjusting the details. Changes won't be saved.Climate risks
Neighborhood: 71203
Nearby schools
Schools provided by the listing agent
- High: Ouachita O
Source: NELAR. This data may not be complete. We recommend contacting the local school district to confirm school assignments for this home.

Similar homes
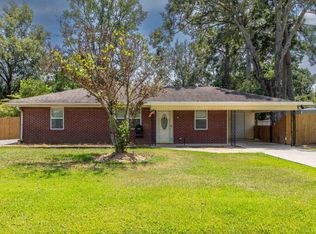
- $115,0003 bd2 ba1.1k sqft212 Eisenhower Dr, Monroe, LA 71203For Sale
 MLS ID #220368, Debbie Pilcher, Re/Max Premier Realty. NELAR
 - $115,0002 bd1 ba976 sqft702 Hinke Dr, Monroe, LA 71203For Sale
 MLS ID #220561, Harrison Lilly, Harrison Lilly. NELAR
 - $110,0004 bd2 ba1.3k sqft108 King St, Monroe, LA 71203For Sale
 MLS ID #220721, Hannah Palmer, Coldwell Banker Group One Realty. NELAR
 - $134,9002 bd1 ba908 sqft129 Gabe Ln, Monroe, LA 71203For Sale
 MLS ID #219821, Megan Mitchell, Keller Williams Parishwide Partners. NELAR
 - $120,0003 bd2 ba1.2k sqft4204 Spurgeon Dr, Monroe, LA 71203New ConstructionMLS ID #219735, Tanji Elzie-McClinton, LZ'S Realty LLC. NELAR
- $100,0003 bd2 ba1.2k sqft214 Pierce Dr, Monroe, LA 71203For SaleMLS ID #220020, Lisa Govan, Lisa Govan Realty. NELAR
- $135,0002 bd1 ba980 sqft213 Garden Dr, Monroe, LA 71201For SaleMLS ID #220643, Shane Wooten, Keller Williams Parishwide Partners. NELAR
- $145,0003 bd2 ba1.4k sqft2306 Lexington Ave, Monroe, LA 71201For SaleMLS ID #220522, Joshua Roberts, Keller Williams Parishwide Partners. NELAR
- $135,0003 bd2 ba1.4k sqft958 Buckhorn Bend Rd, Monroe, LA 71202For SaleMLS ID #219770, Dawn Allen, Propertuity Realty. NELAR
- $180,0003 bd2 ba1.4k sqft305 Timberwood Dr, Monroe, LA 71203For SaleMLS ID #220952, Tausha Strawder-Gray, Strawder-Gray Realty, LLC. NELAR
- $145,0003 bd1 ba1.4k sqft300 Madison St, West Monroe, LA 71291For SaleMLS ID #220781, Harrison Lilly, Harrison Lilly. NELAR
- $134,0003 bd1 ba1.1k sqft405 Sheridan Ave, Monroe, LA 71201For SaleMLS ID #216743, Andrea Brown, French Realty, LLC. NELAR
- $165,0003 bd2 ba1.2k sqft505 Shady Ln, Monroe, LA 71203For SaleMLS ID #220725, Robert Wilson, Keller Williams Parishwide Partners. NELAR
- $180,0003 bd2 ba1.6k sqft414 Eason Pl, Monroe, LA 71201For SaleMLS ID #221203, Linda Williams, Re/Max Premier Realty. NELAR
- $172,5004 bd2 ba1.8k sqft500 Eason Pl, Monroe, LA 71201For SaleMLS ID #221214, Linda Williams, Re/Max Premier Realty. NELAR
- $129,9003 bd2 ba1.5k sqft4345 Henry Ave, Bastrop, LA 71220For SaleMLS ID #219881, Shane Wooten, Keller Williams Parishwide Partners. NELAR
- $142,0003 bd2 ba1.6k sqft404 Bres Ave, Monroe, LA 71201For SaleMLS ID #218644, Paula Beasley, Coldwell Banker Group One Realty. NELAR
- $145,0003 bd2 ba1.6k sqft3889 Anderson Rd, Bastrop, LA 71220For SaleMLS ID #219603, Heather Green, Heather Green Realty. NELAR
- $130,0003 bd1 ba2k sqft6632 Harper Ln, Collinston, LA 71229For SaleMLS ID #219912, Stacy Clark, Coldwell Banker Group One Realty. NELAR
